
Tiny Haus
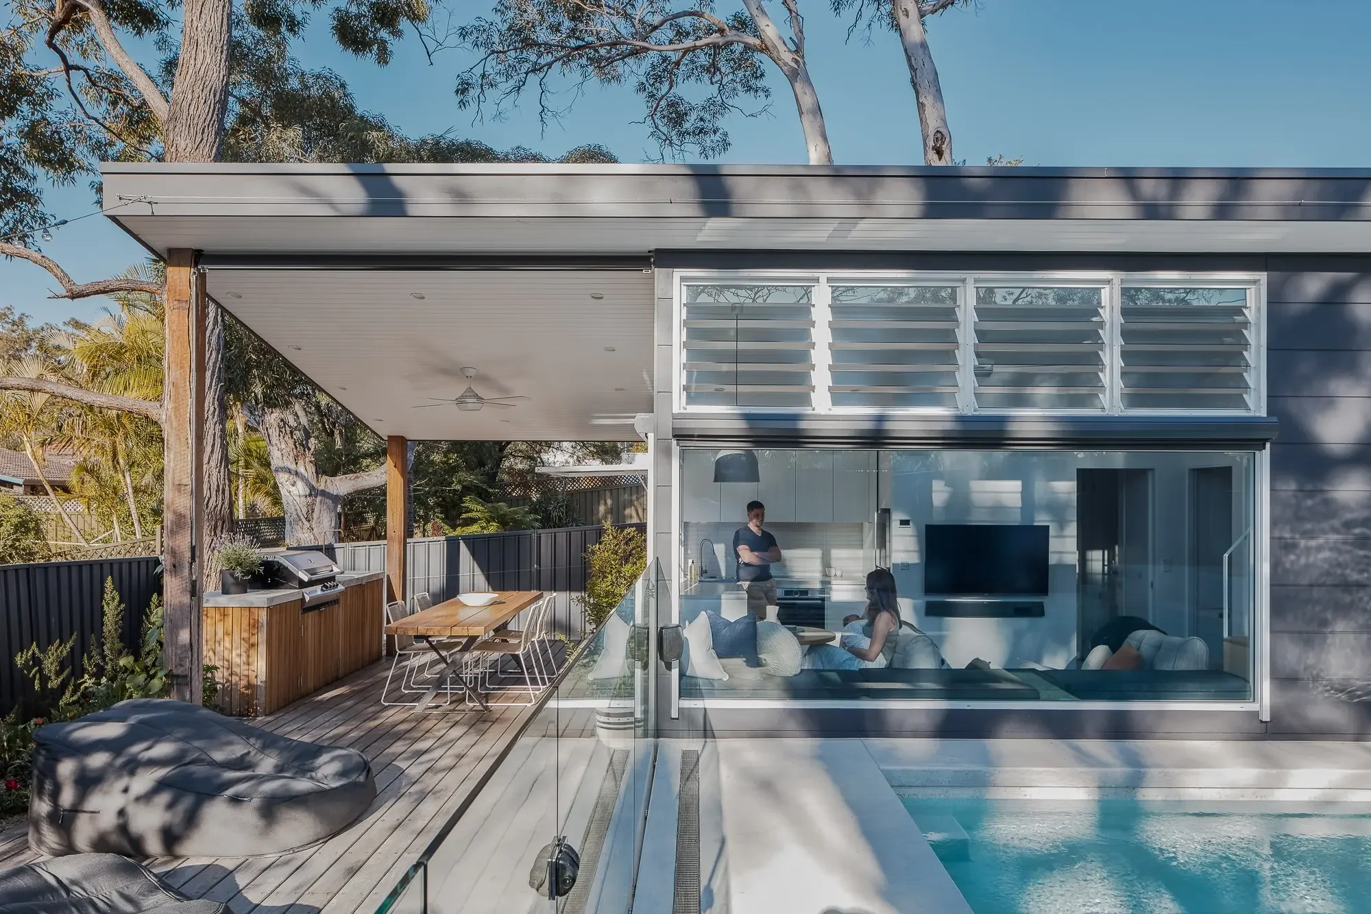
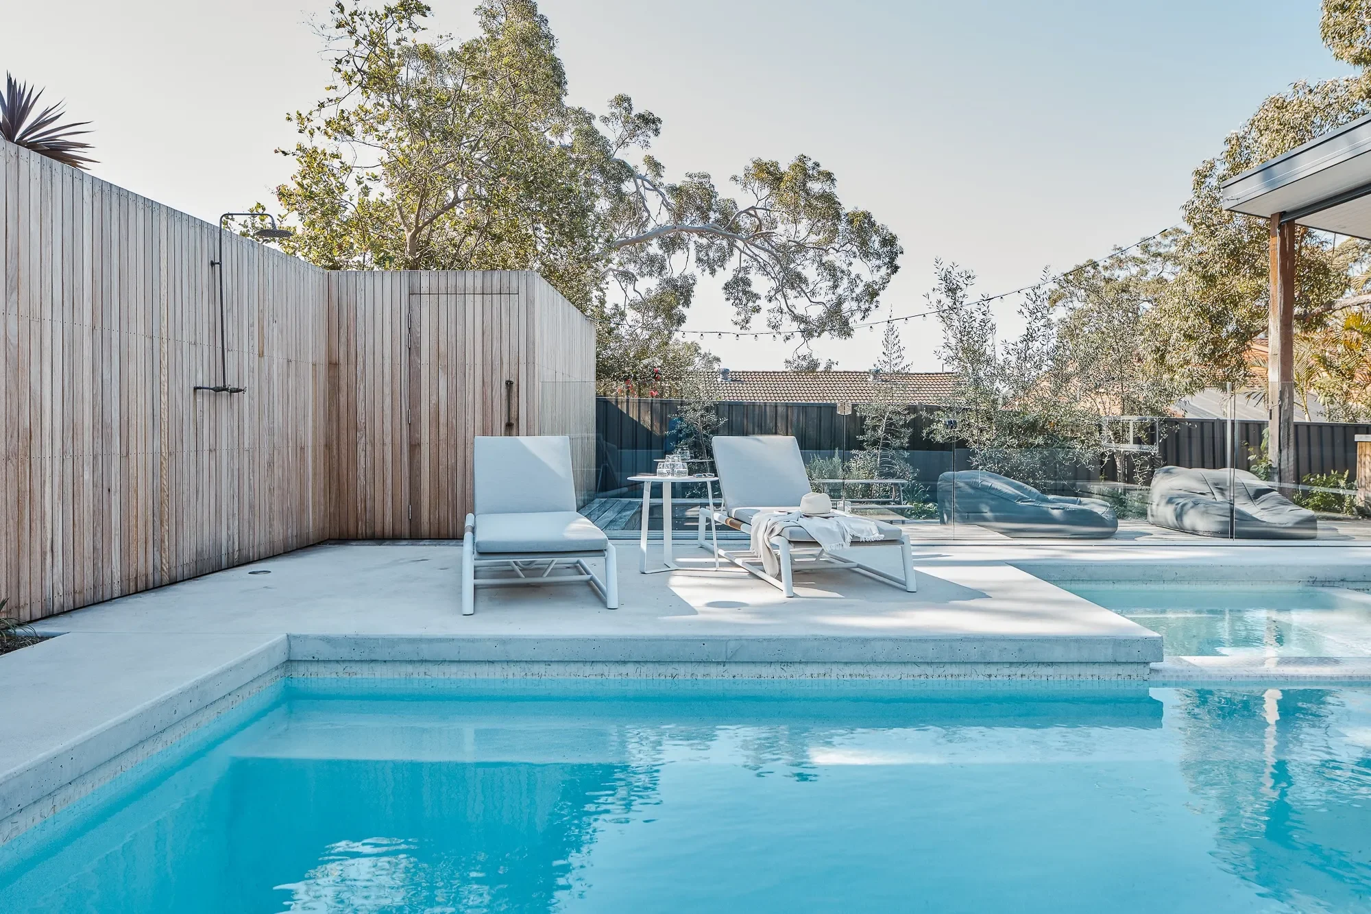
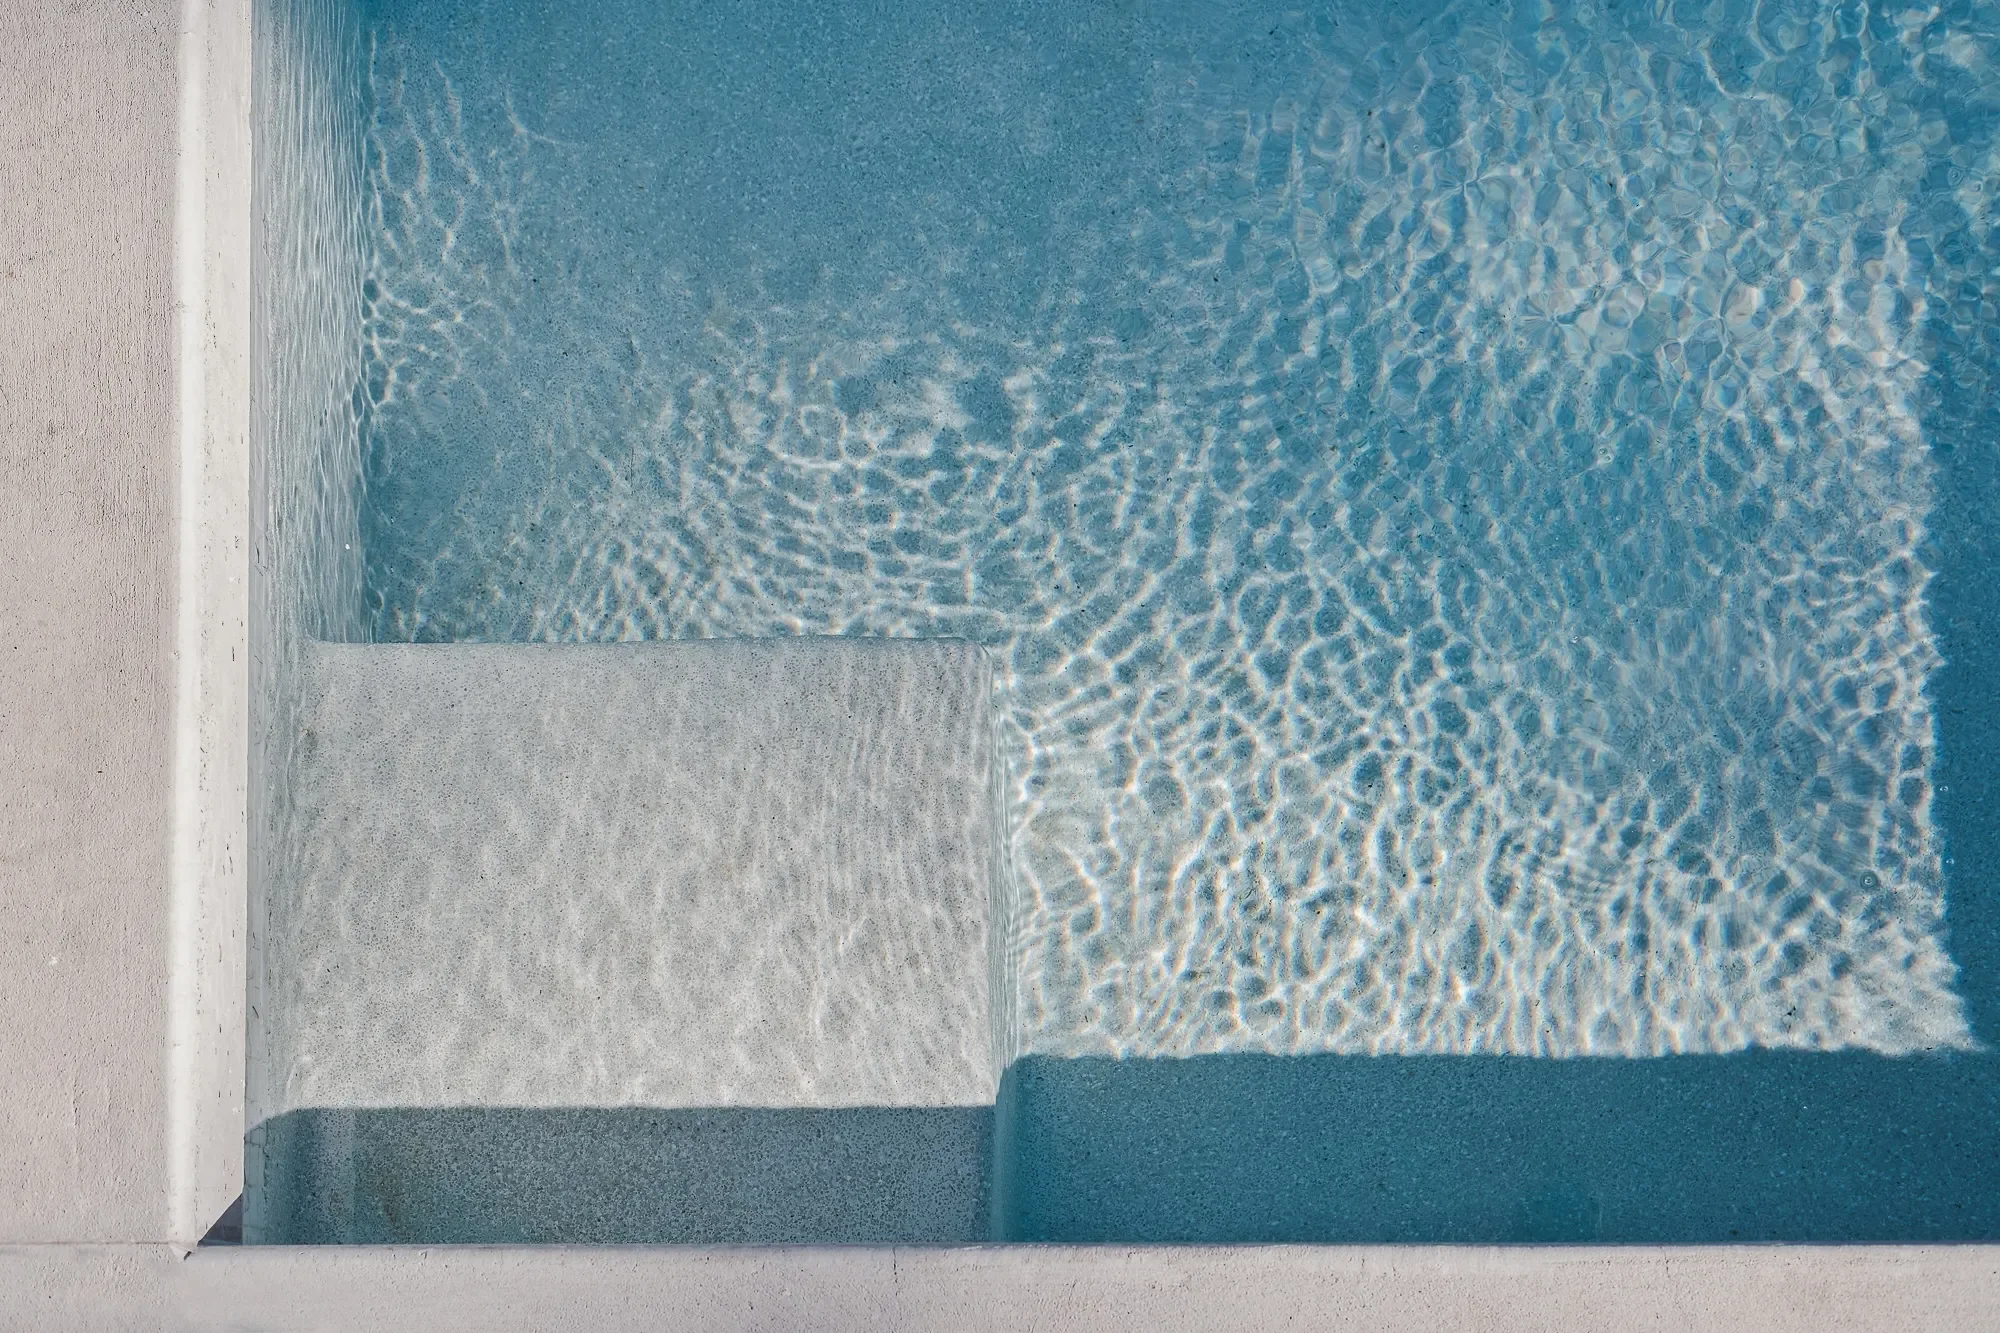
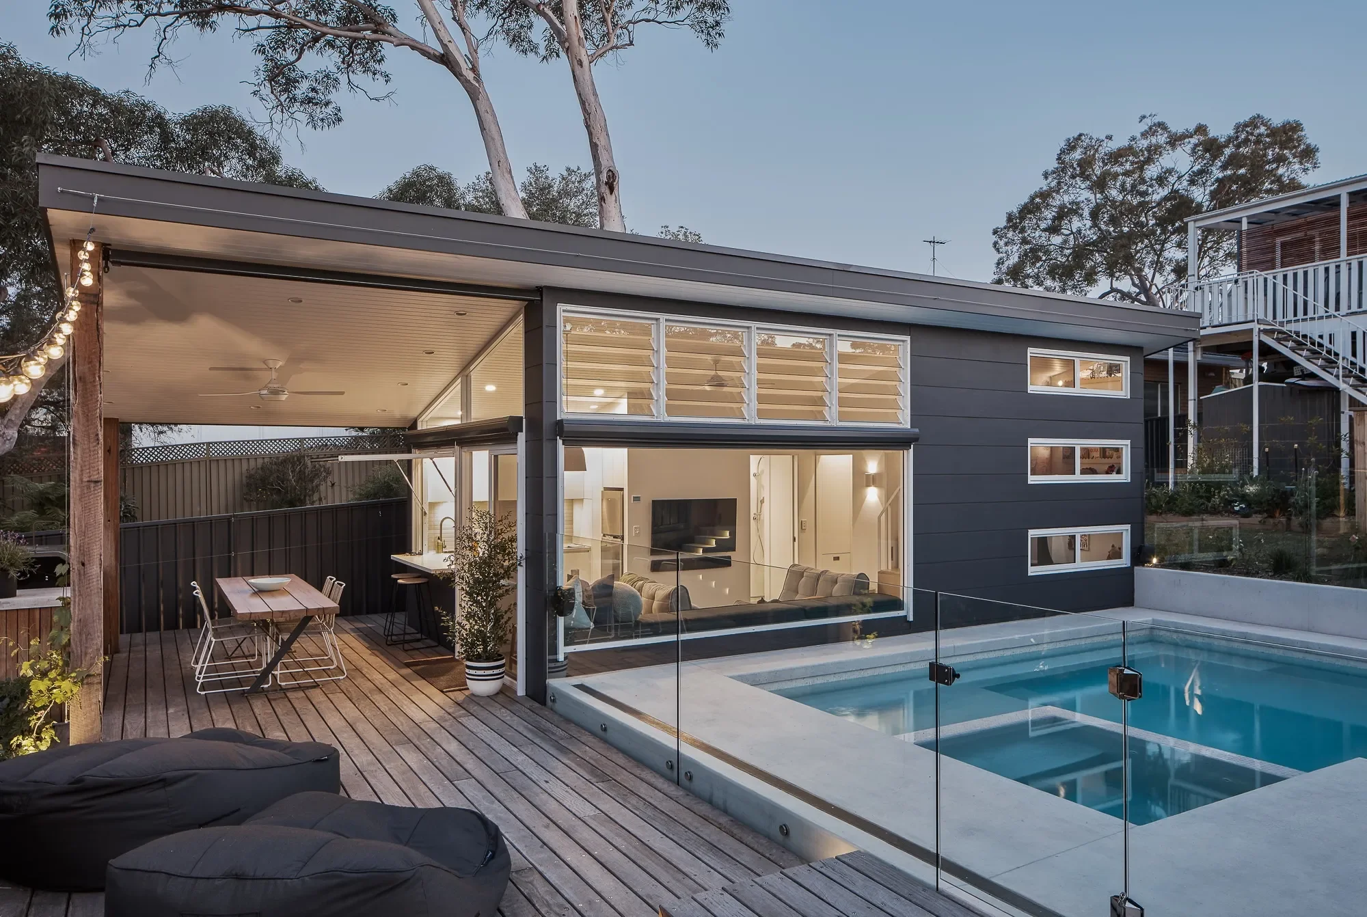
Tiny home new build with a smaller footprint than the swimming pool
Living well with less
Featured in The Daily Telegraph’s Home Magazine and on Channel 7’s Sunrise, Tiny Haus challenges the assumption that a family home must be large to be liveable.
For a family of four, the brief was simple but ambitious - create a place to live well, connect deeply with the outdoors and minimise the cost and complexity of daily life.
The design embraced our guiding principle of less, but better, transforming a footprint smaller than a double garage into a light-filled, highly functional home that feels anything but small.
From interim solution to permanent home
The project began as an interim solution – a compact studio at the rear of the block while plans for a future main house were developed.
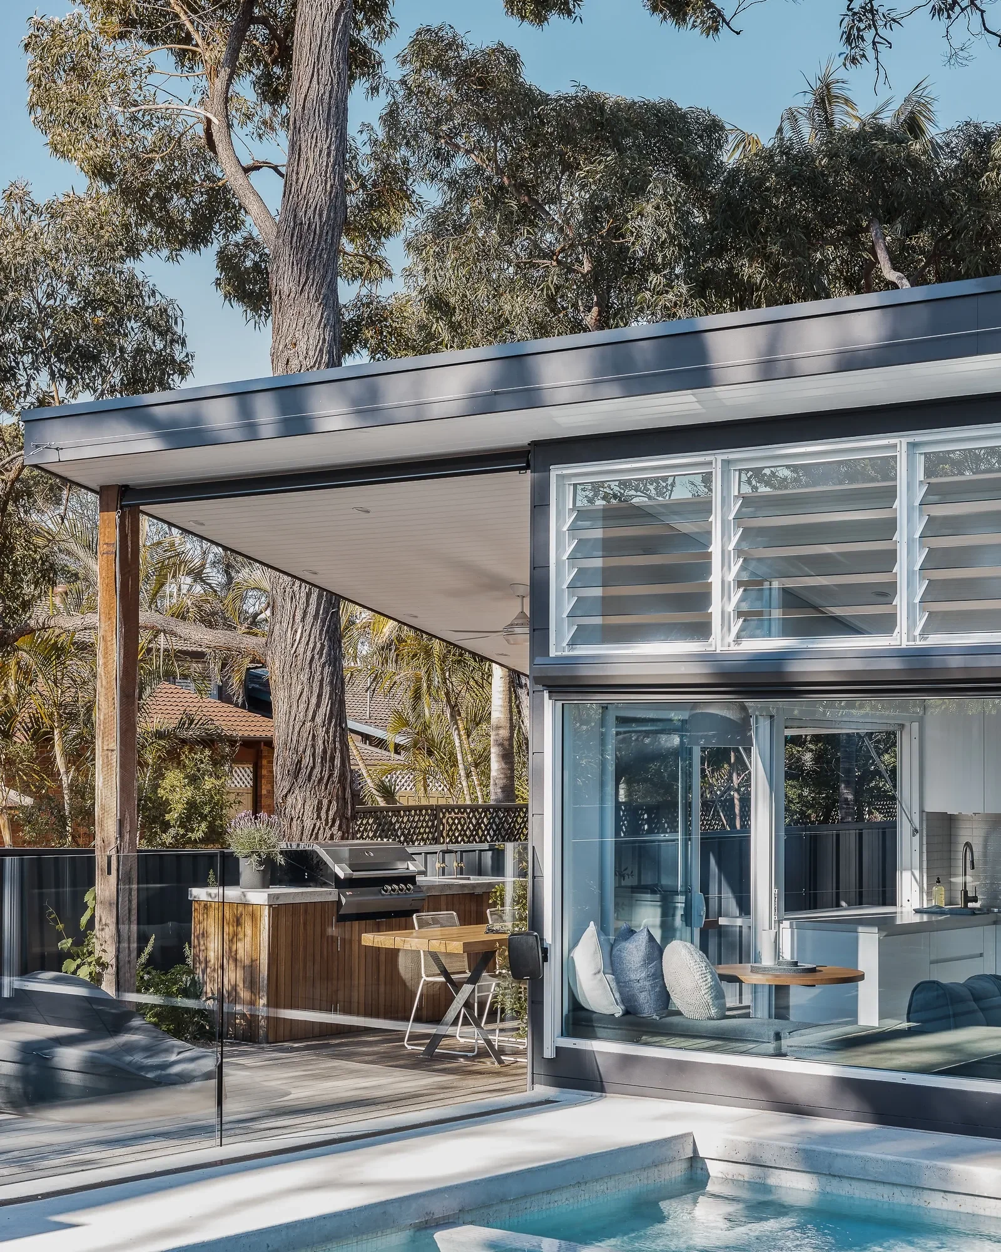
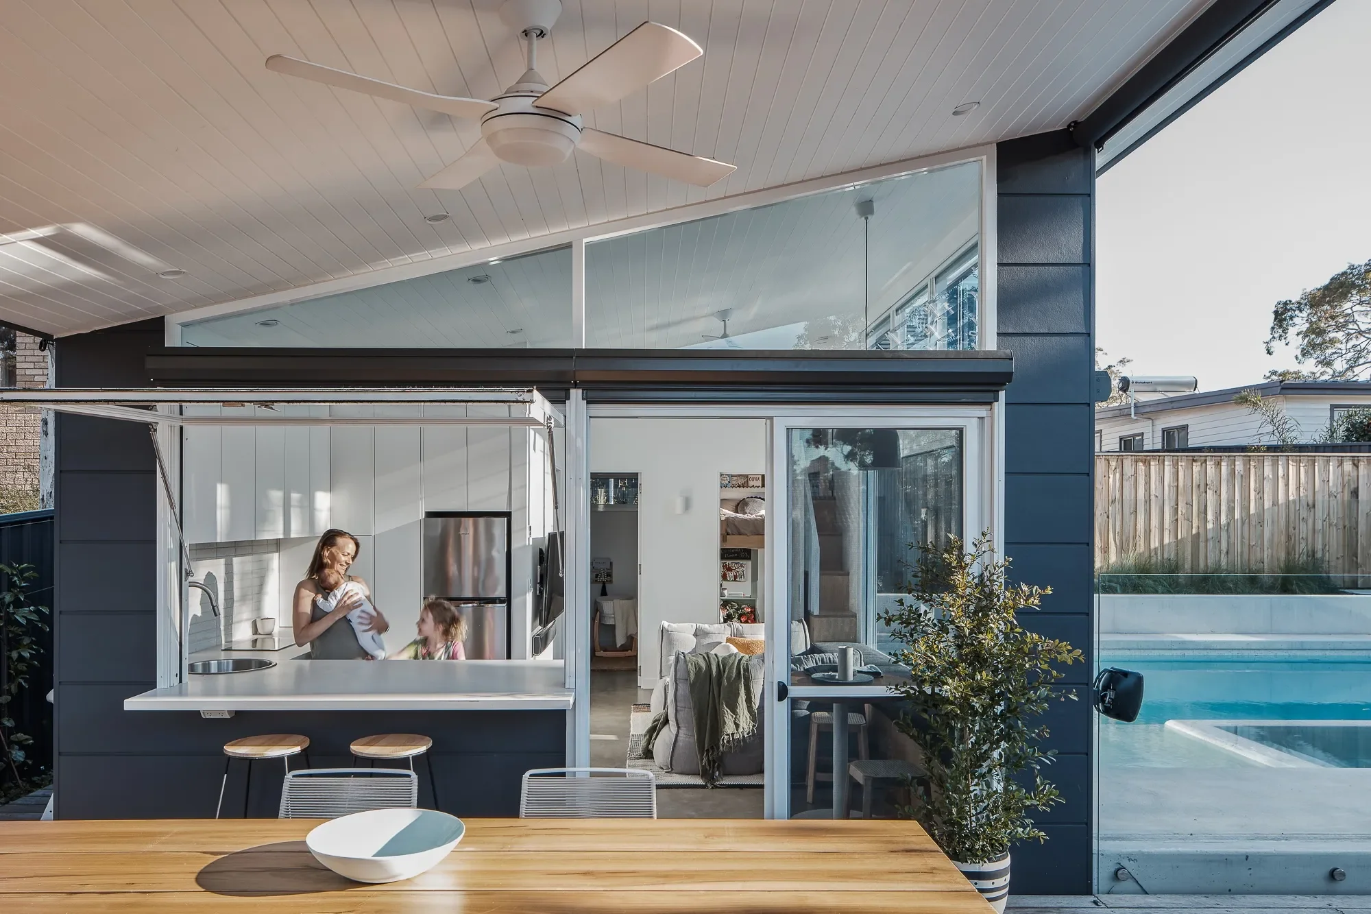
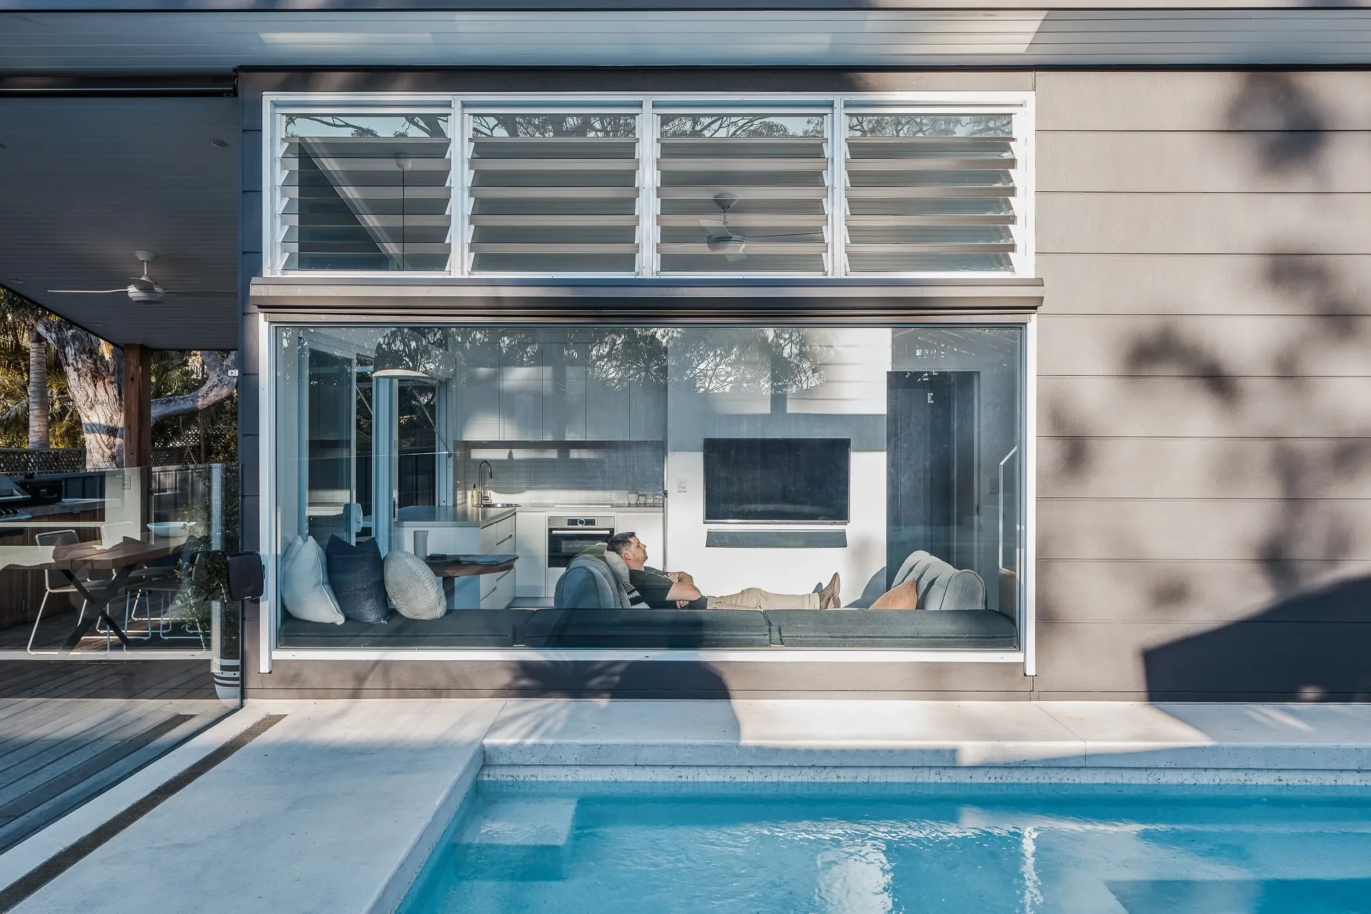
Yet, once built, the owners found the 32m² tiny house offered everything they needed. With the main house to the north and neighbouring properties close by, the little home oriented west toward the pool, allowing it to open seamlessly to outdoor living.
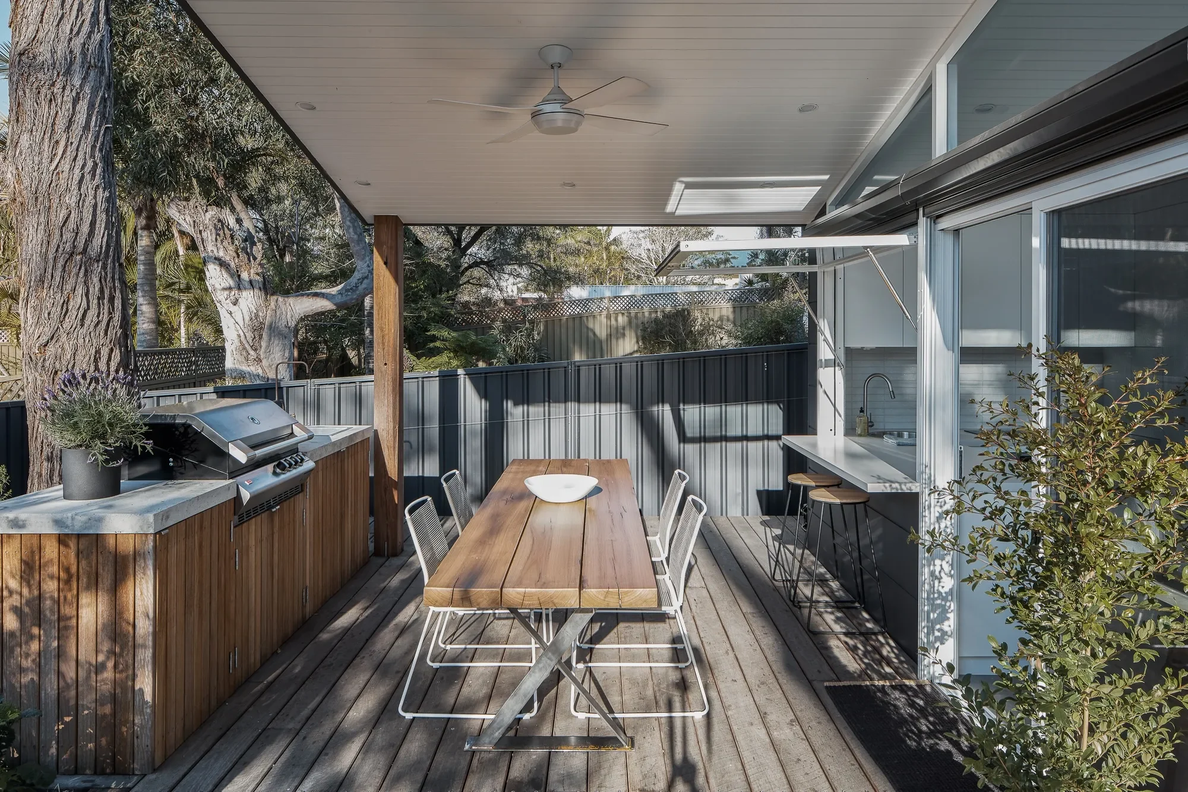
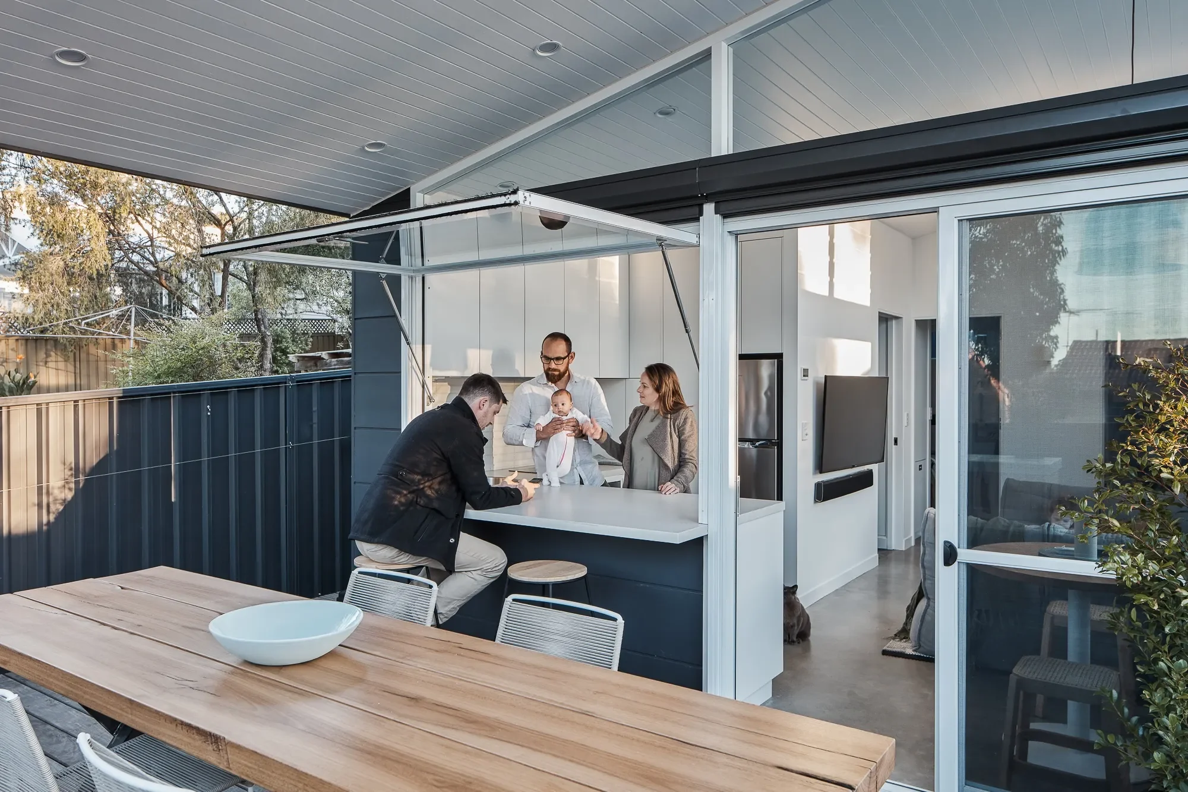
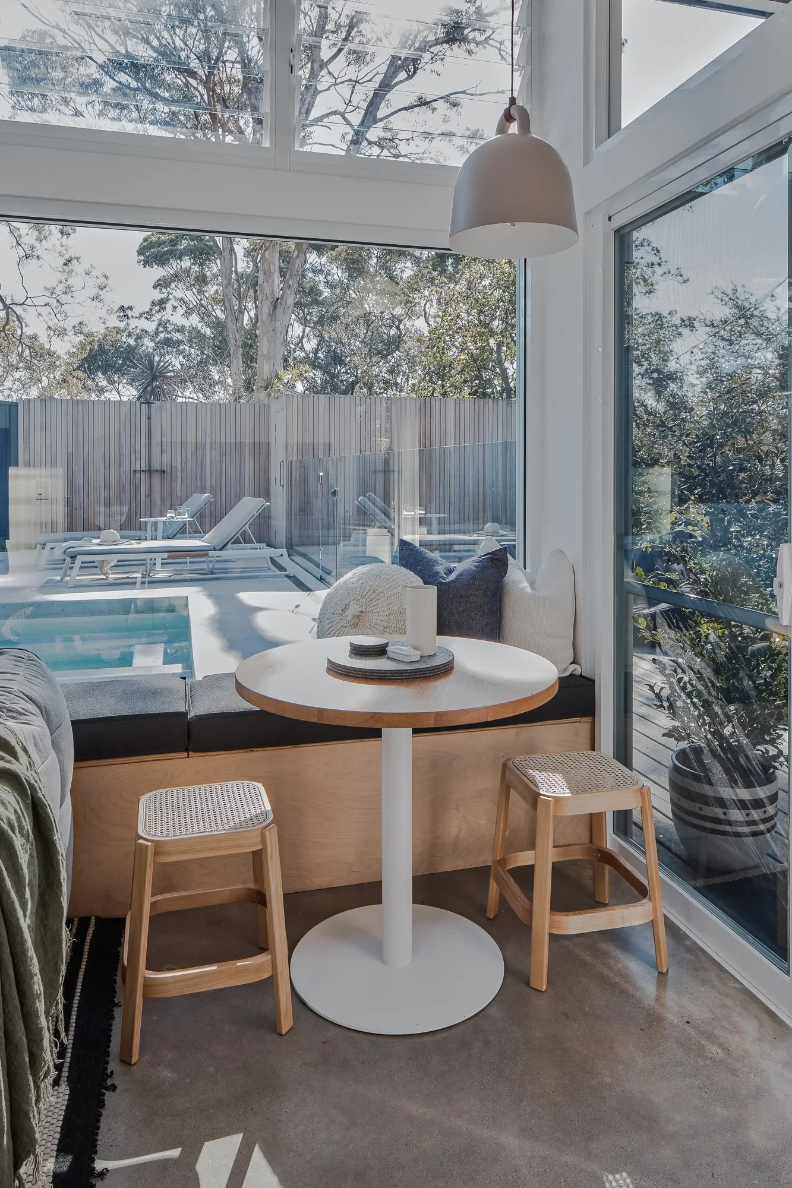
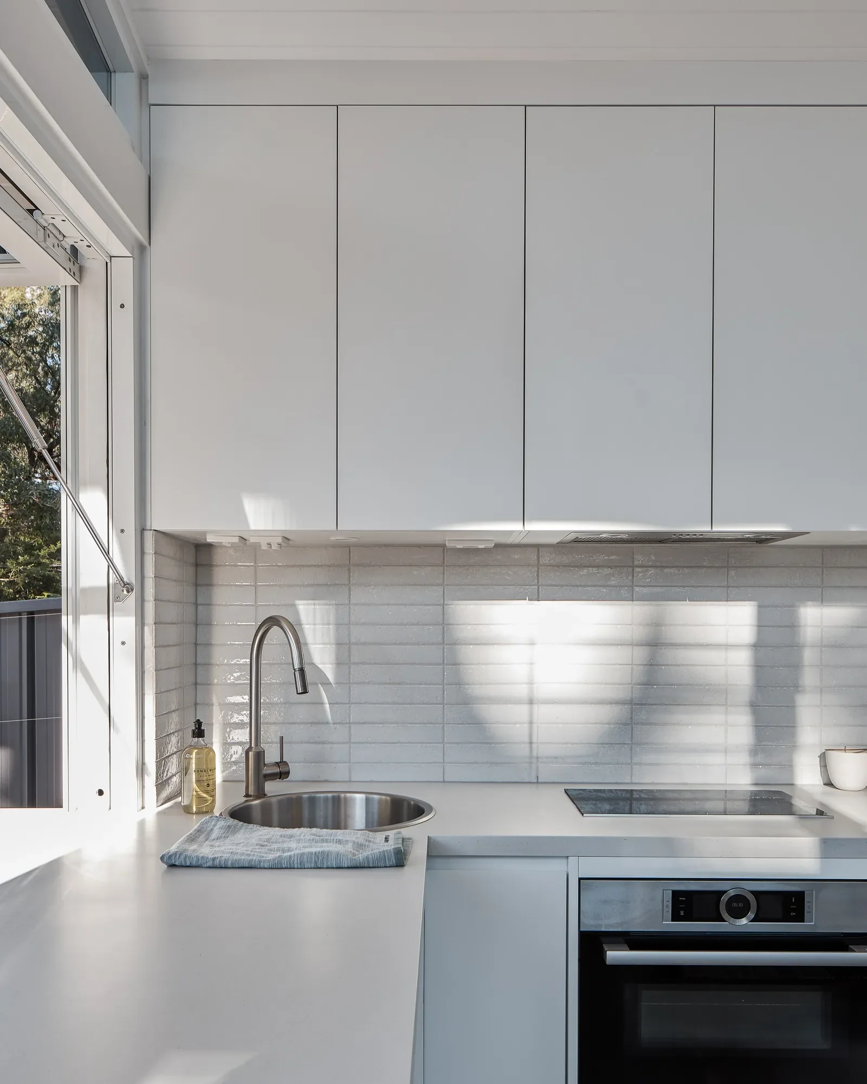
A generous deck, a poolside outlook and a servery-style kitchen window stitch inside and outside together so effectively that the outdoor dining area feels like a true extension of the home.
Living compact, designing precisely
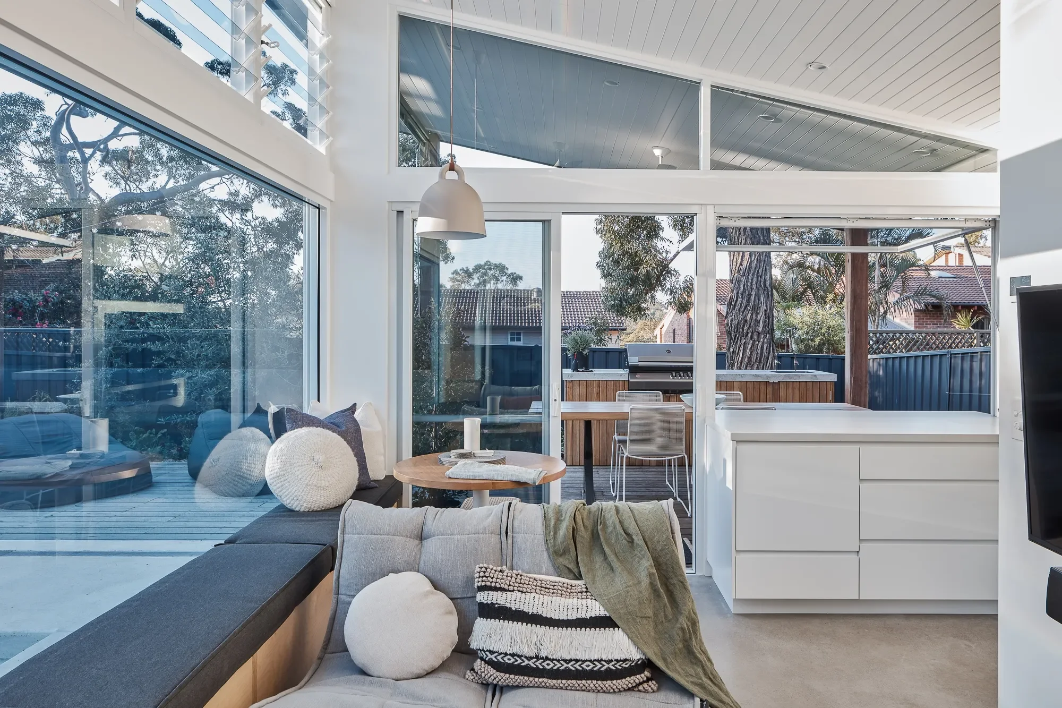
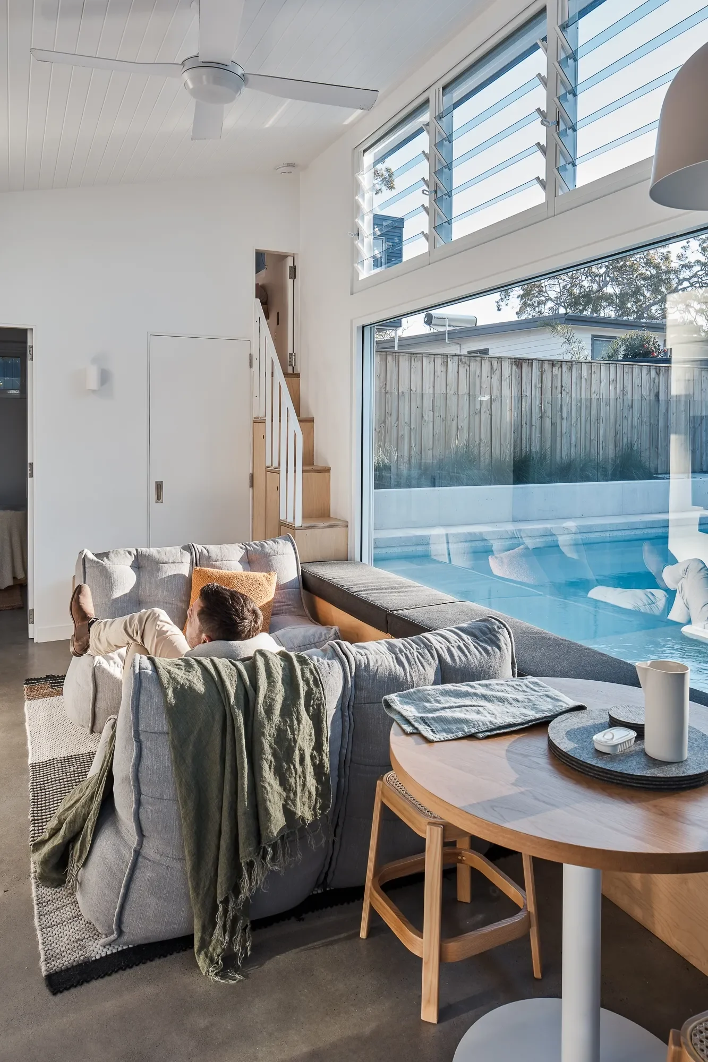
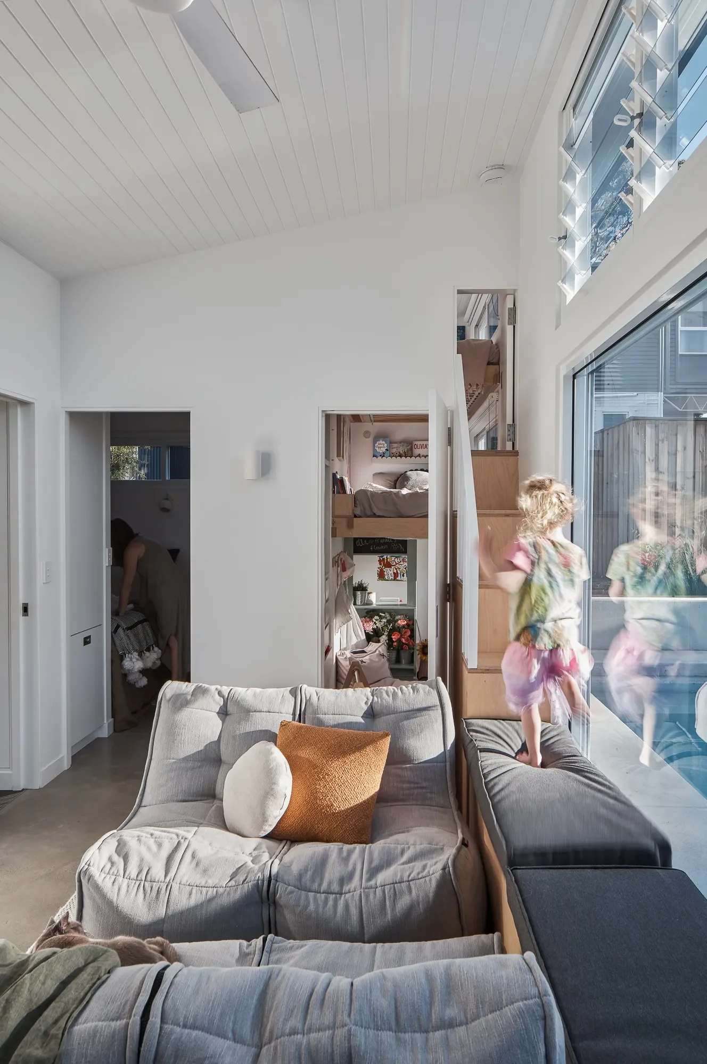
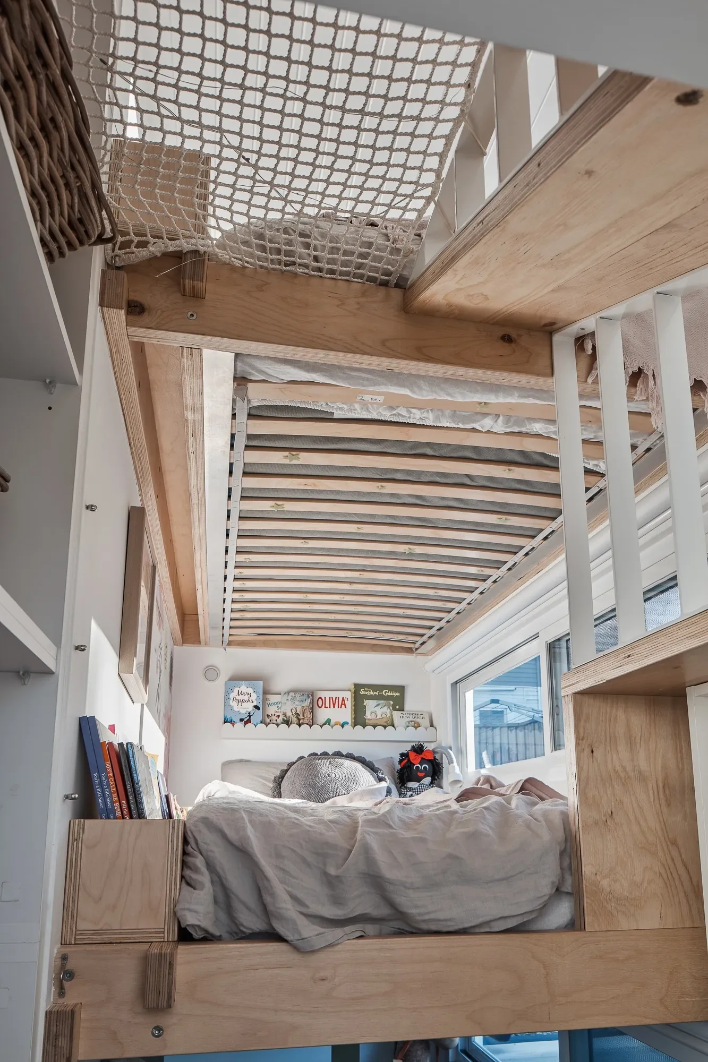
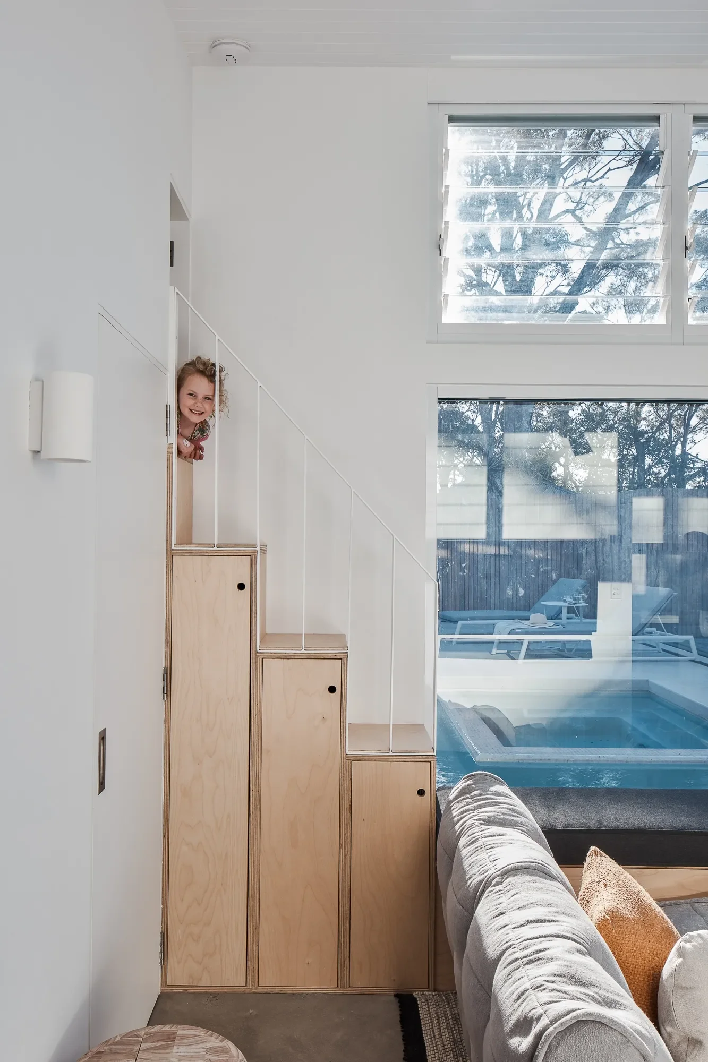
Inside, every element was considered at a furniture-like level of detail. Built-in banquette seating doubles as storage, a triple-storey bunk system creates bedrooms and play zones for the children, and the main bed tucked into a niche lined with bookshelves.
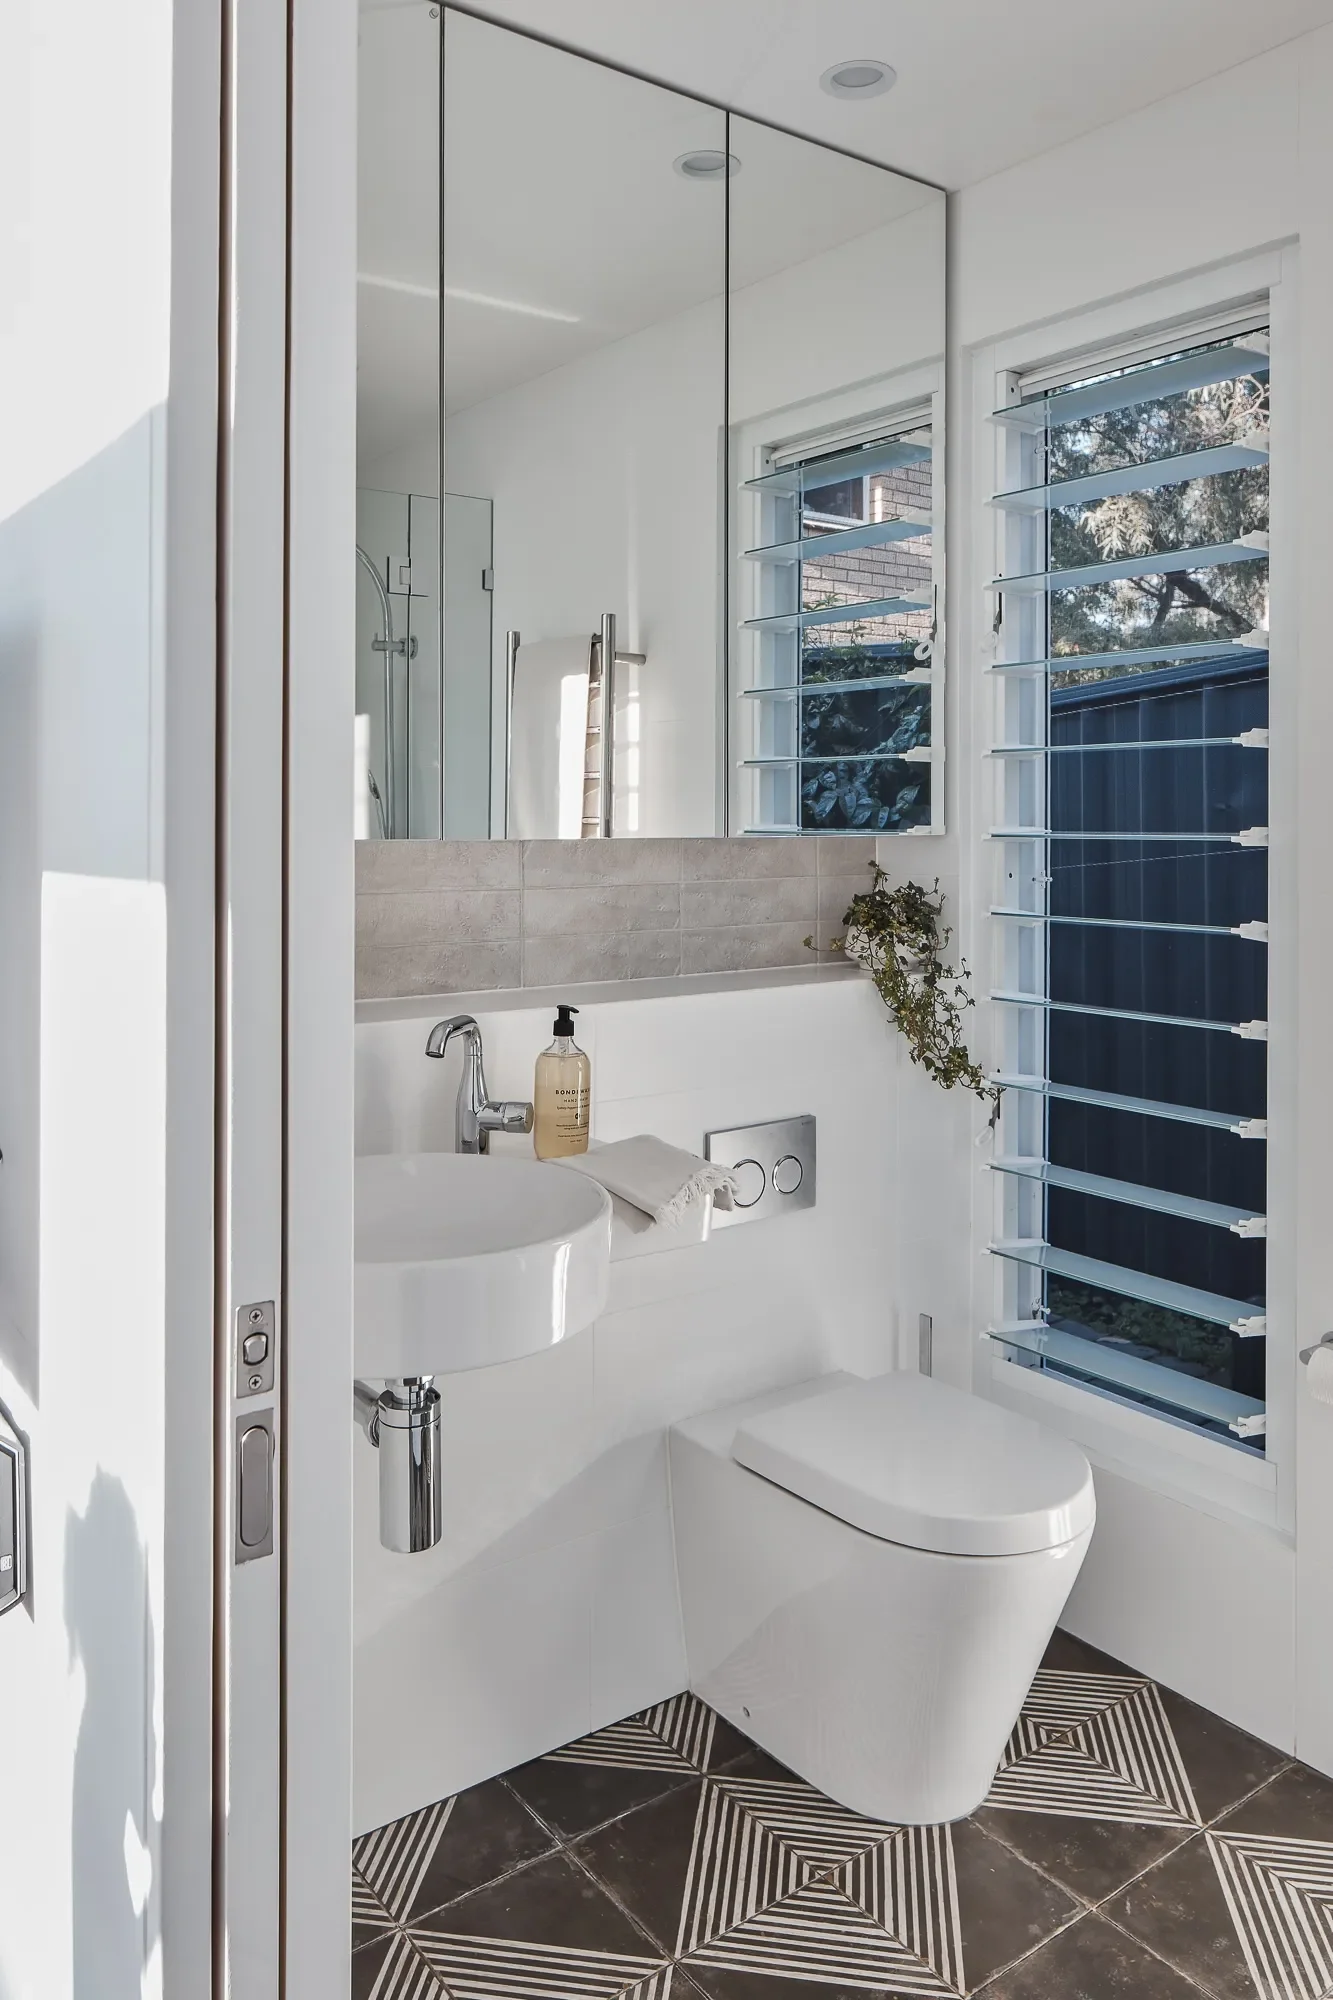
Louvre windows capture breezes, while external blinds temper the western sun. Recycled decking, tallowwood flooring and small-quantity, high-quality finishes reflect both the project’s modest scale and its attention to detail.
A different way of living
By responding thoughtfully to its site and prioritising connection with place, Tiny Haus delivers a lifestyle that is spacious in experience, not in footprint.
It shows that comfort, delight and a calmer way of living are entirely possible with far less – and that, sometimes, less really is better.
-
Compact 32m² footprint designed for a family of four
Strong indoor-outdoor connection through deck, pool outlook and servery window
West-facing orientation responding to site constraints
Built-in banquette seating with integrated storage
Triple-storey bunk system creating bedrooms and play zones
Main bed integrated into a niche with bookshelves
Furniture-like detailing throughout the interior
Generous outdoor living spaces extending the usable area of the home
-
Passive ventilation through louvre windows
External blinds moderating western sun exposure
Careful orientation responding to surrounding buildings and site conditions
Use of recycled decking and tallowwood flooring
Small-quantity, high-quality material selection aligned with project scale
Efficient spatial planning to maximise functionality within a minimal footprint
-
Architect Ironbark Architecture
Lead architect Chris Freeburn
Builder Owner/Builder
Landscape design Sydney Organic Gardens
Photography Andy Macpherson Studio
-
Inside a Sydney family’s tiny house
Channel 7 — Sunrise, March 11, 2019
→ Watch segmentSmall Wonder
The Daily Telegraph — Home Magazine, March 2, 2019
→ View articleThe family who opted for a swimming pool bigger than their house
Domain Living, February 14, 2019
→ View articleBuilder and his family opt for tiny house, but it’s a cool, upmarket version
Stuff, February 13, 2019
→ View article
We'd love to chat to you about your project
Tell us about it or give Chris a call on 0416 130 246