
Ailbe
A refined contemporary home overlooking Port Hacking
A home shaped by outlook and privacy
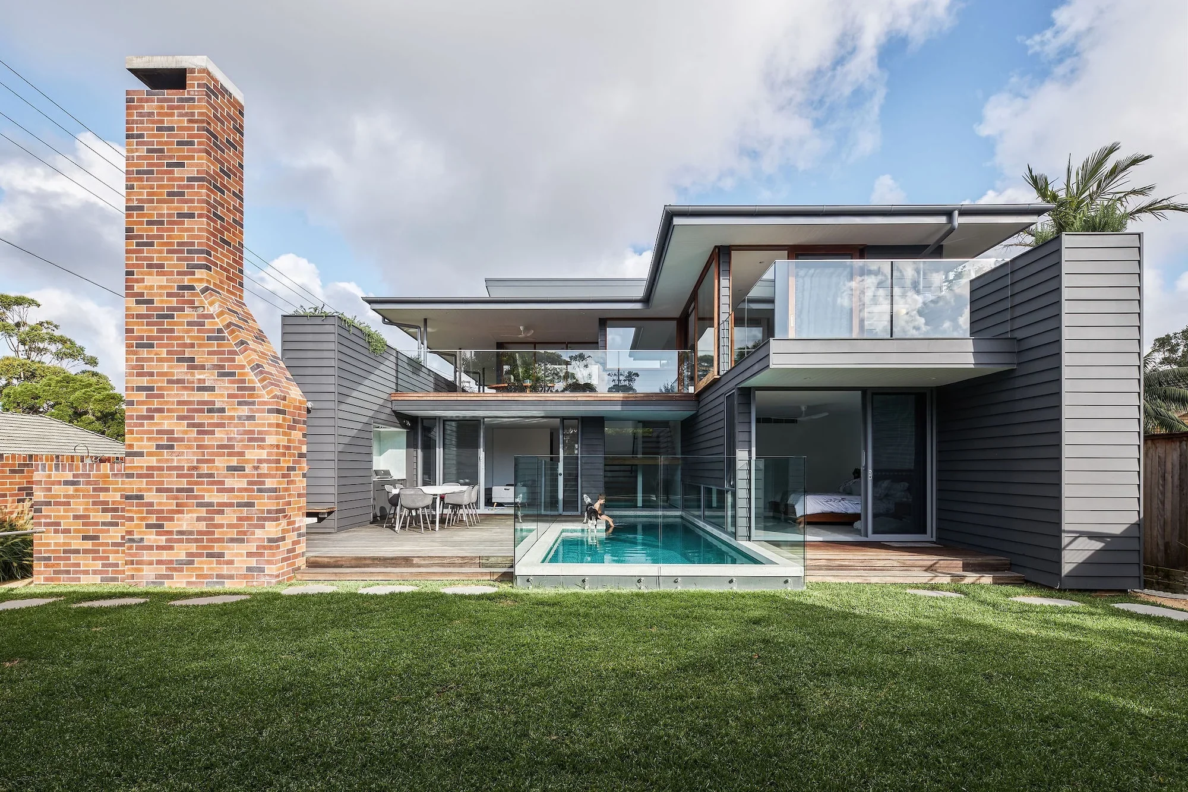
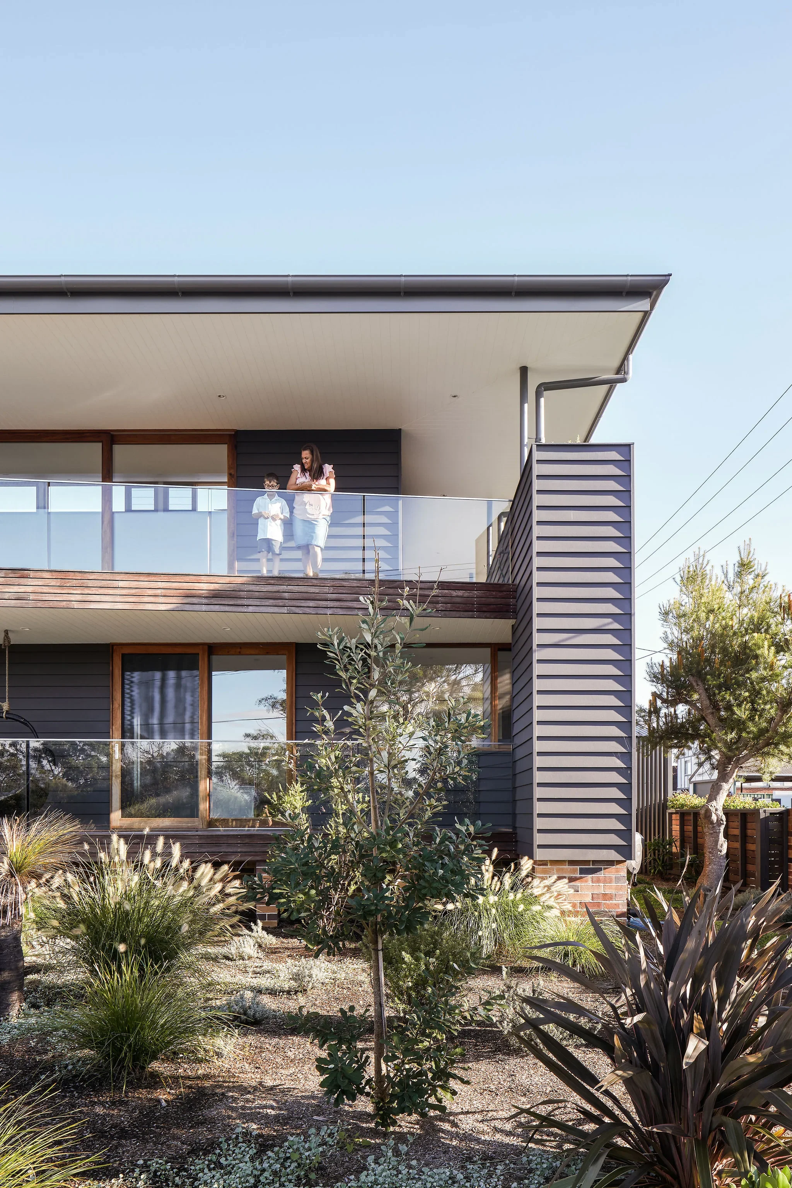
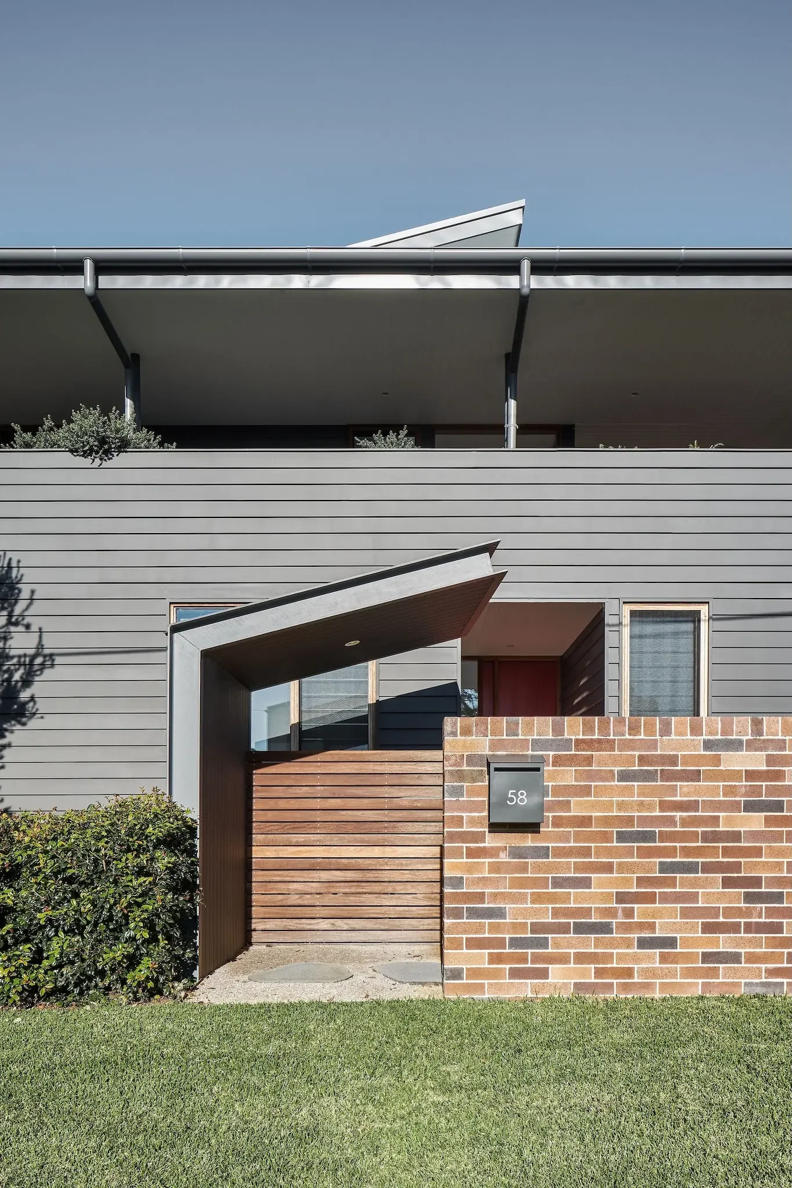
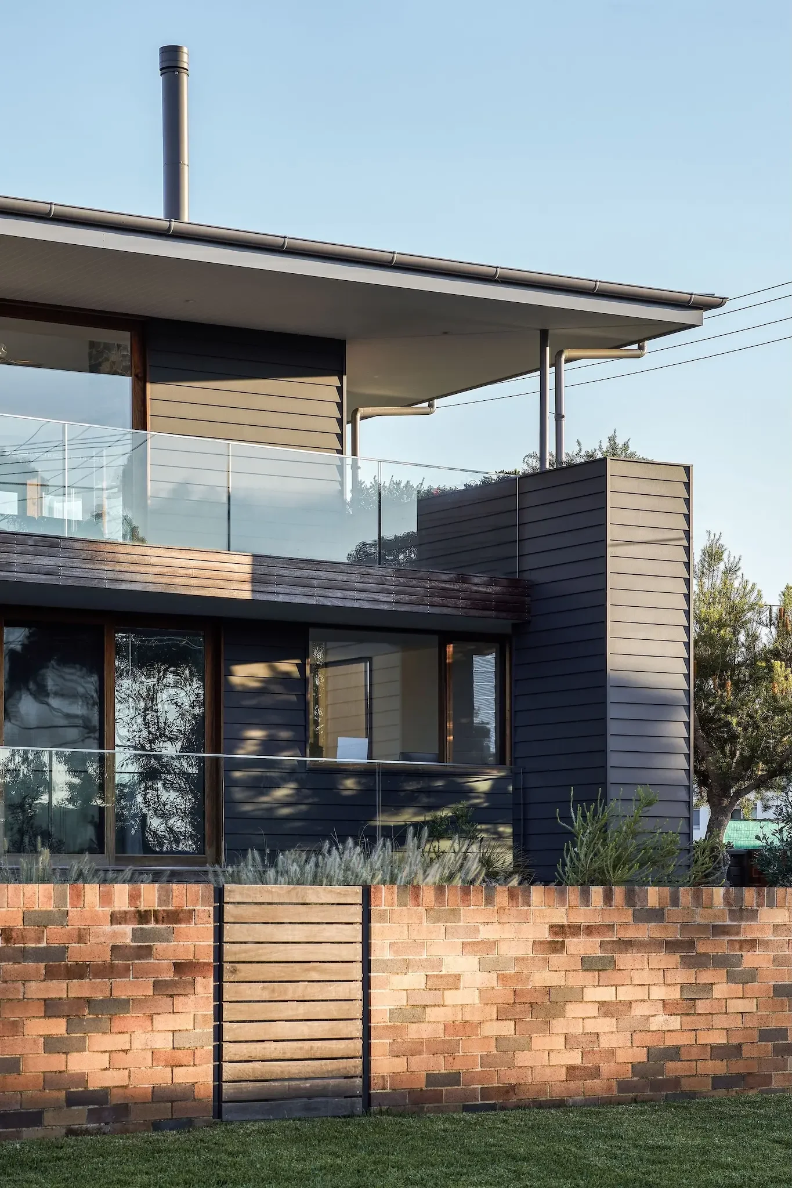
Located adjacent parkland and overlooking the Port Hacking River beyond, this home has been designed as a sanctuary that balances privacy, outlook, thermal comfort and an outdoor lifestyle.
Interpreting the brief
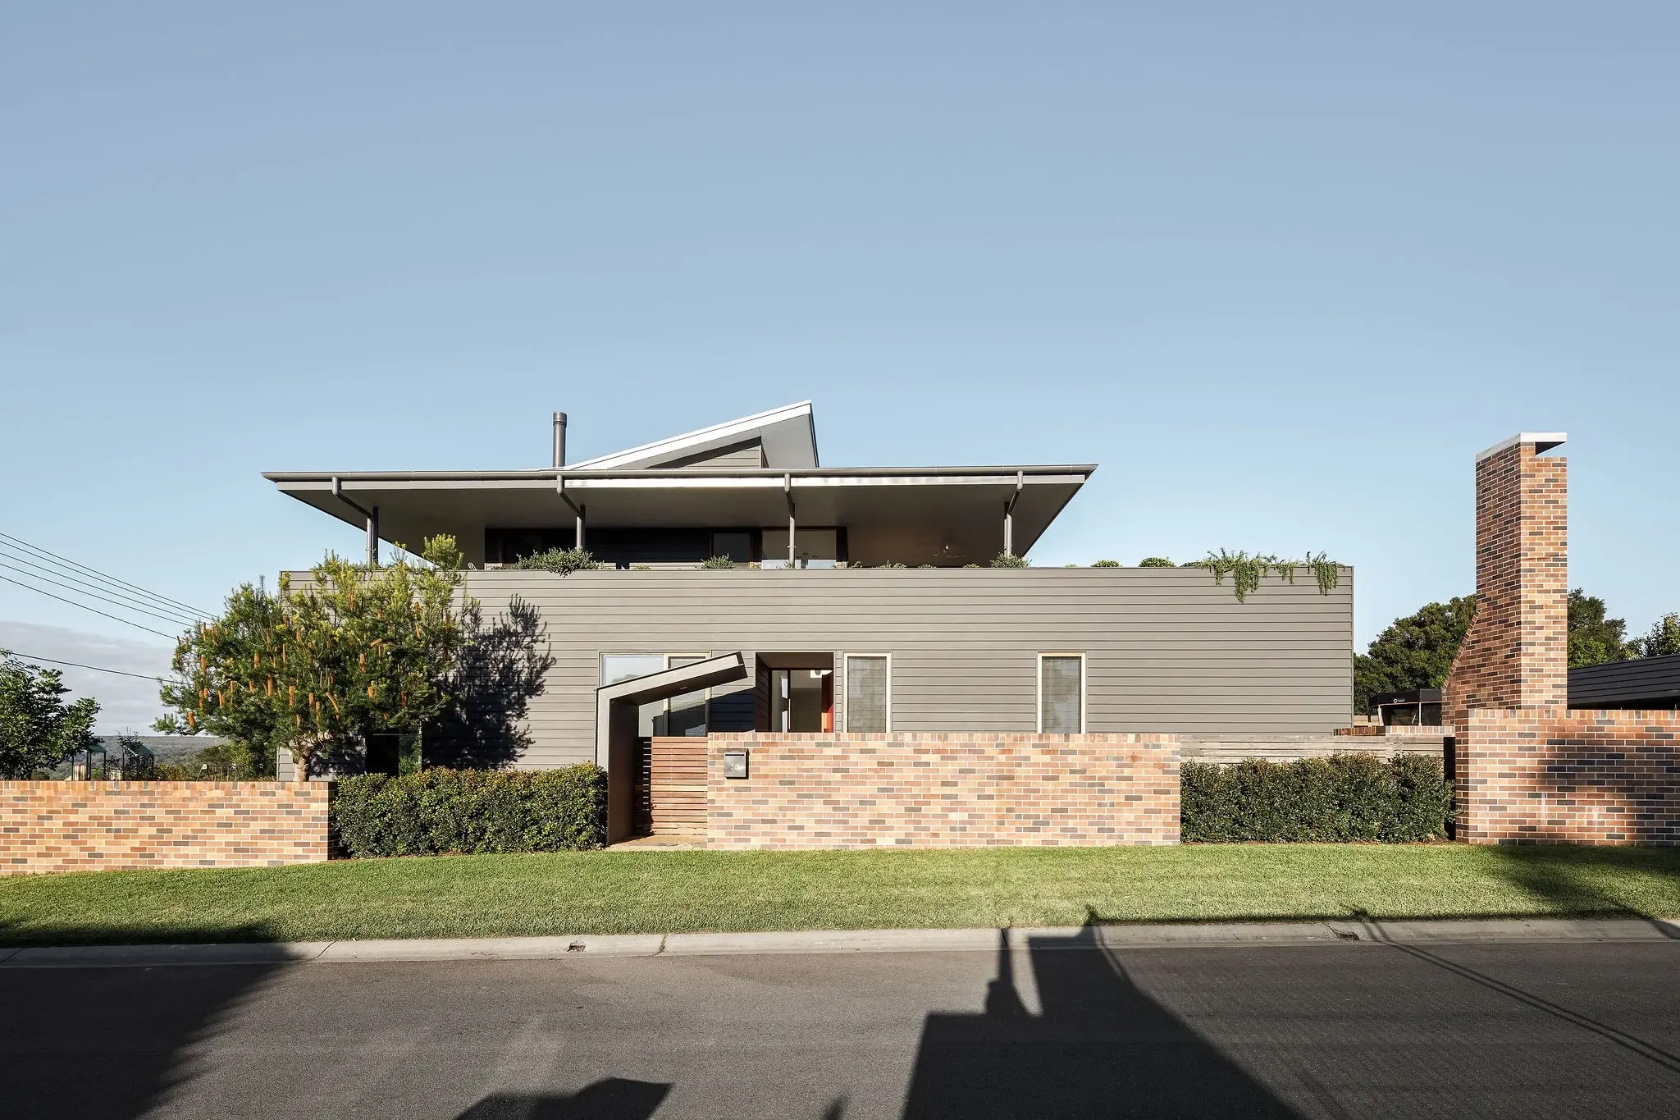
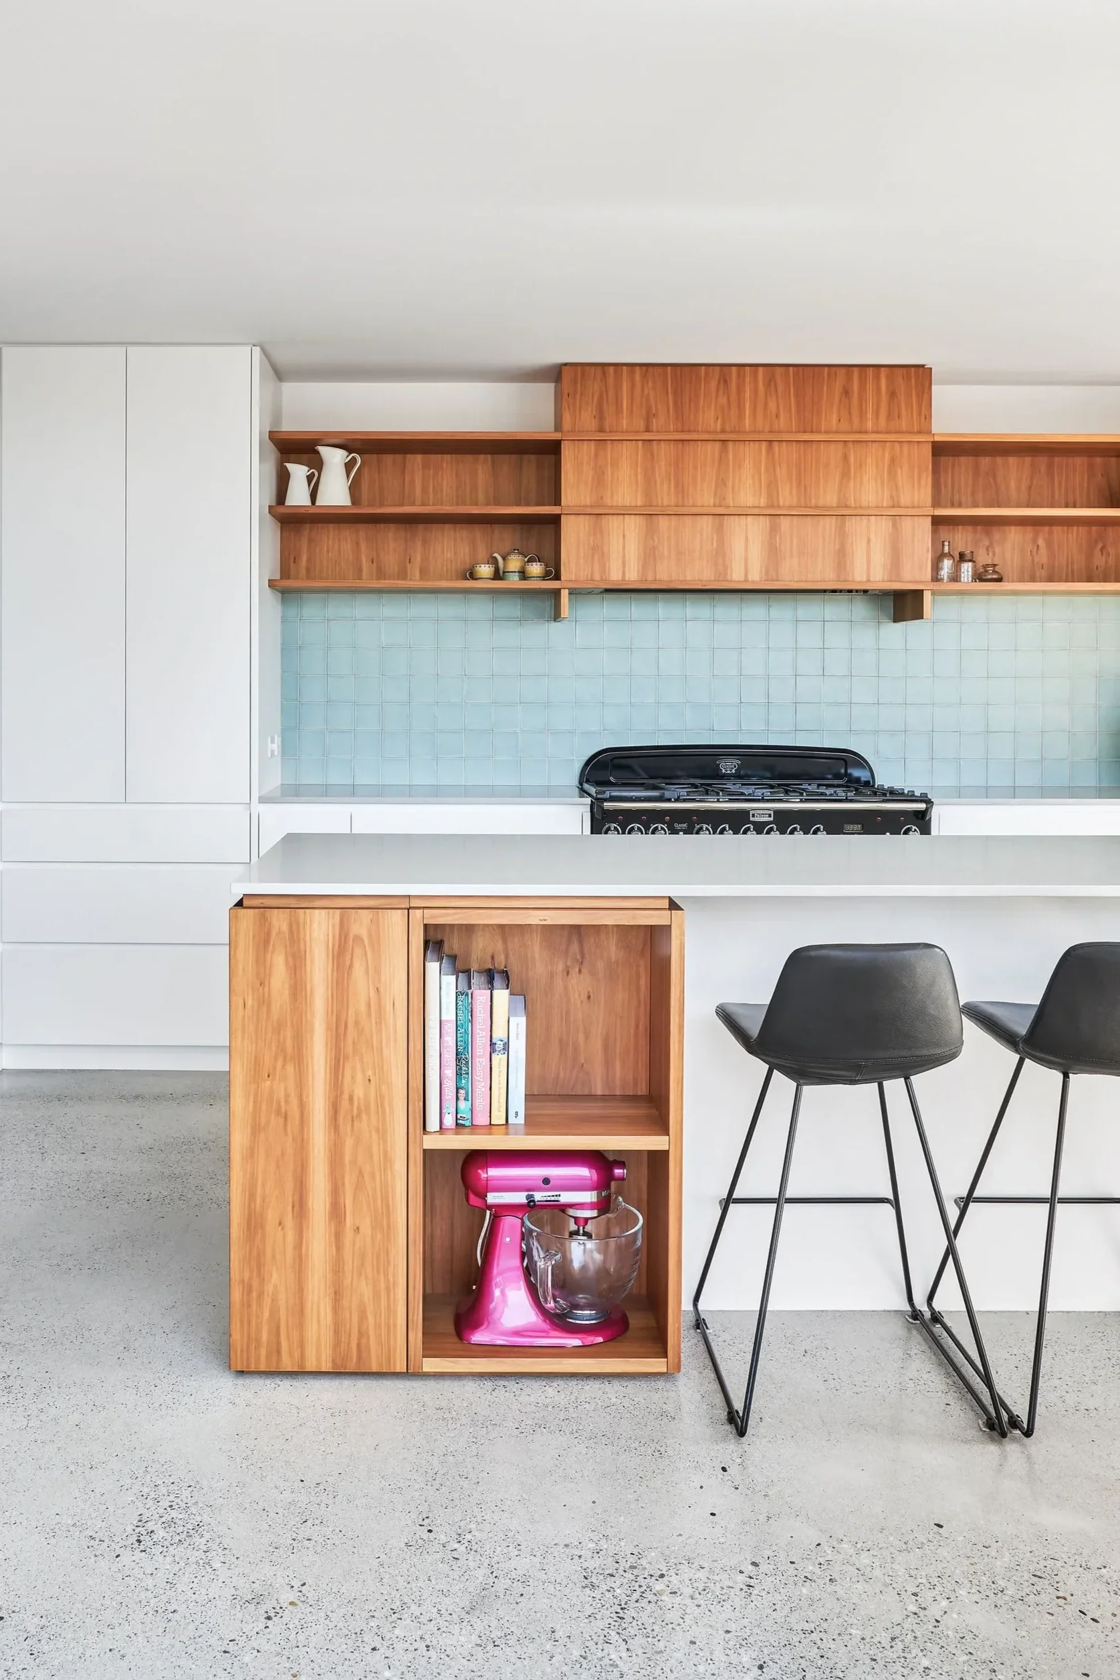
The clients brief was to design a home that captured the essence of a cottage whilst not shying away from modern contemporary design.
It also had to be futureproofed to accommodate all stages of life and it needed to capturing the outlook whilst preserving privacy.
The result is a home that not only captures the sweeping southern views but also basks in sunlight from the North, the result of thoughtful planning and intuitive design.
Living with light and landscape
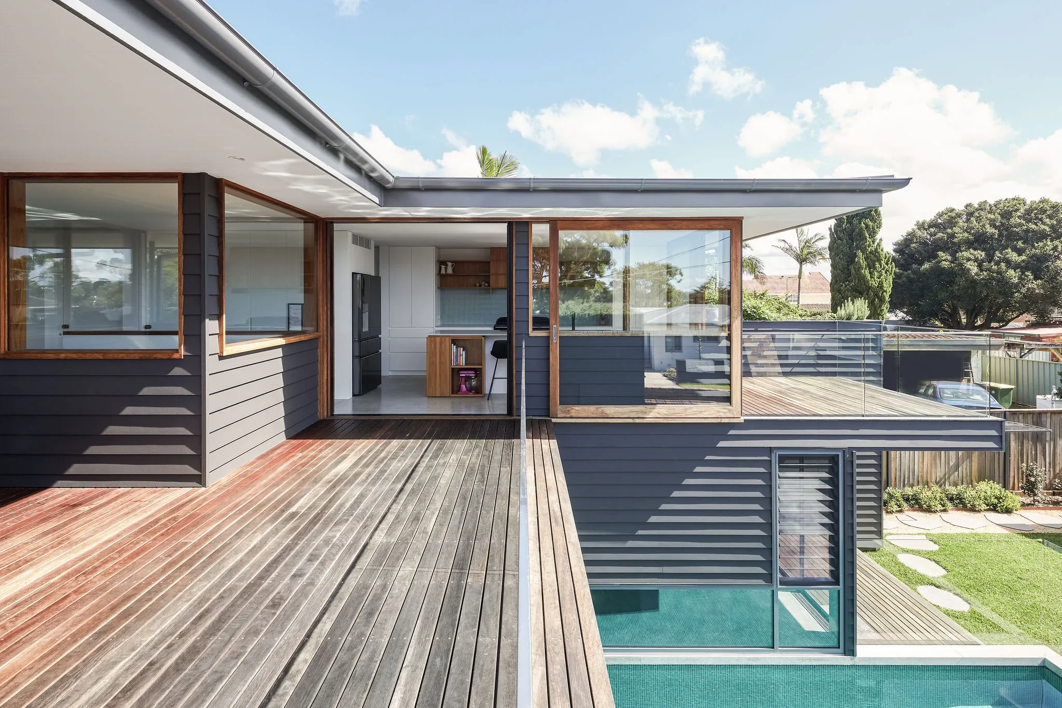
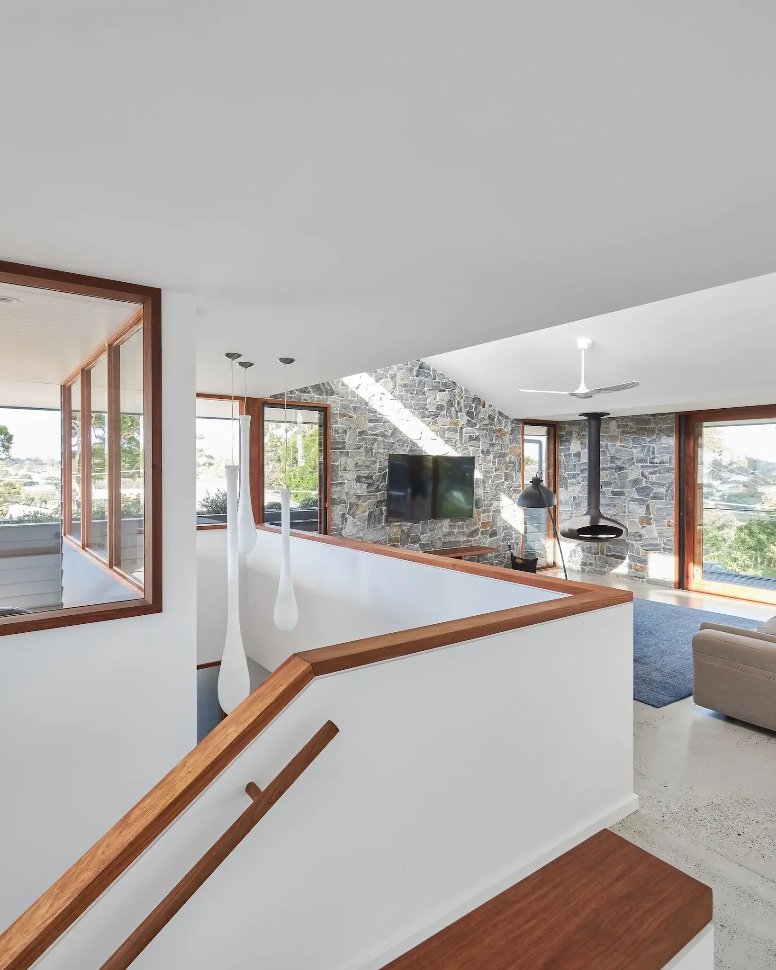
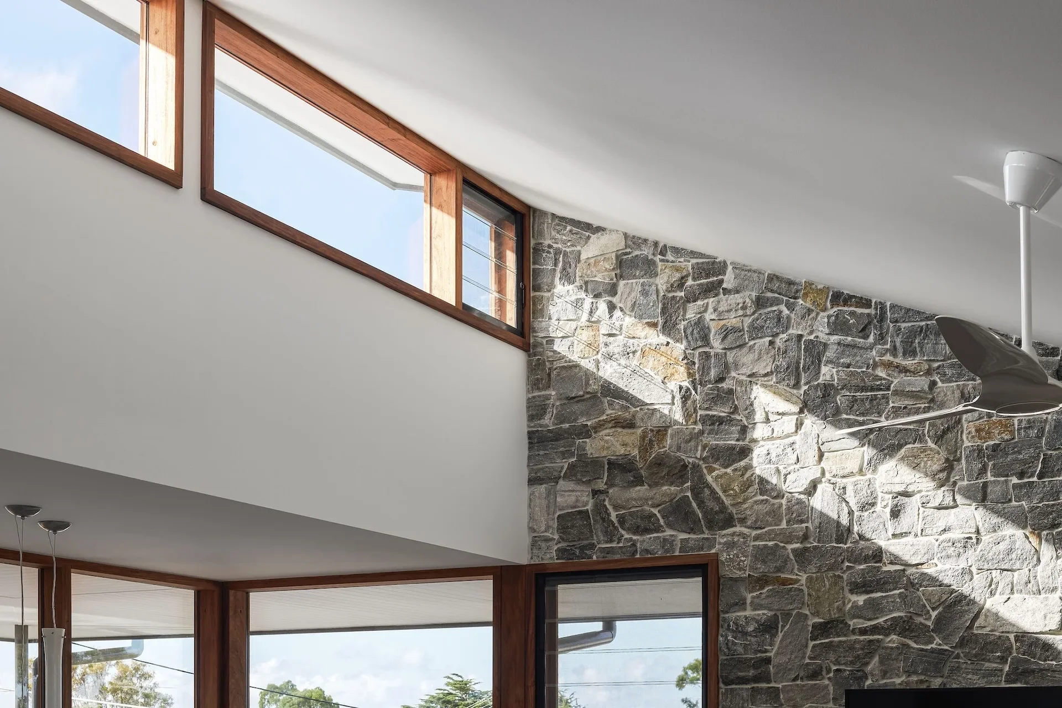
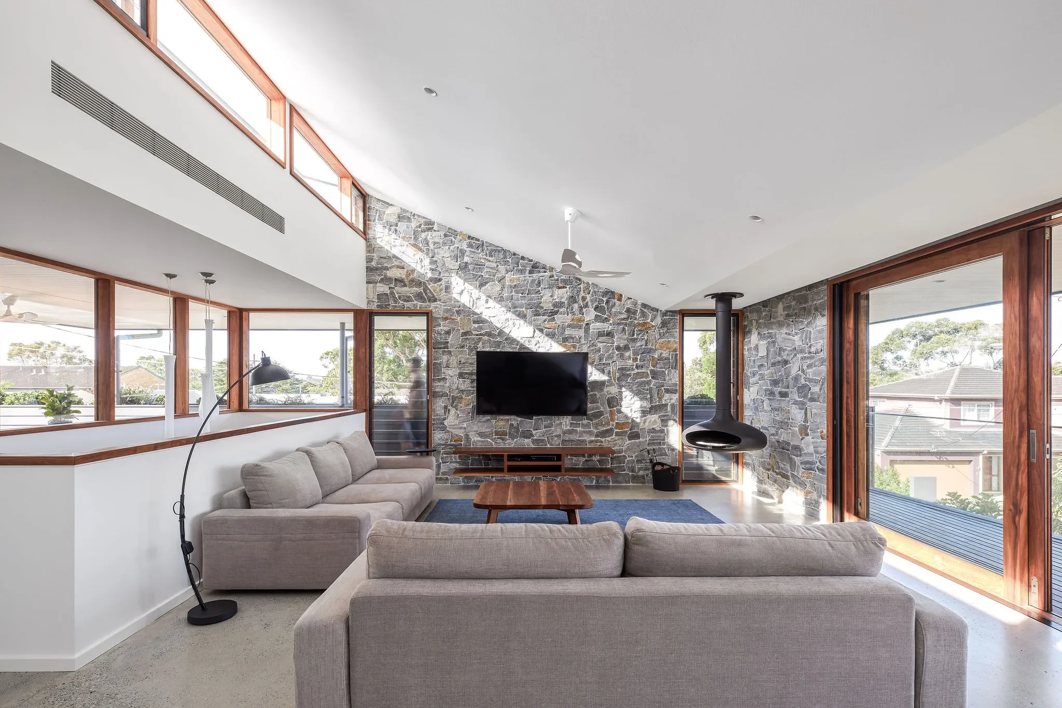
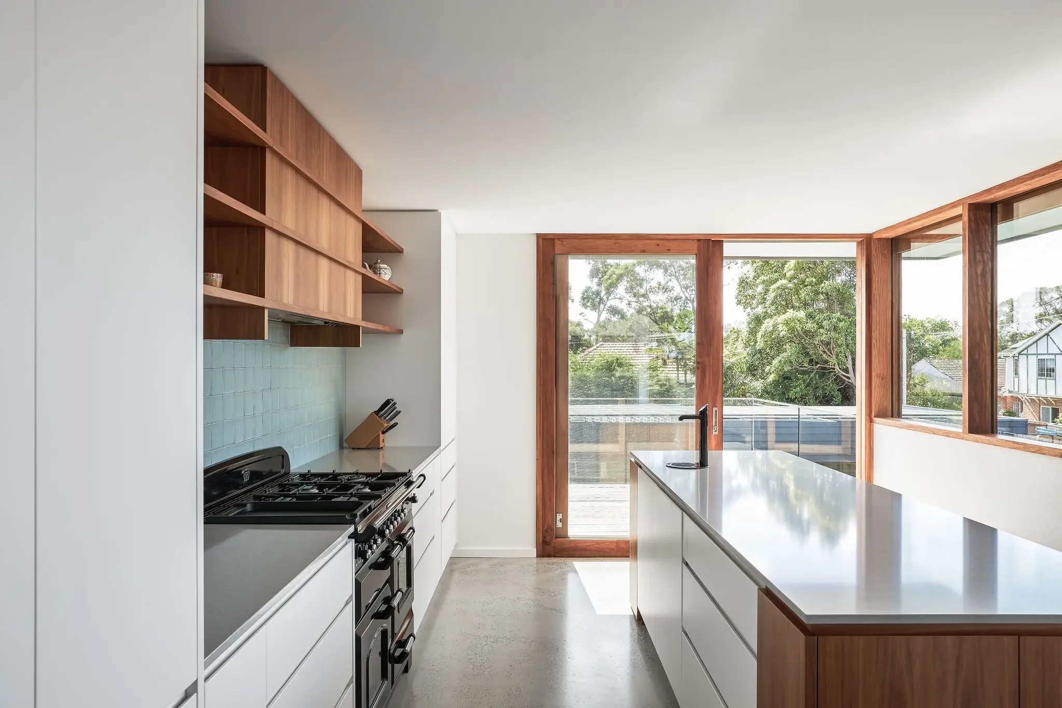
The living spaces are located on the upper level, allowing the occupants to enjoy the panoramic vistas and natural light.
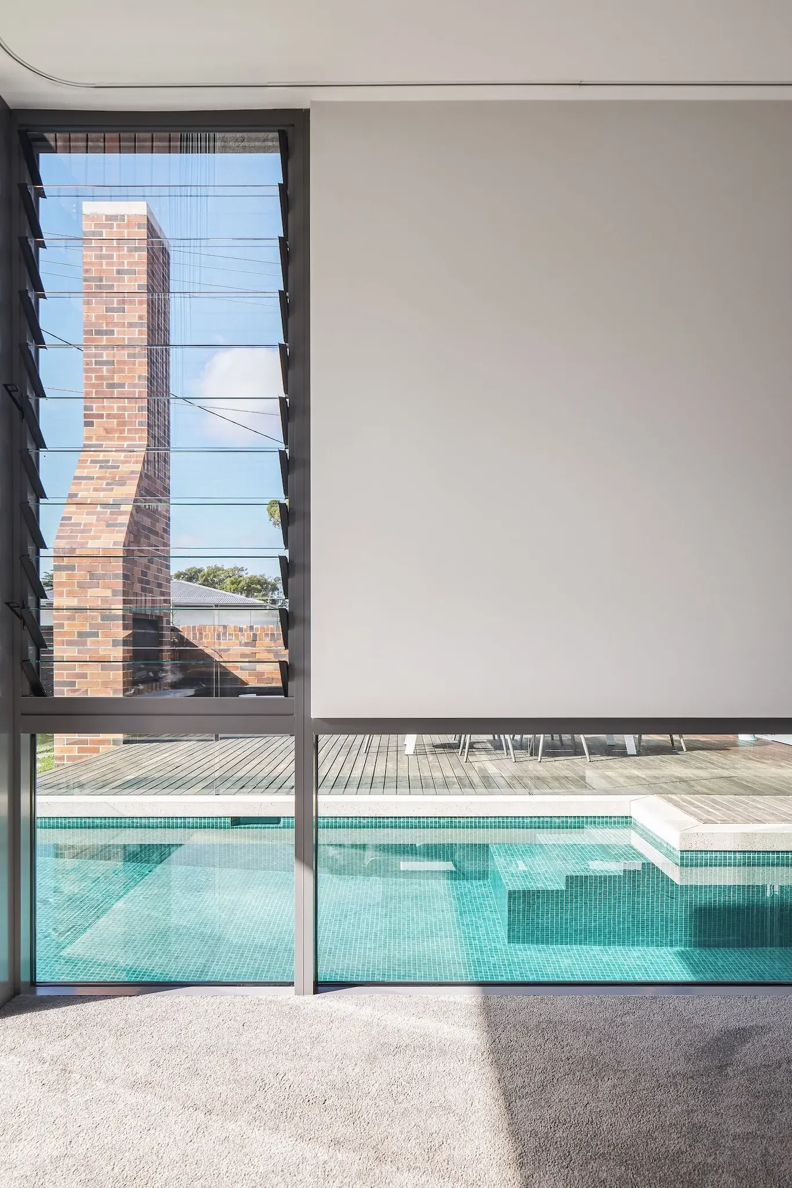
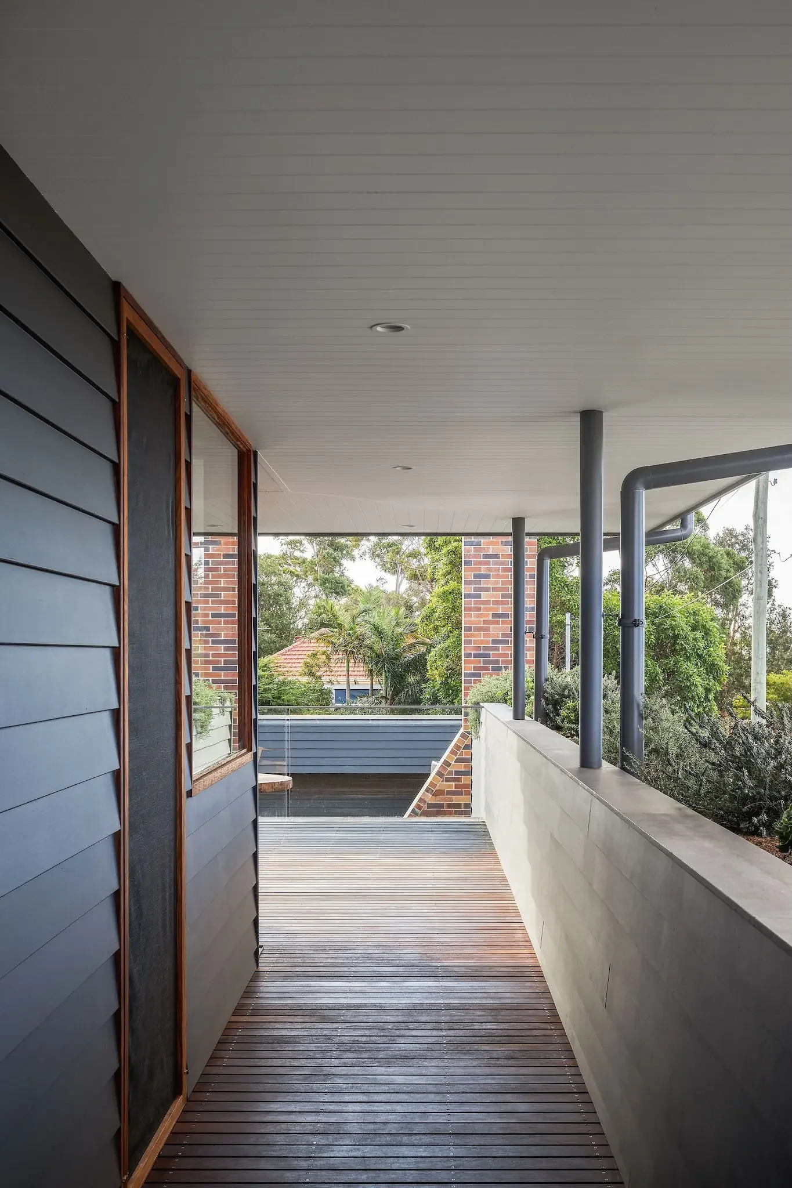
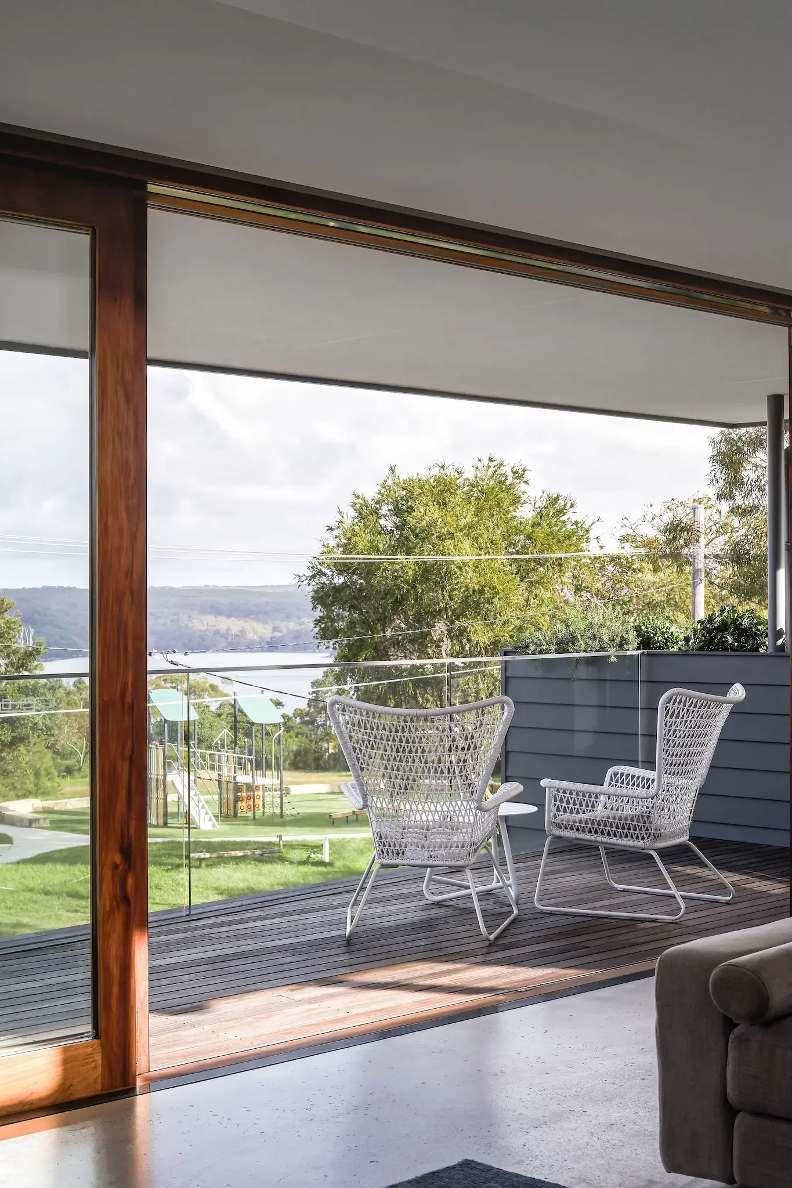
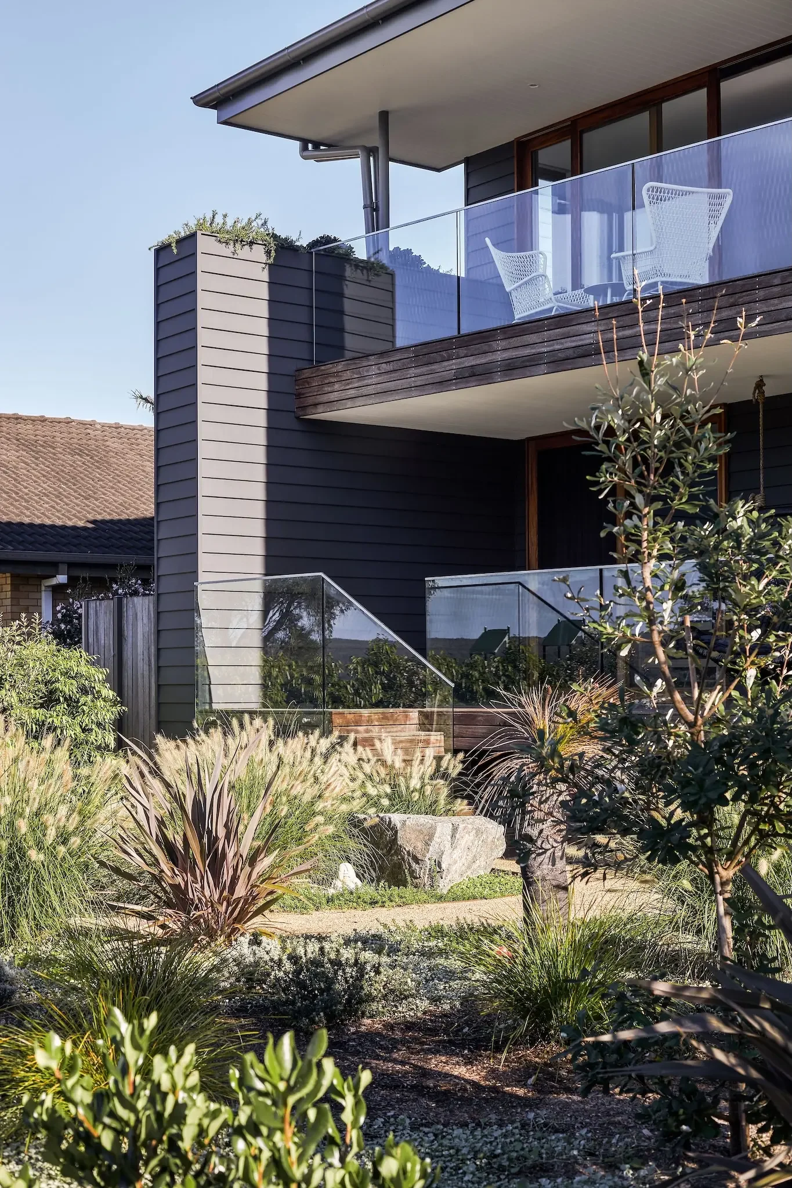
The home opens up to a series of outdoor spaces, each designed to suit a variety of seasons and activities; a shallow verandah on the South enjoys distant views of the waterway, an alfresco dining area enjoys northern light from below the shelter of a deep roof eave and a small balcony off the kitchen is home to a veggie and herb garden.
Anchoring the home
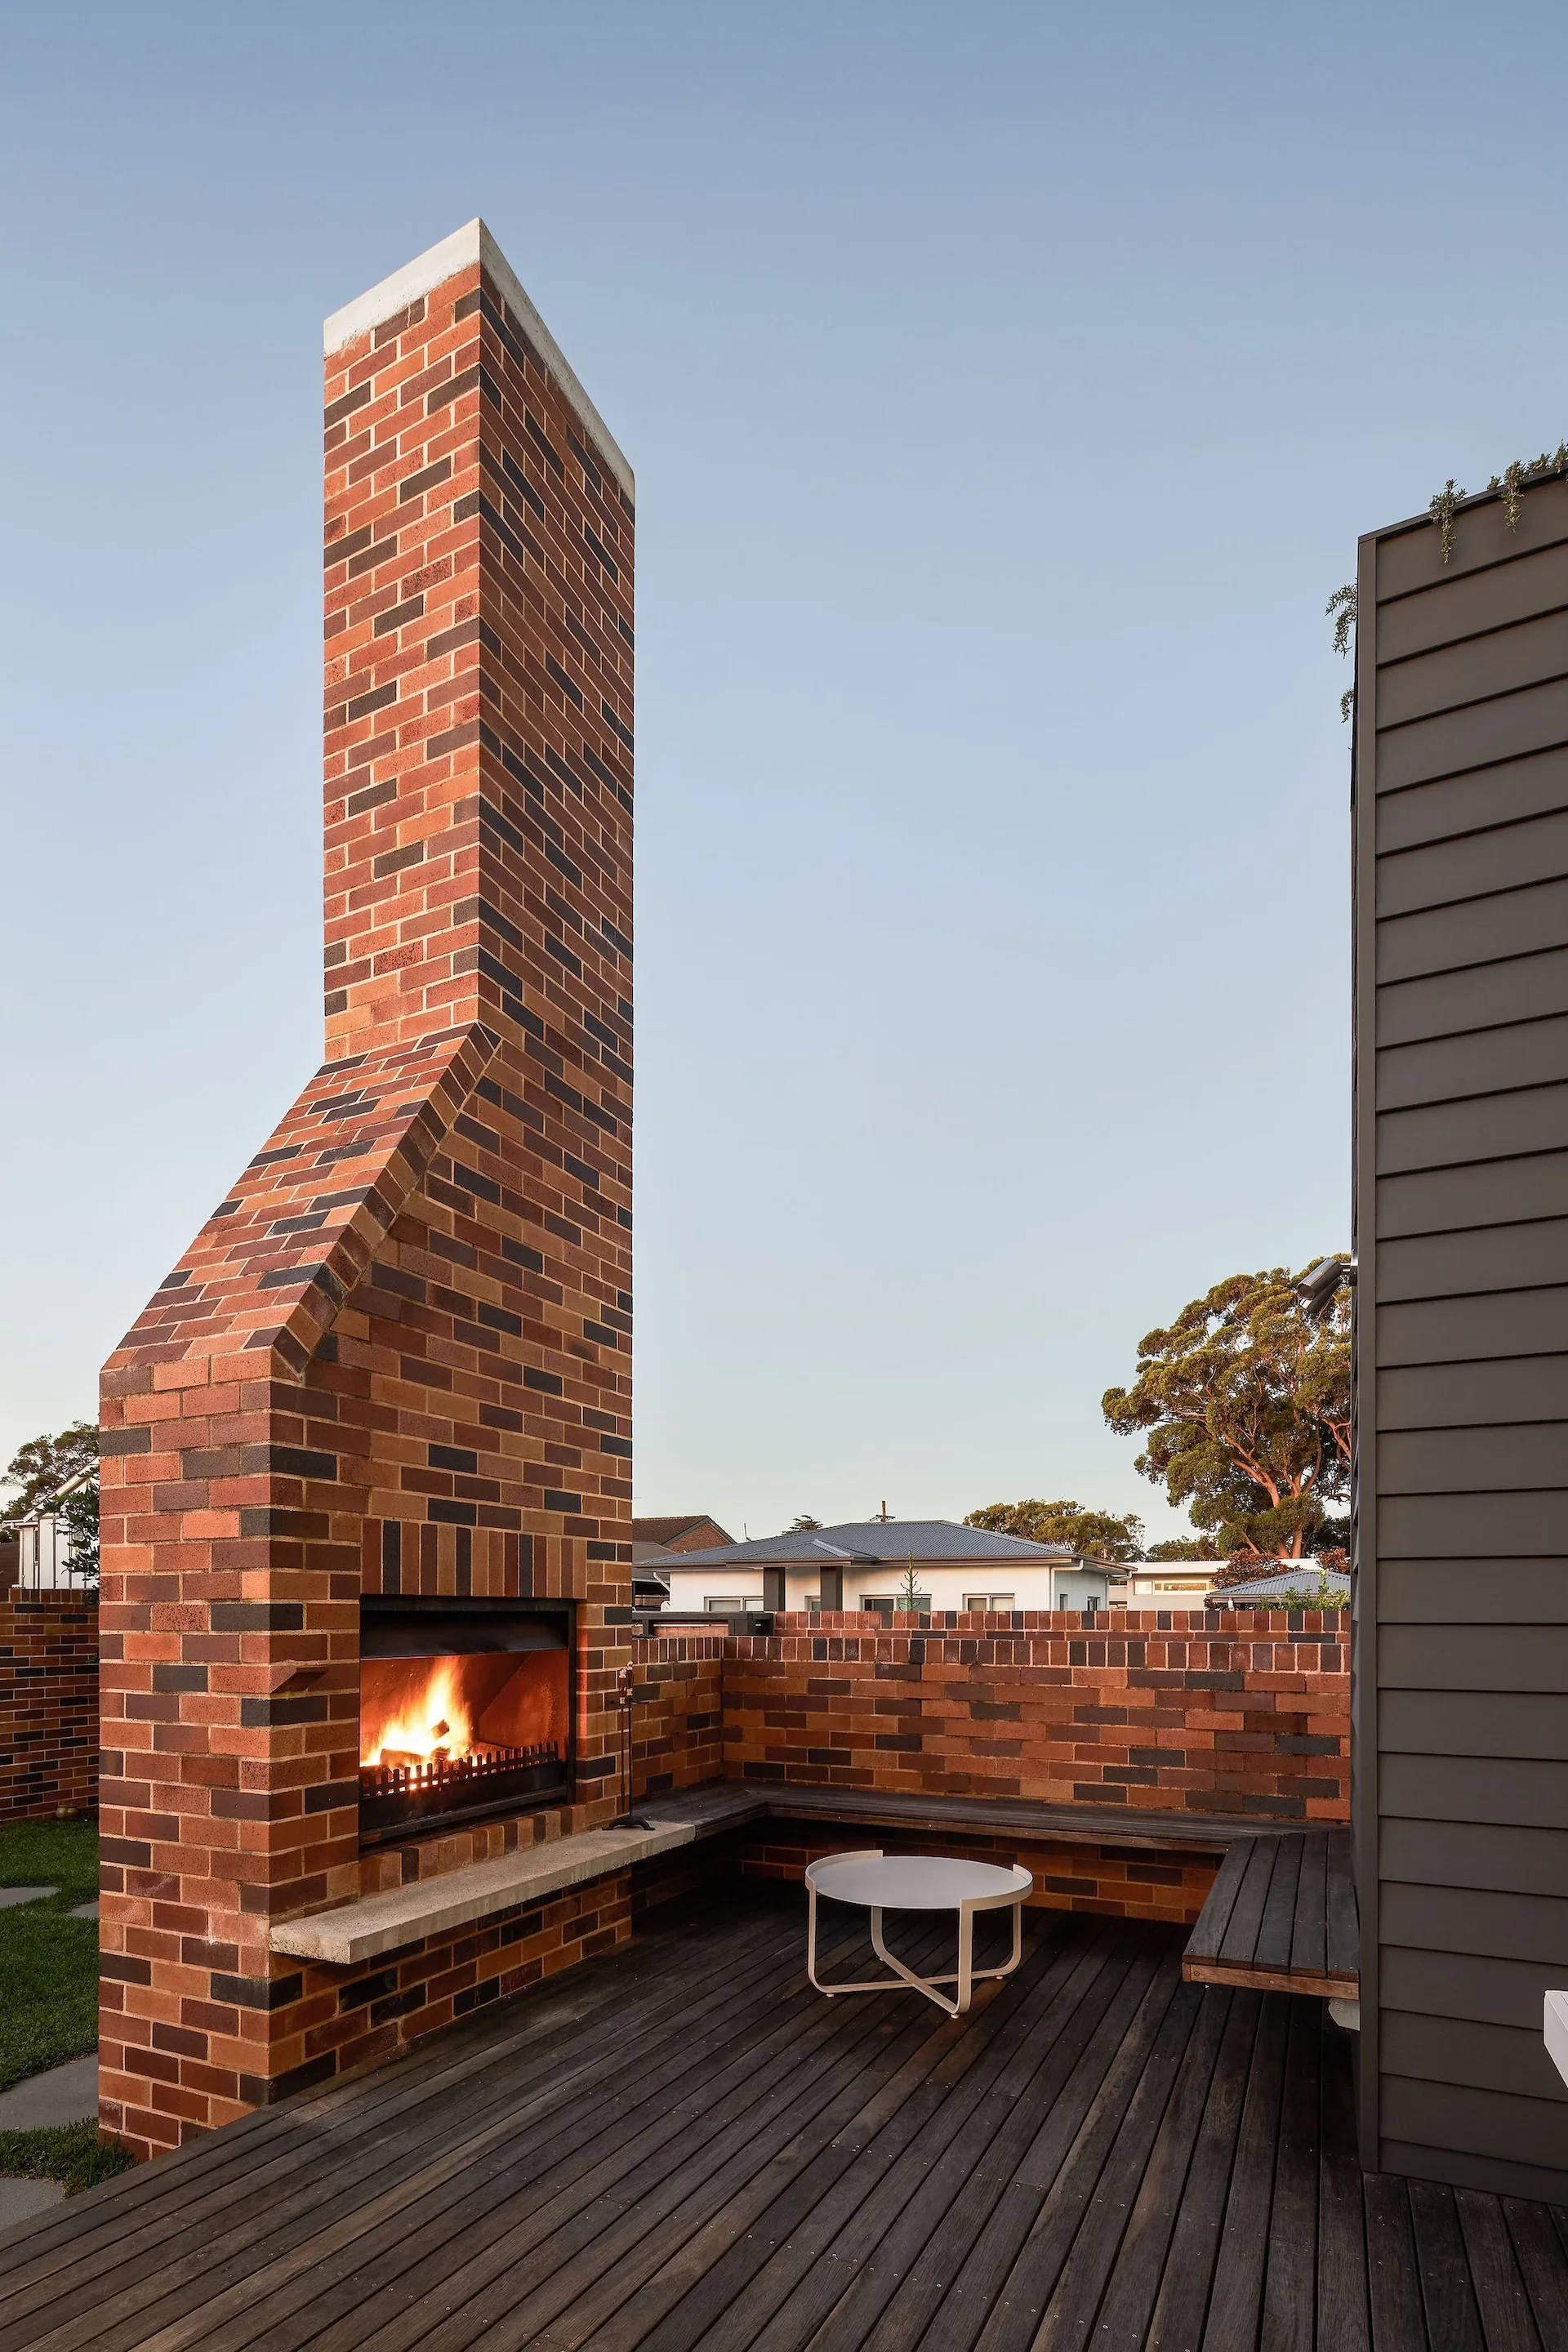
A two storey brick outdoor fireplace anchors the design to the site and serves as a gathering point for friends and family.
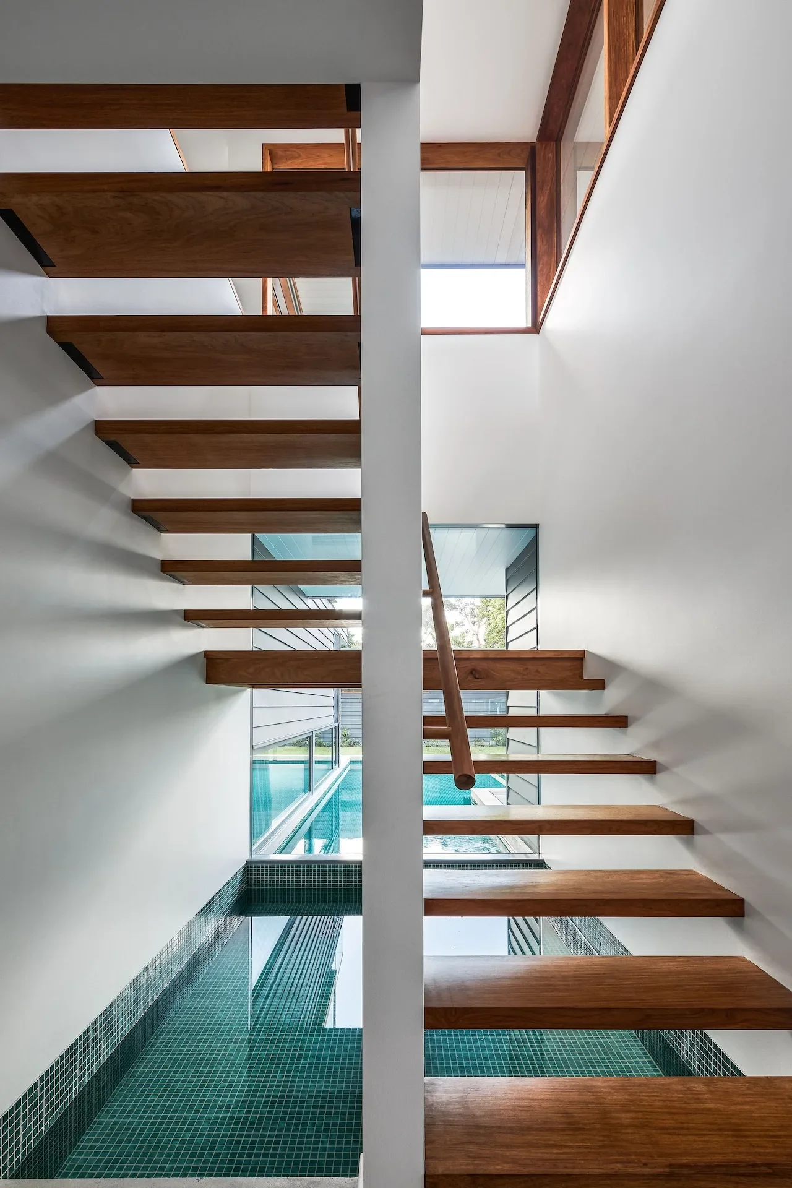
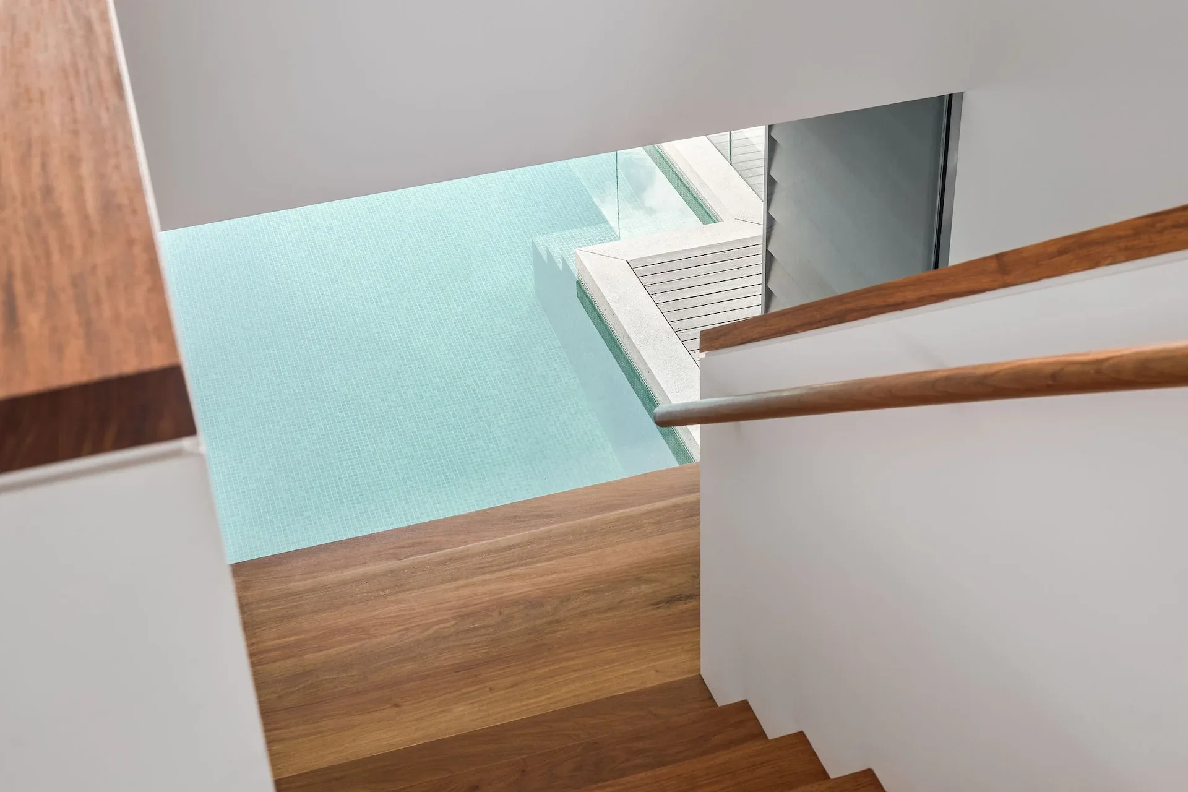
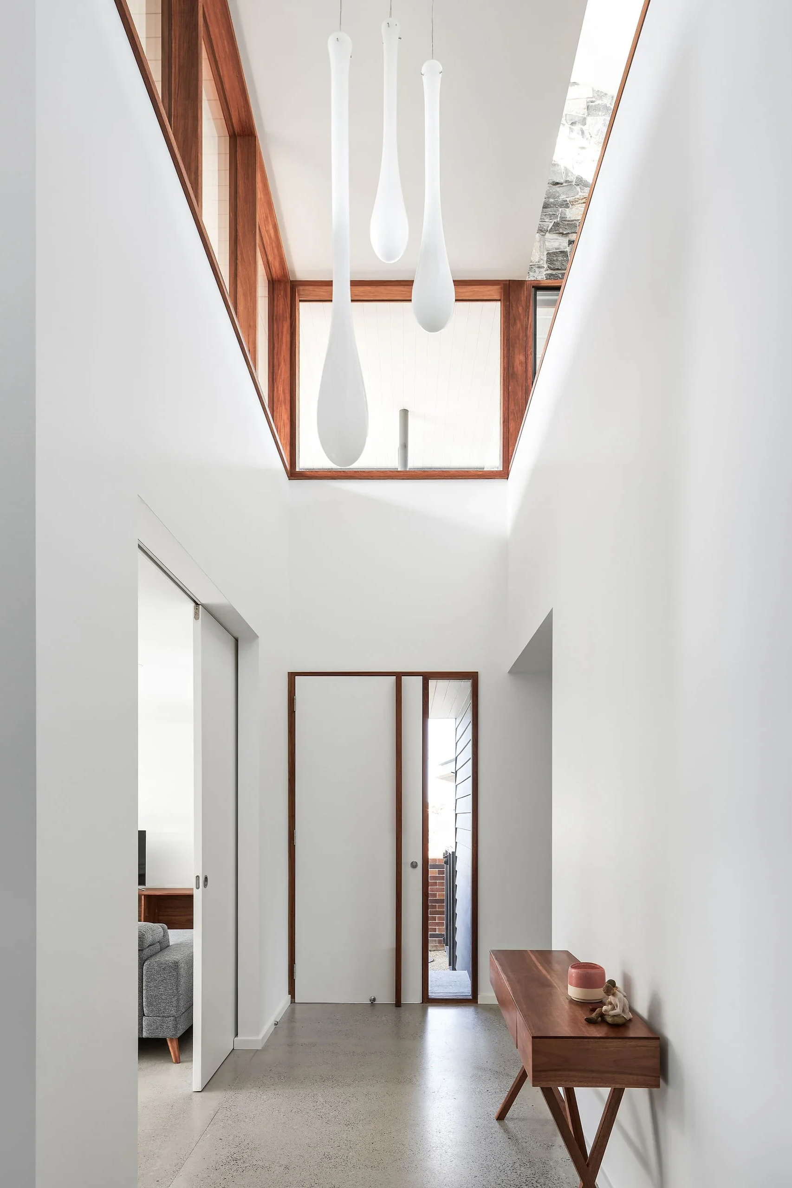
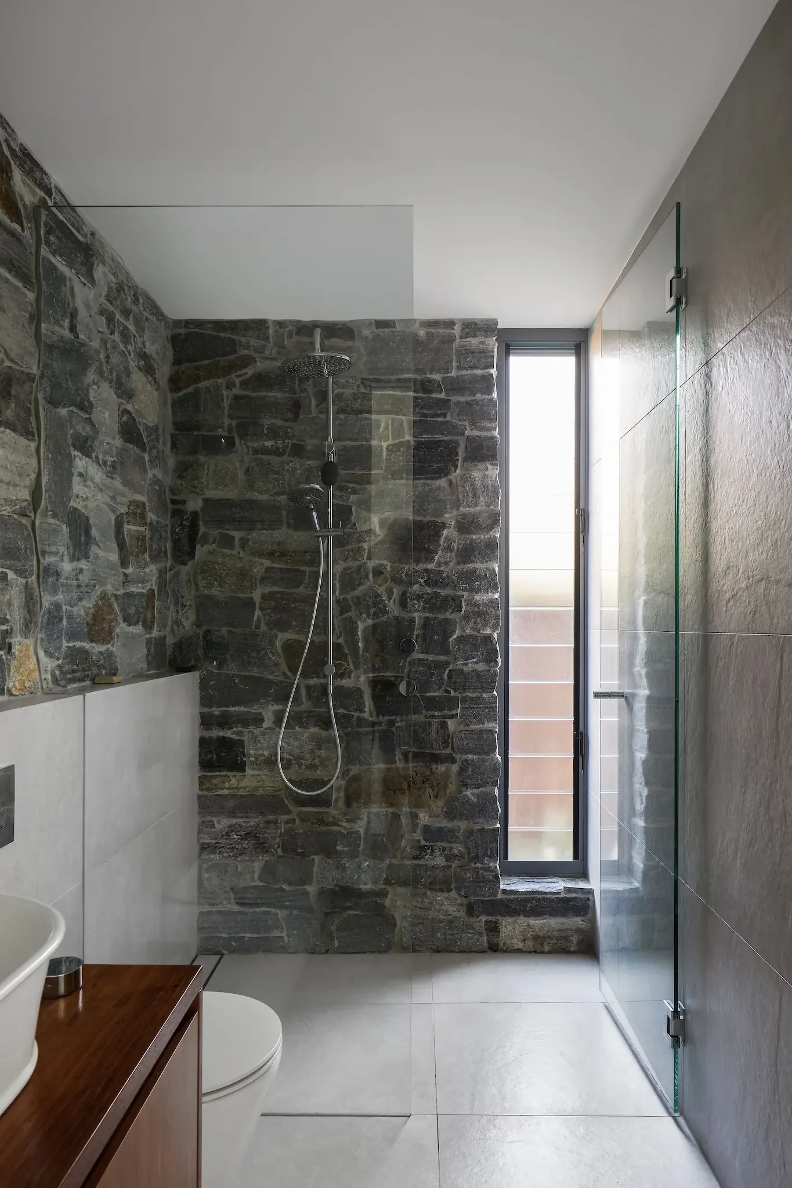
The material palette is a blend of traditional and contemporary elements, a nod to the home’s contemporary aspirations as well as its cottage influences. Carefully considered detailing and finishes work together to create a home that is both sophisticated and inviting.
-
Upper-level living spaces capturing views and natural light
Strong connection to multiple outdoor spaces (verandah, alfresco, balcony)
Orientation balancing southern views and northern sunlight
Integration of a two-storey outdoor brick fireplace as a focal point
Blend of traditional and contemporary material palette
Design accommodating long-term living and future needs
-
Passive design strategy balancing northern light and southern outlook
Spatial planning to optimise privacy and views
Use of deep eaves and outdoor structures to manage solar exposure
Integration of indoor and outdoor living for seasonal comfort
-
Architect Ironbark Architecture
Lead architect Chris Freeburn
Builder Build by Design
Landscape design Amrock Landscapes
Photography Andy Macpherson
-
Big Ass Fans: Conversations with Architects
2023
Feature: Ailbe’s House
→ View e-bookSetting up for Success Series: Episode 1
Archipro, April 2025
→ View episode
We'd love to chat to you about your project
Tell us about it or give Chris a call on 0416 130 246