
RENOVATION ARCHITECT SYDNEY
Renovations that respect your home and enhance everyday living.
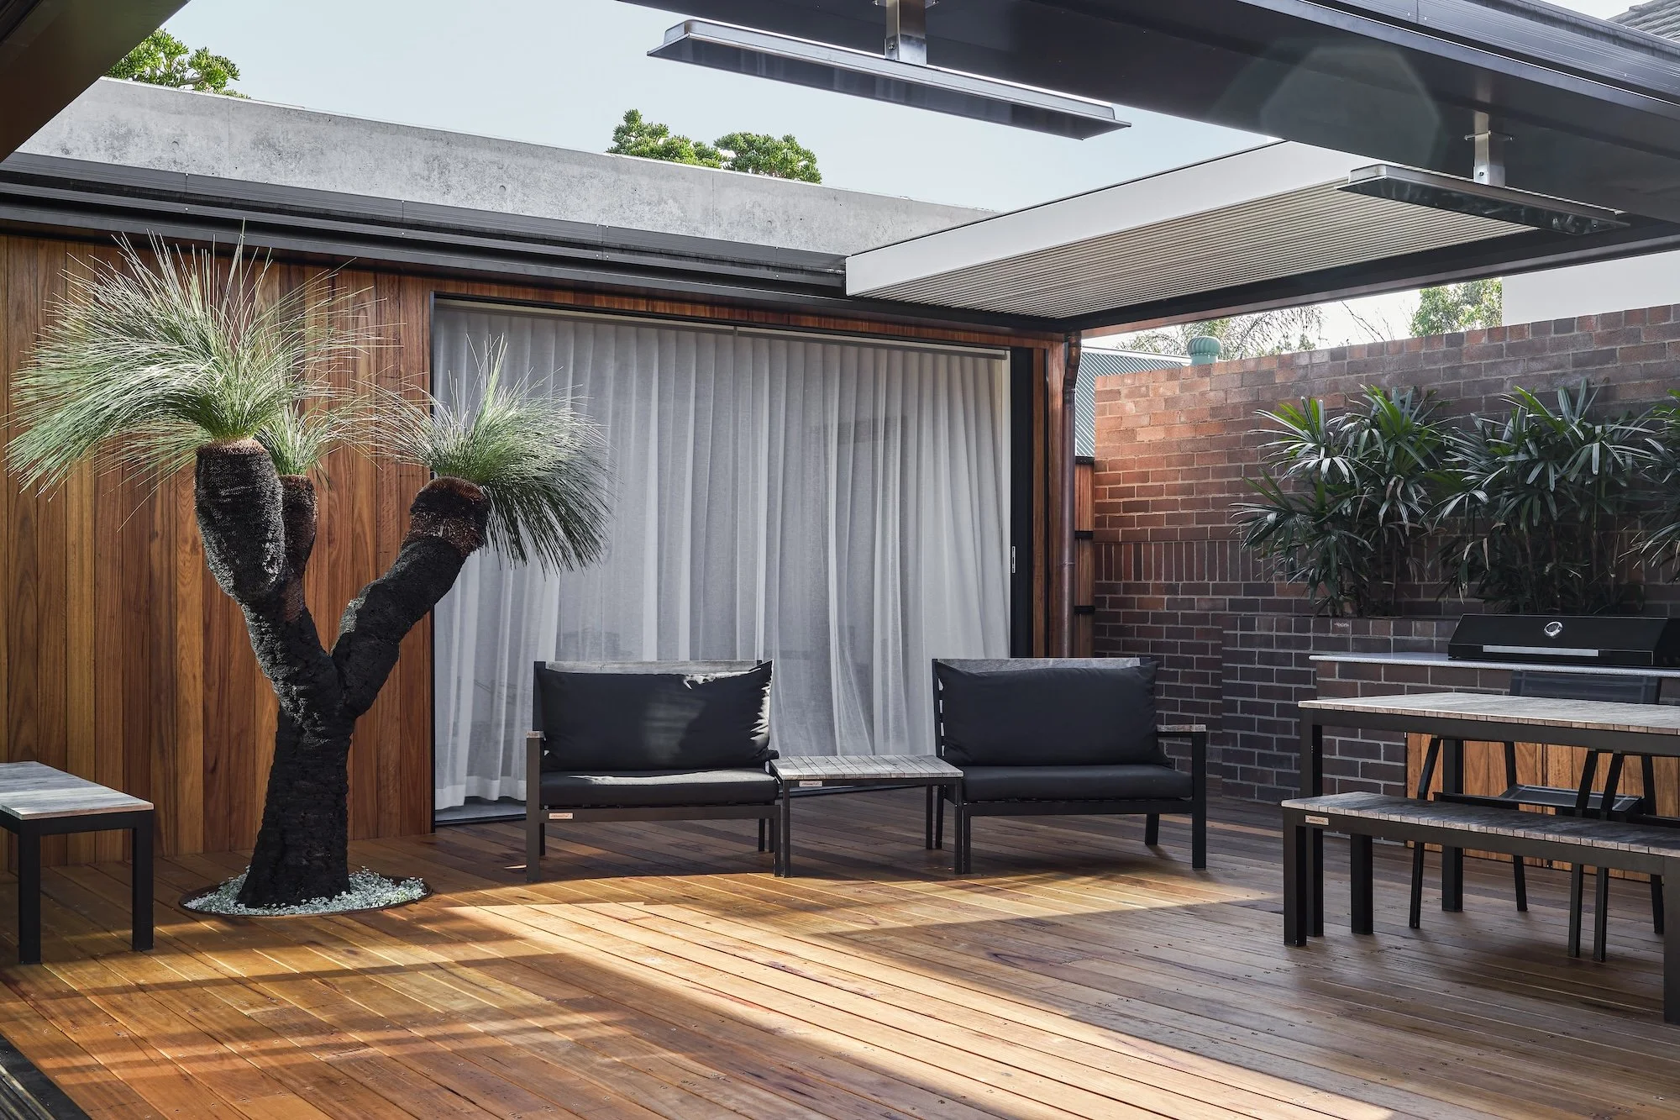
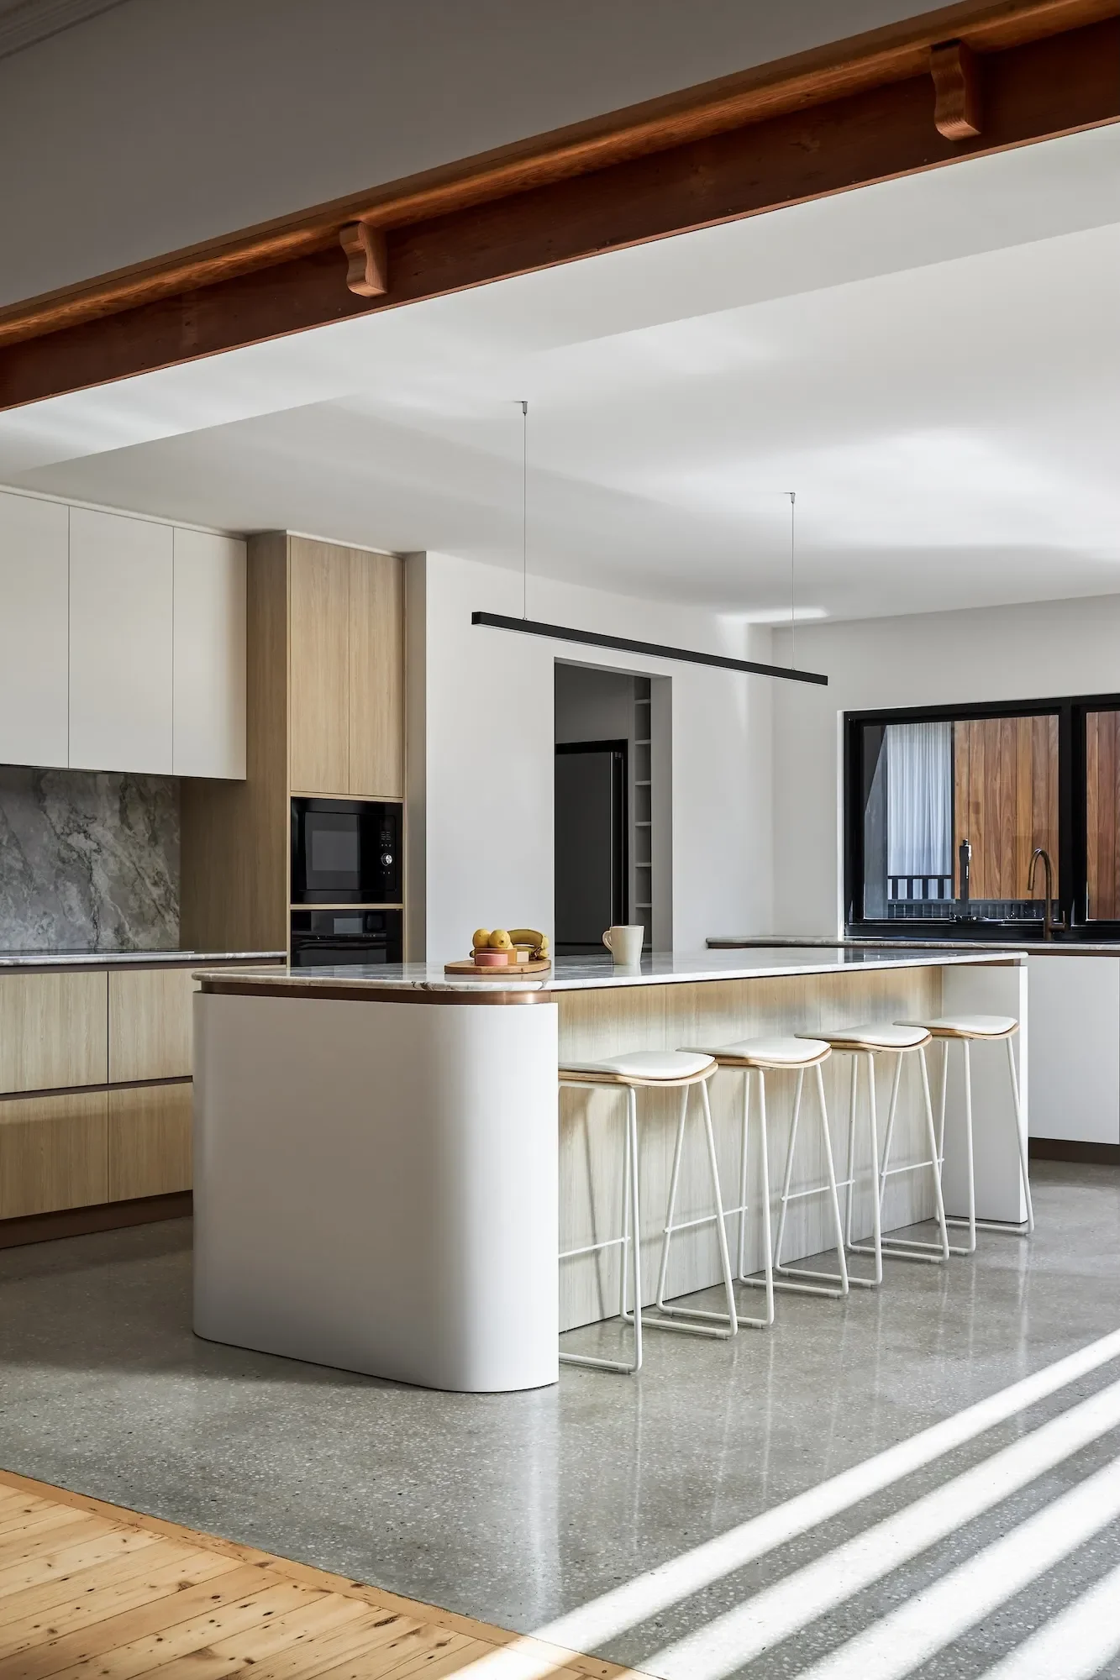
Renovations, extensions & additions that redefine homes
At Ironbark Architecture we see renovations – and additions and extensions – as transformations. Opportunities to reimagine your existing space to better suit your lifestyle and better support your health, wellbeing and happiness.
Our approach isn’t about quick fixes, tacking bits on or just making things look good from the outside. We make sure we understand what's working in the original design and what isn’t, the things you need from your home and the way you want to live your life – and then we transform what’s there.
Our team excel at taking homes that were poorly designed and creating a layout and flow that makes sense, feels good and embraces the best of the elements and the external environment.
Of course, your budget matters too. By utilising the existing structure, we manage costs and achieve better outcomes so that you get the work done that your home needs… nothing more and nothing less.
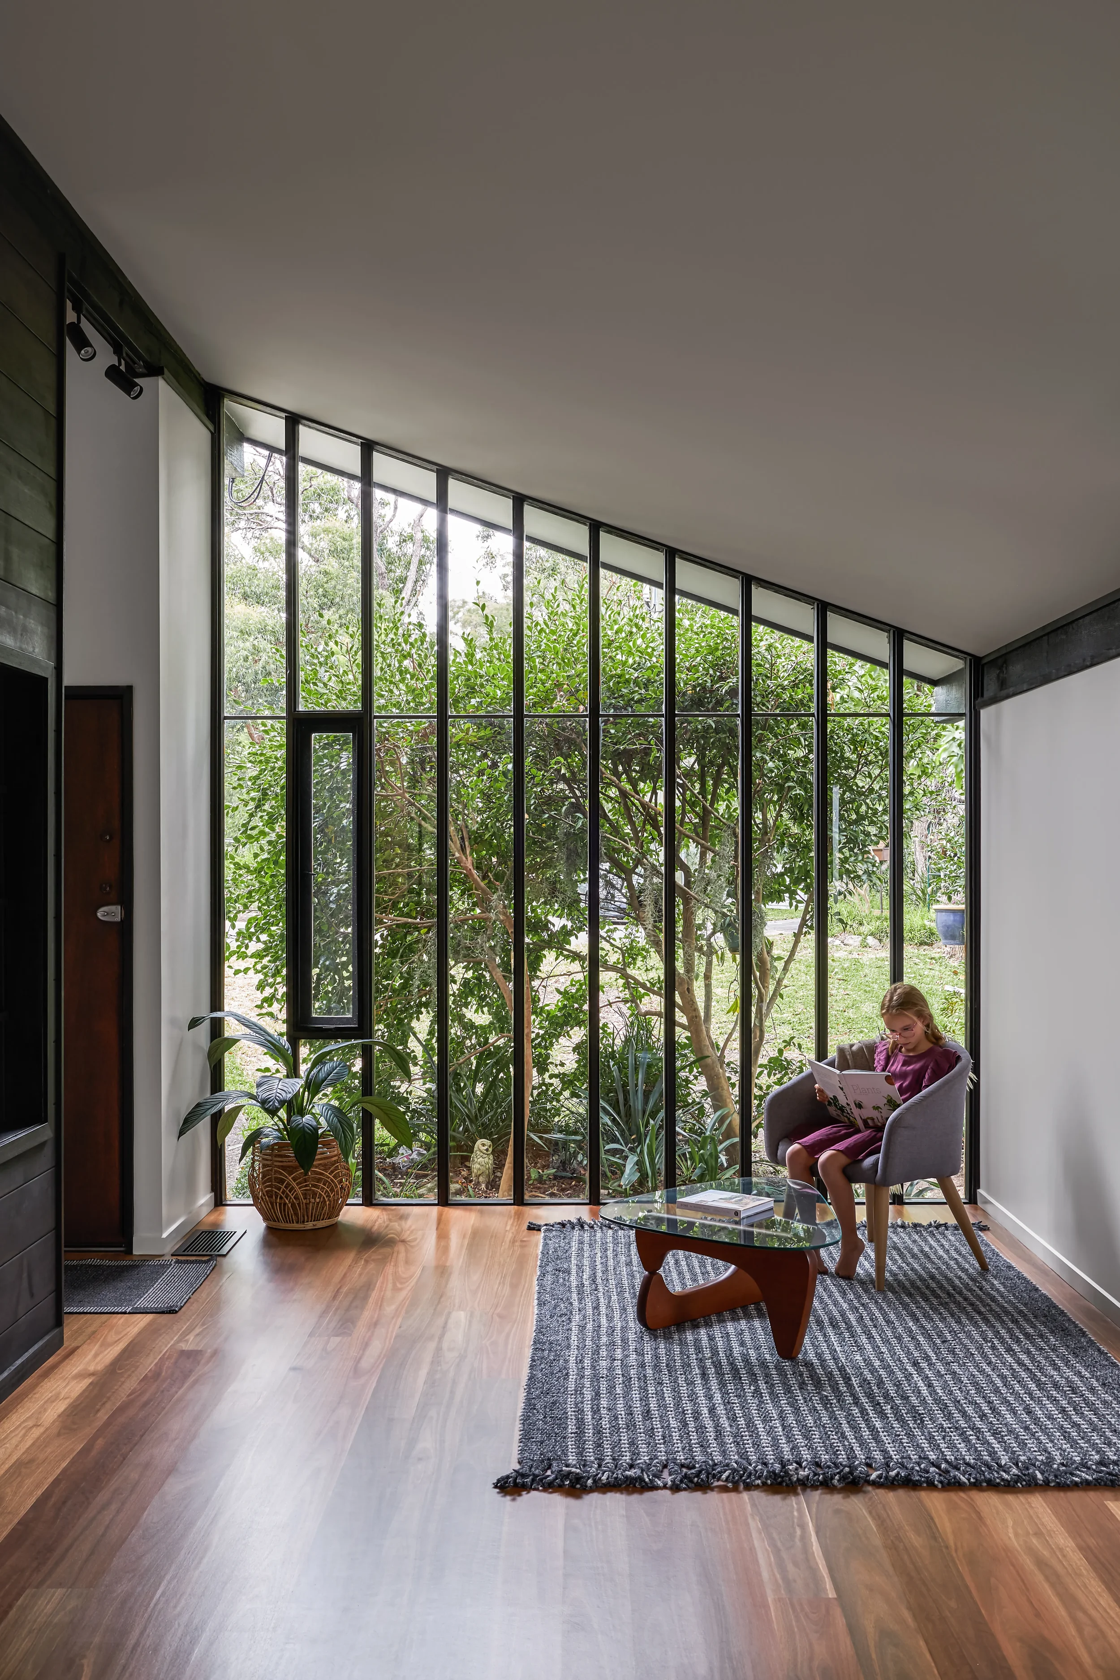
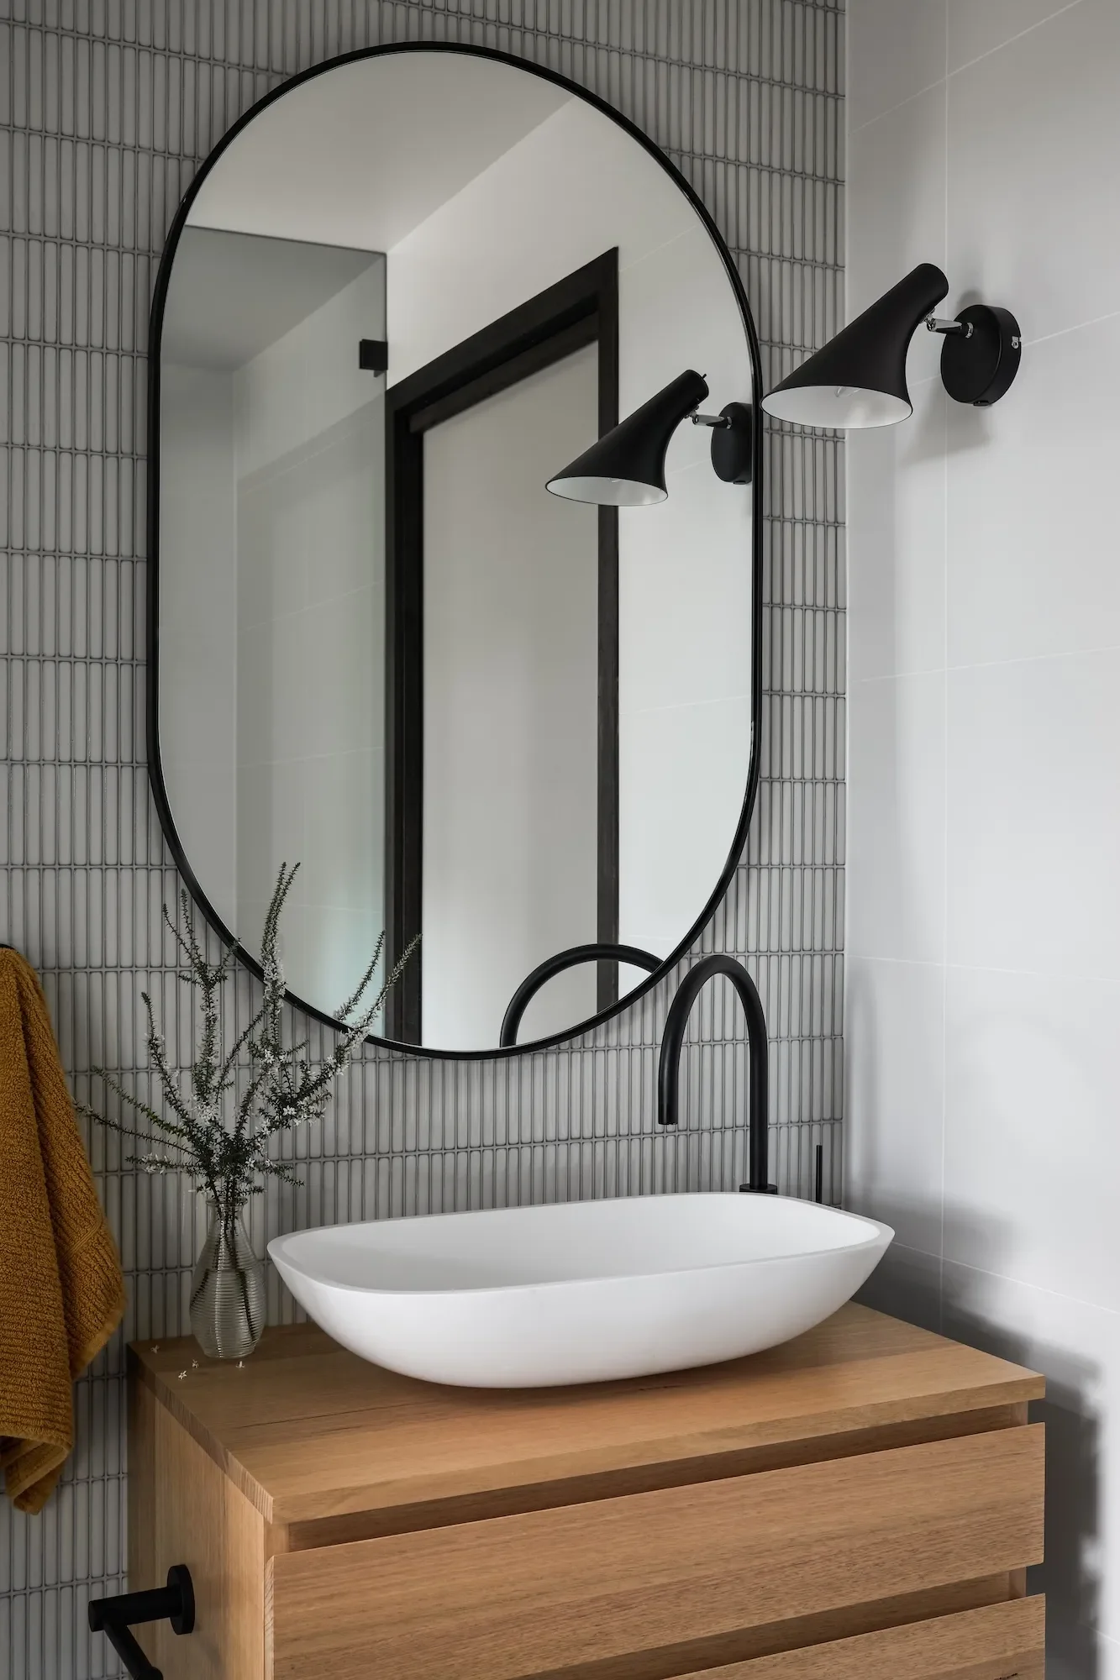
Renovation over rebuilding – a sustainable & practical choice
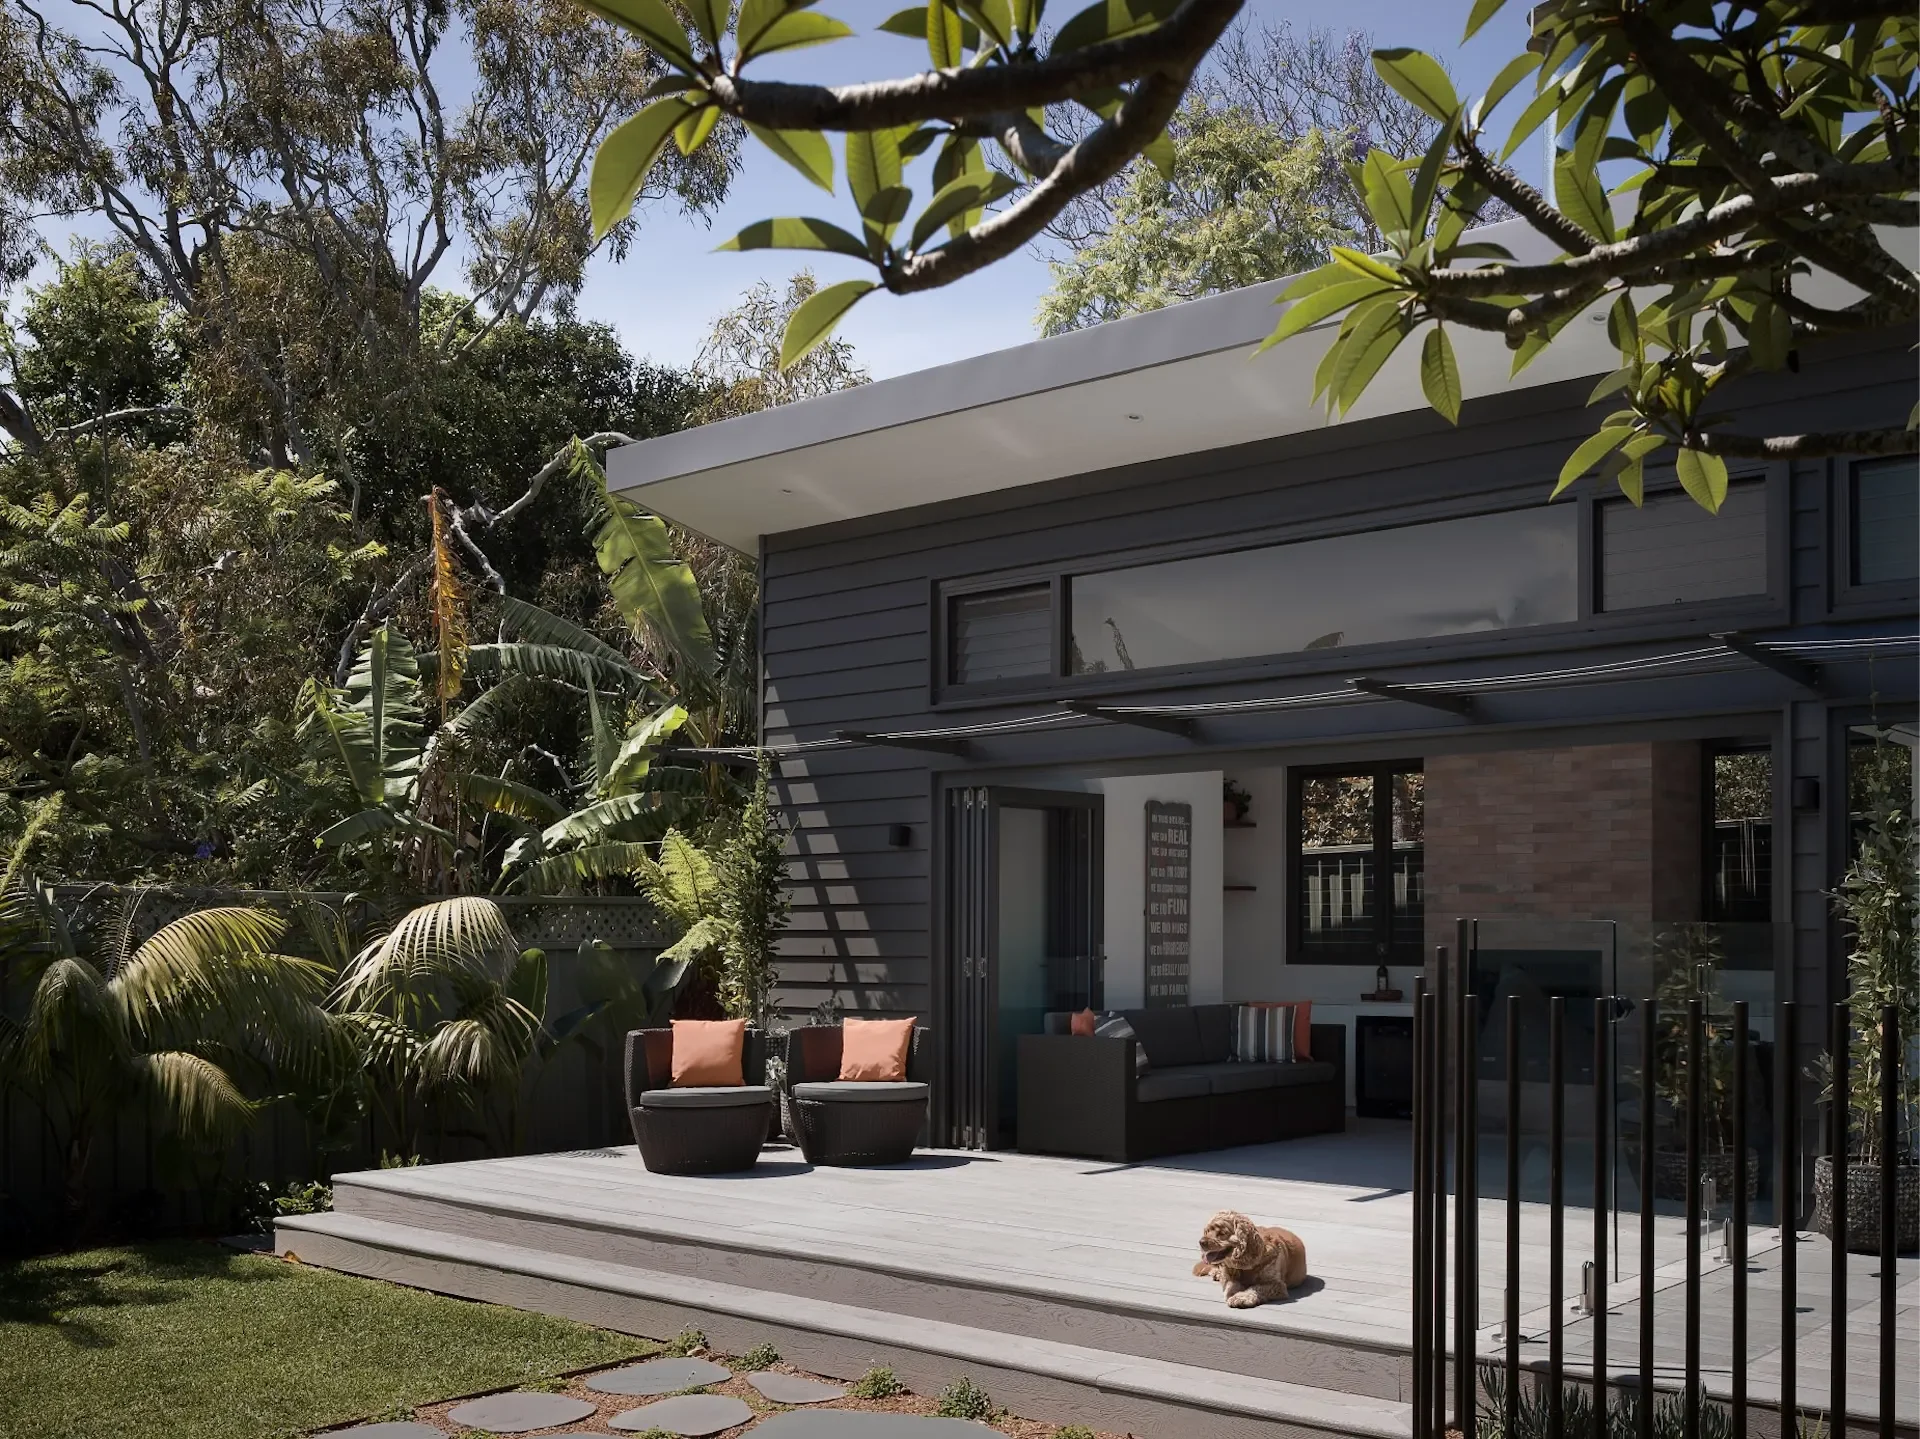
Sometimes our clients believe that a renovation will be a compromise to a new home or believe they can set aside a higher budget for a rebuild because they assume that it’ll be ‘worth’ more. But a renovation done well can be a fantastic way to manage costs and even achieve a better outcome in the end. Choosing to renovate rather than rebuild isn’t just a great design decision – it’s also an environmentally conscious one. In Australia, building and demolition materials are the largest contributors to the nation’s waste, producing 25.2 million tonnes per year.
By choosing to renovate you help reduce this significant environmental impact, making a choice that’s both sustainable and responsible. You’re also paying homage to origins of the home, complementing that style rather than mimicking it, honouring its past while deftly bringing it into the present and even preparing it for the future. And we’re proud to be part of this beautiful process.
Our renovation projects
Each renovation project we undertake is a testament to thoughtful design and deft craftsmanship and created to elevate the lifestyle of the clients.
Here are some of our favourites.
Bounty House
Transforming a classic home into open-plan modern living
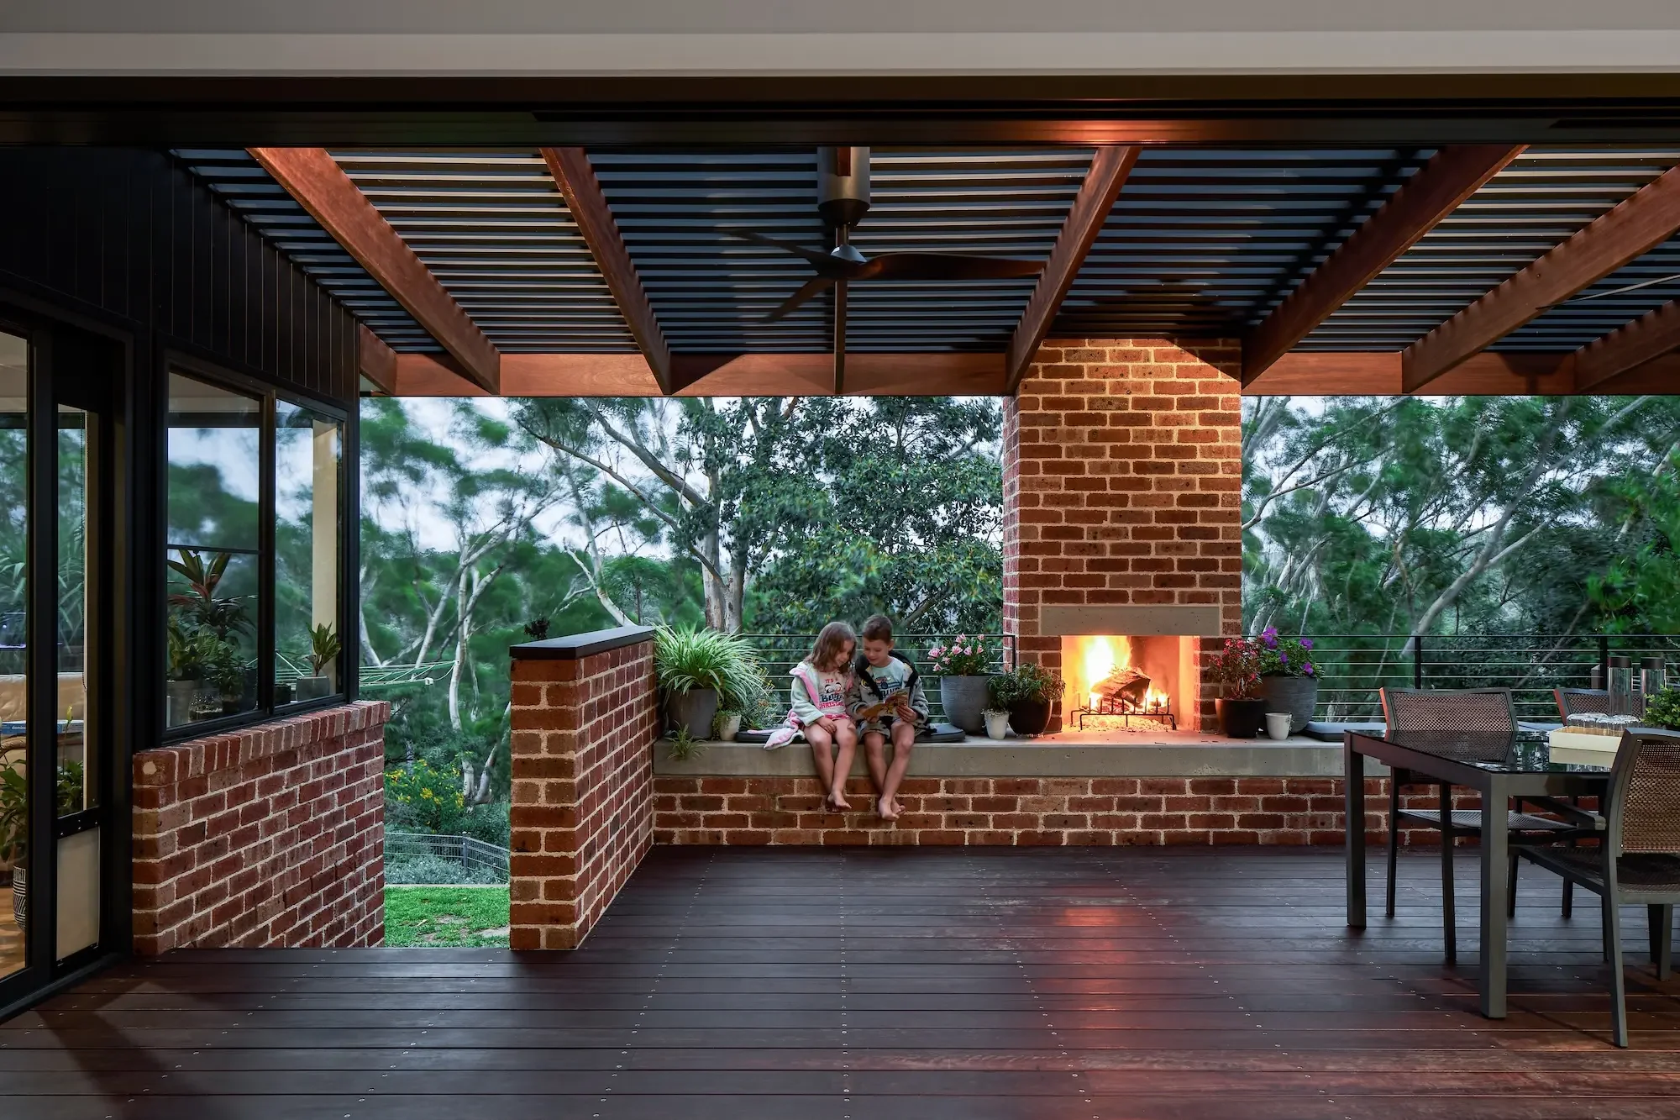
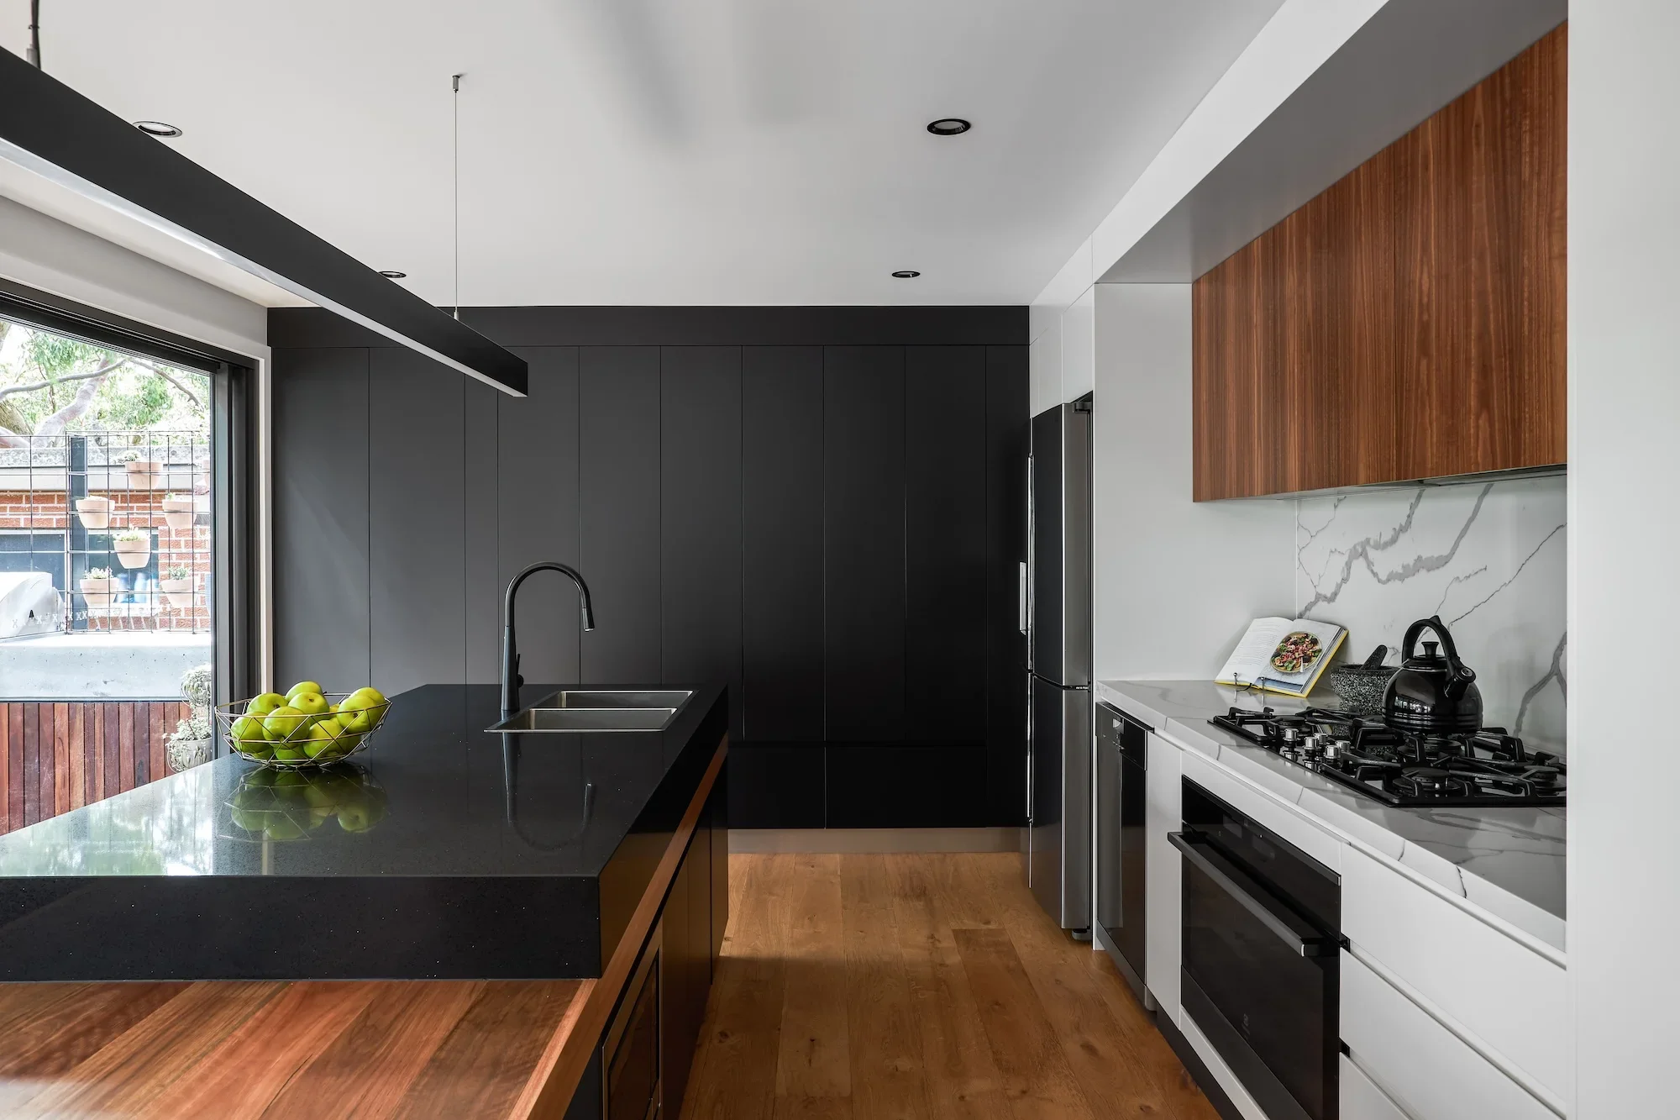
Bounty House is well named – a thoughtful renovation truly transformed this home into a bountiful, light-filled sanctuary harmoniously connected with its natural surroundings. But this wasn’t always the case.
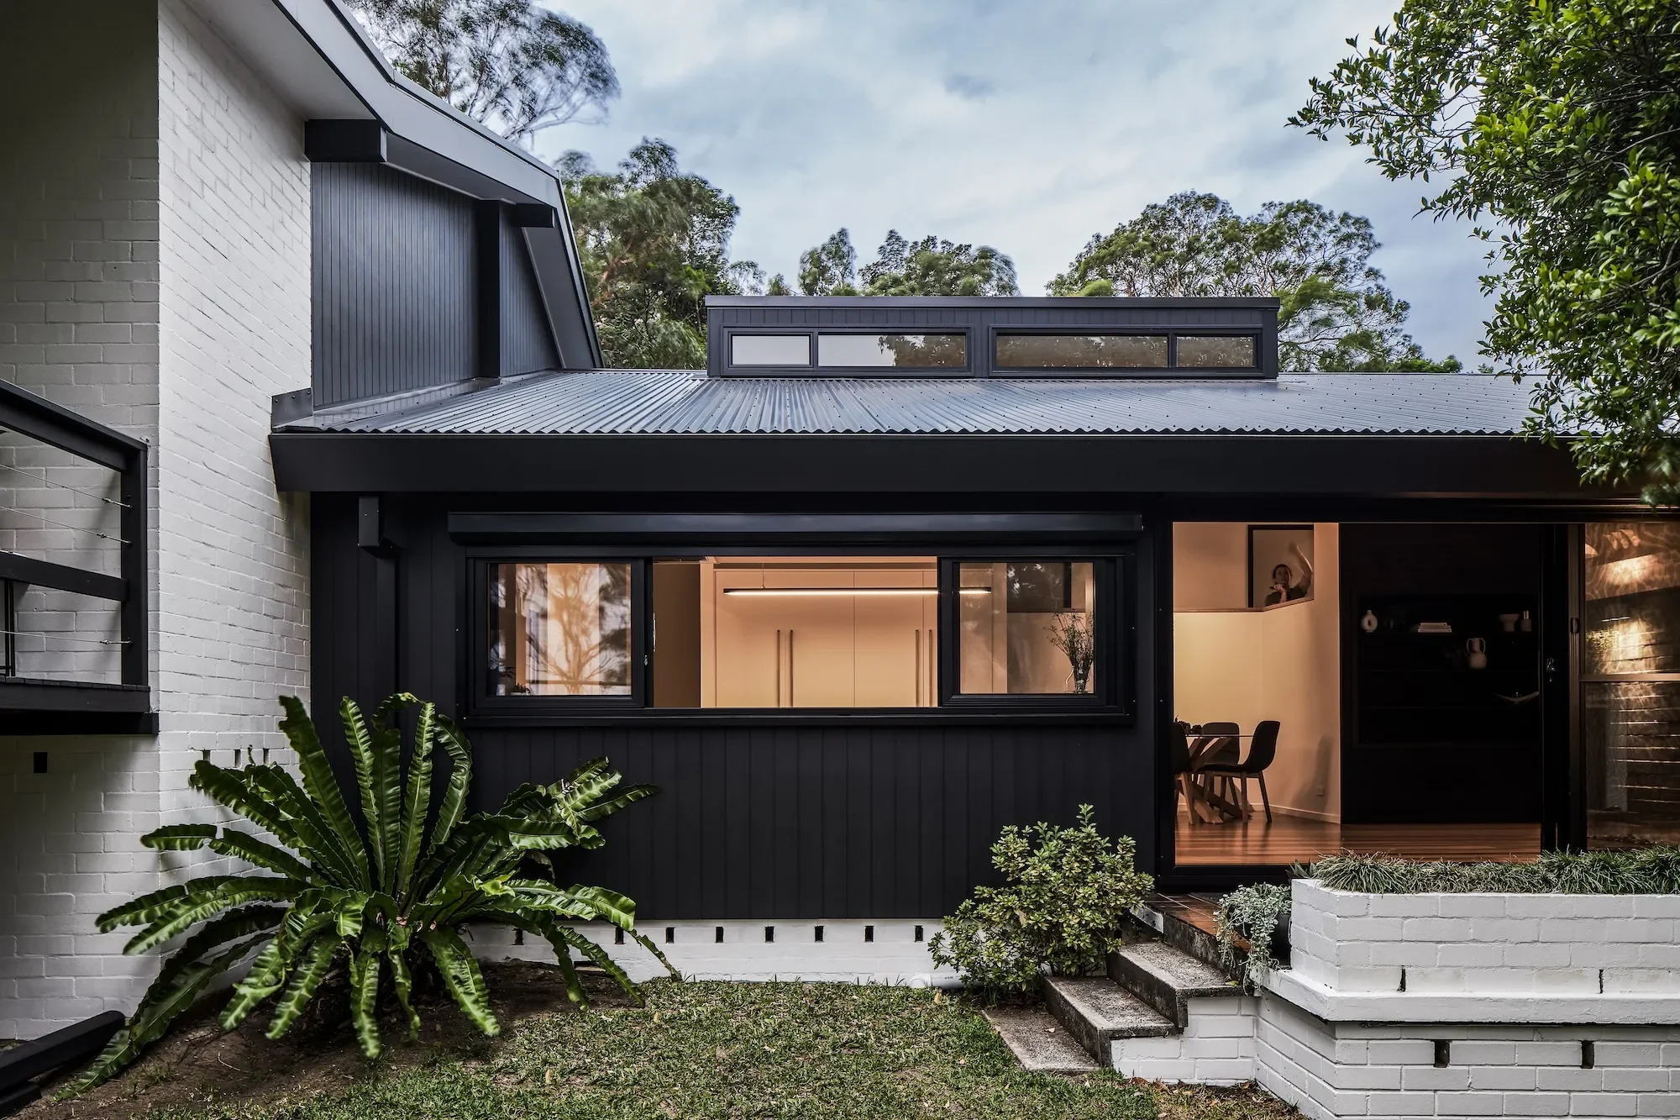
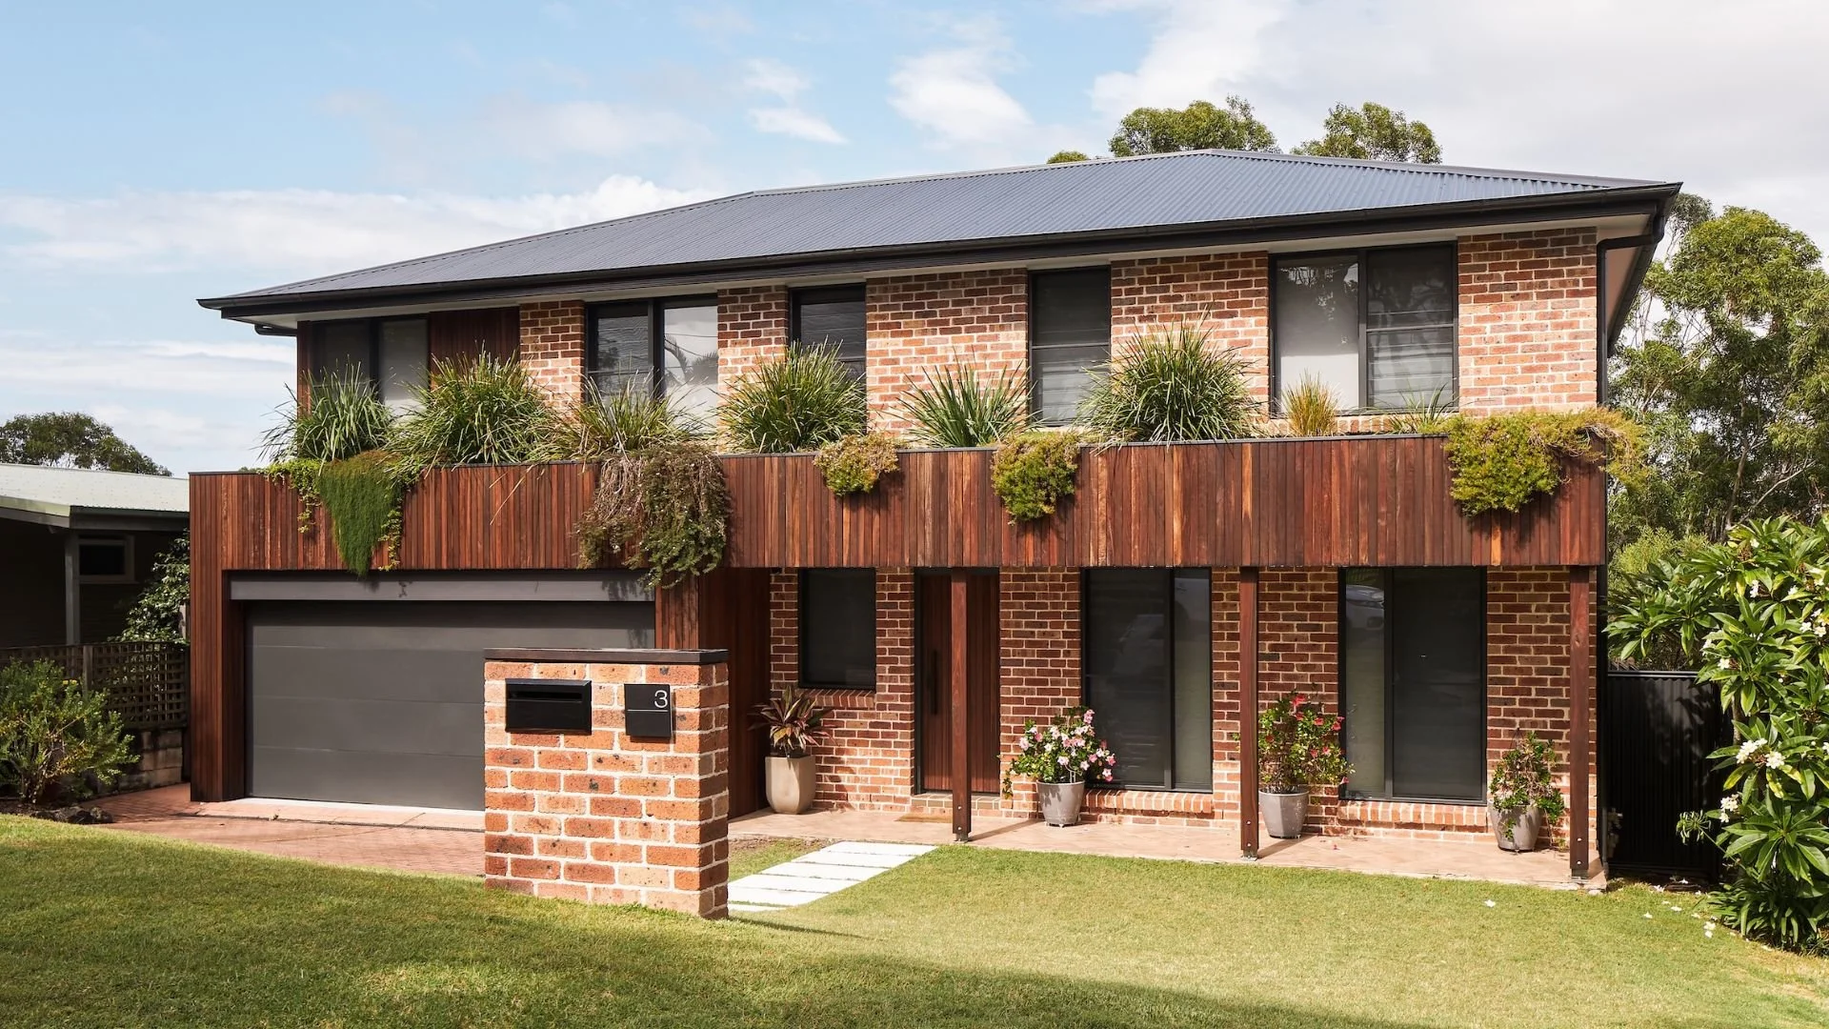
This house was originally a dated 1990s project home, encumbered by an overbearing brick facade and a cramped interior layout that limited the family’s ability to live and grow comfortably within their home. Our vision was to take this dated home and, while retaining as much of the existing building fabric as possible, manage costs and reduce waste.
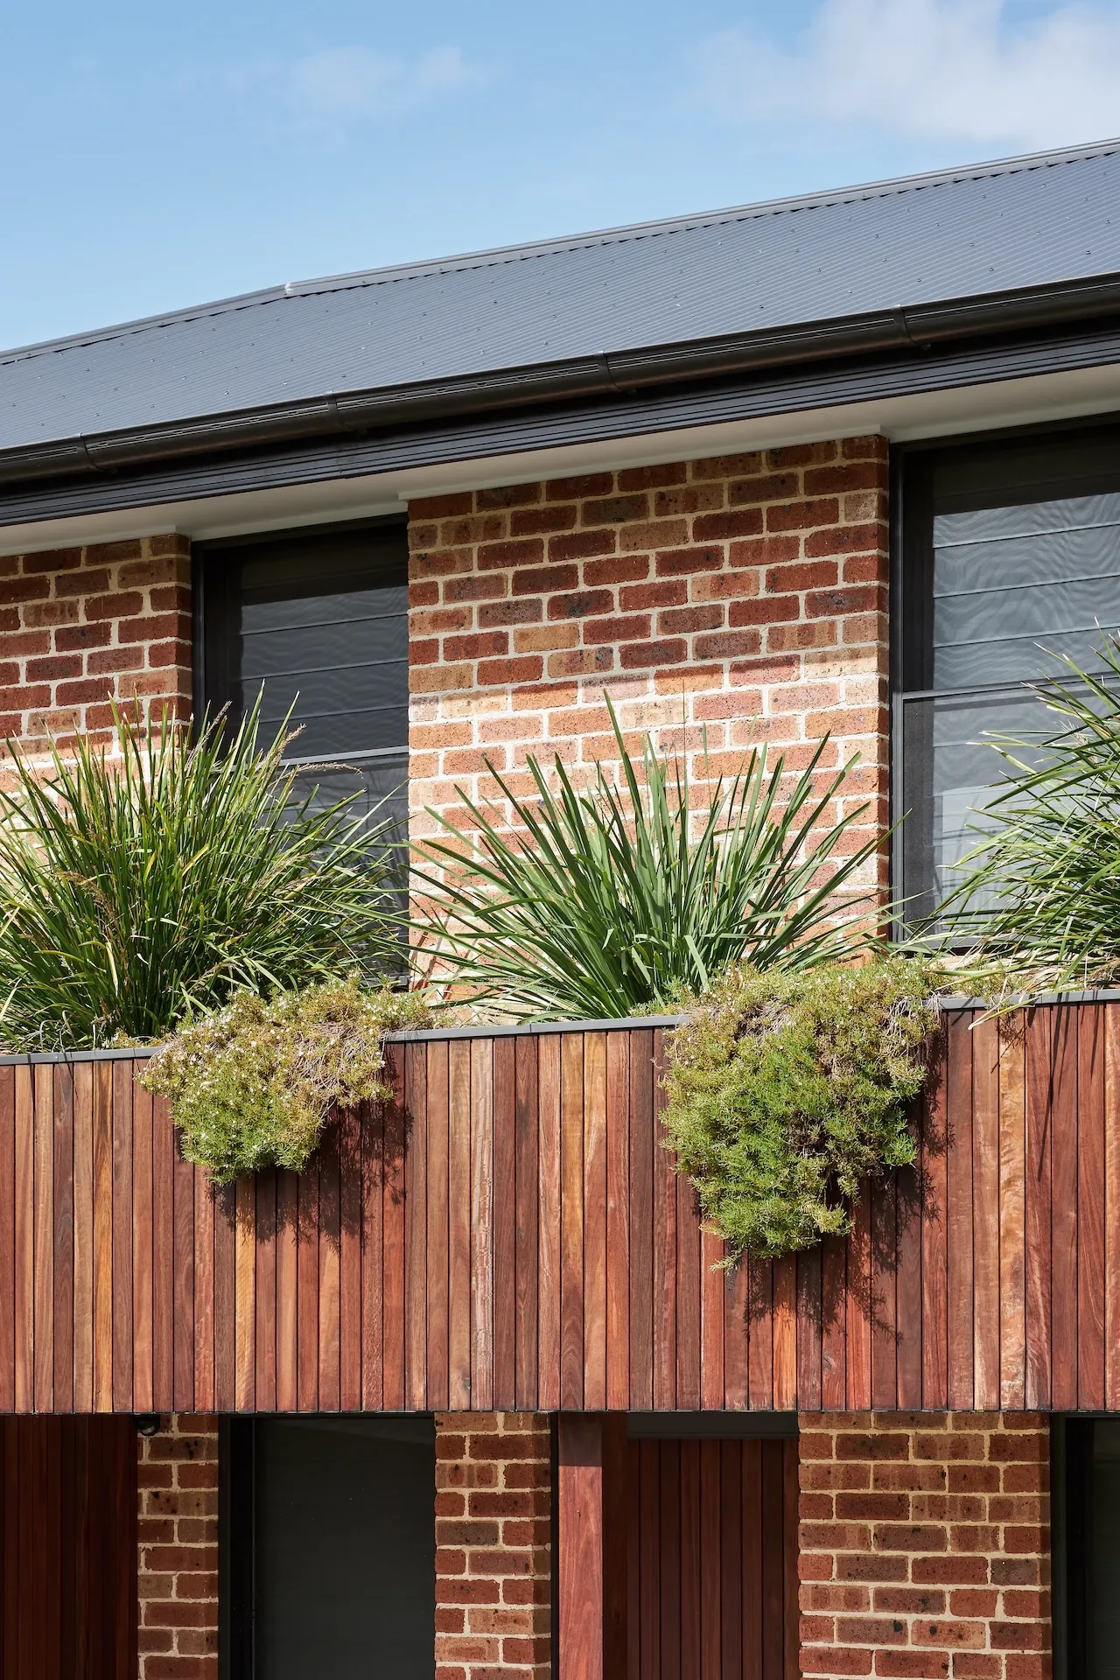
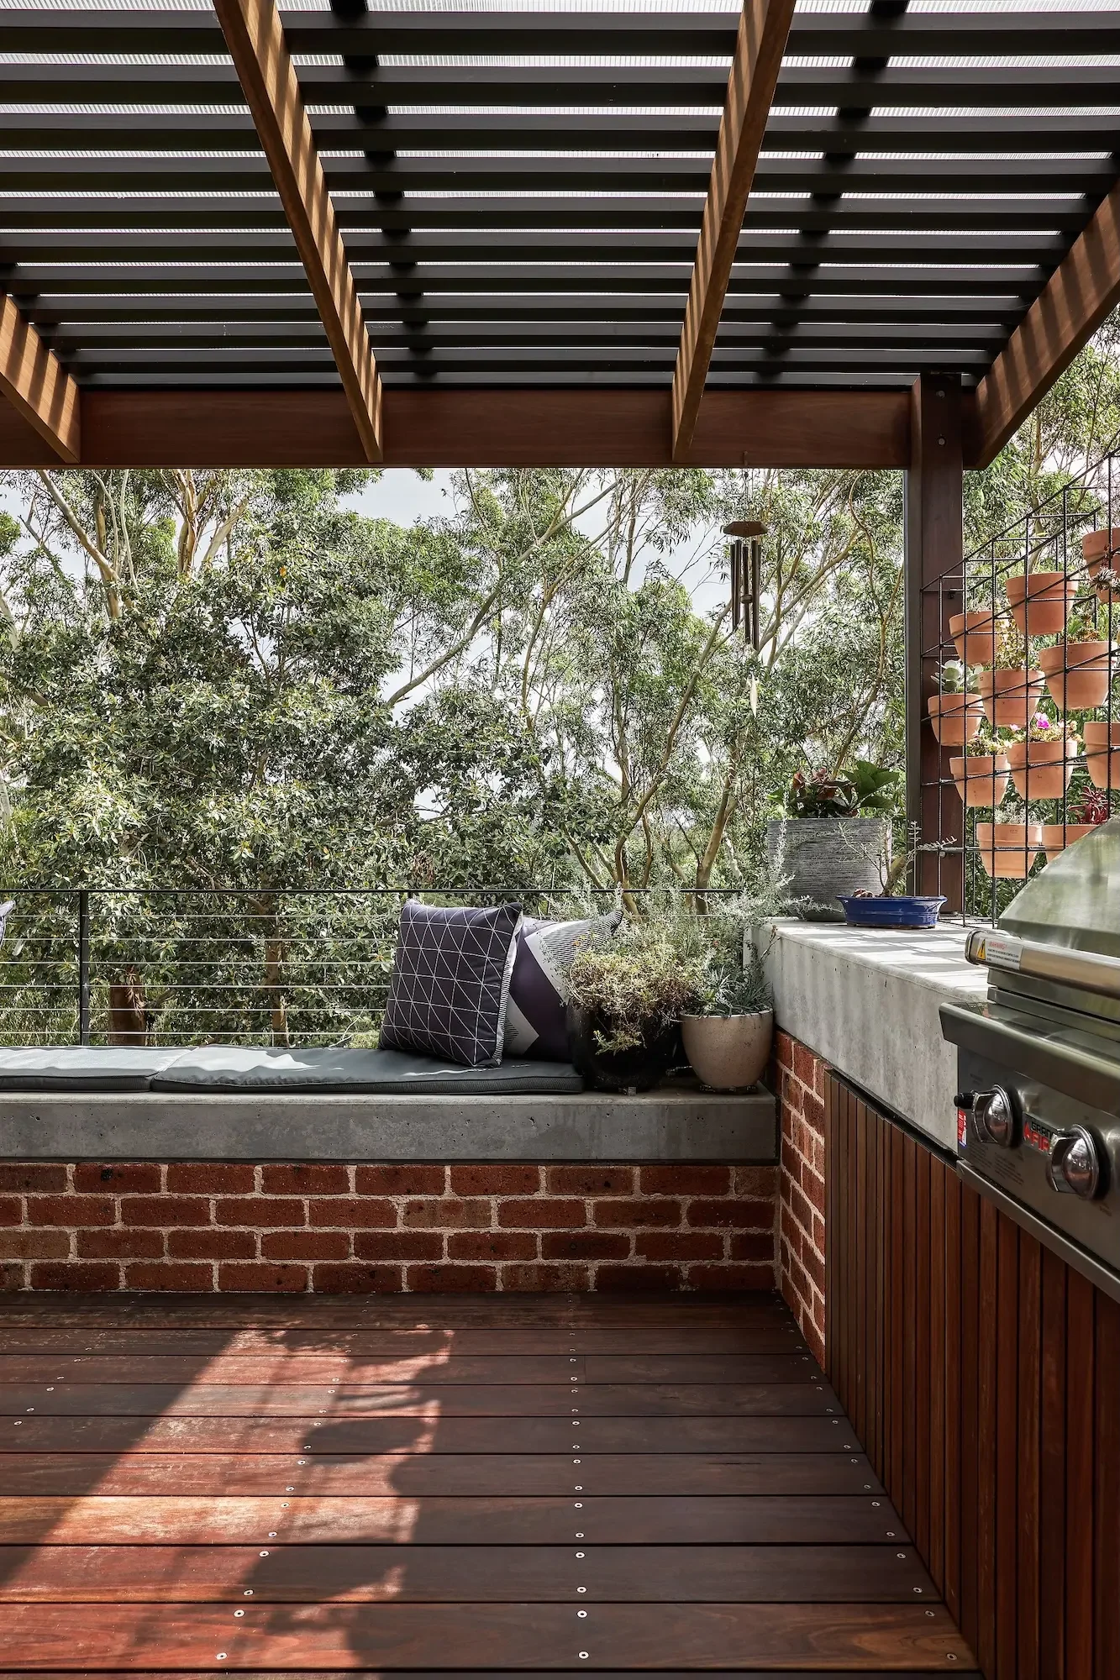
A modest one-metre extension at the rear proved pivotal, unlocking the potential for an open plan layout that seamlessly integrates the kitchen, dining and outdoor spaces. To soften the home's exterior and establish a link with the surrounding bushland environment, we incorporated a contemporary palette of spotted gum hardwood timber and a new steel roof. A lush planter box stretching across the building’s facade, breaks up the expanse of brickwork and provides a natural air filter for the upper rooms.
Bounty House is a testament to Ironbark Architecture’s commitment to sustainable, client-focused design, transforming a once unremarkable structure into a functional and truly beautiful home.
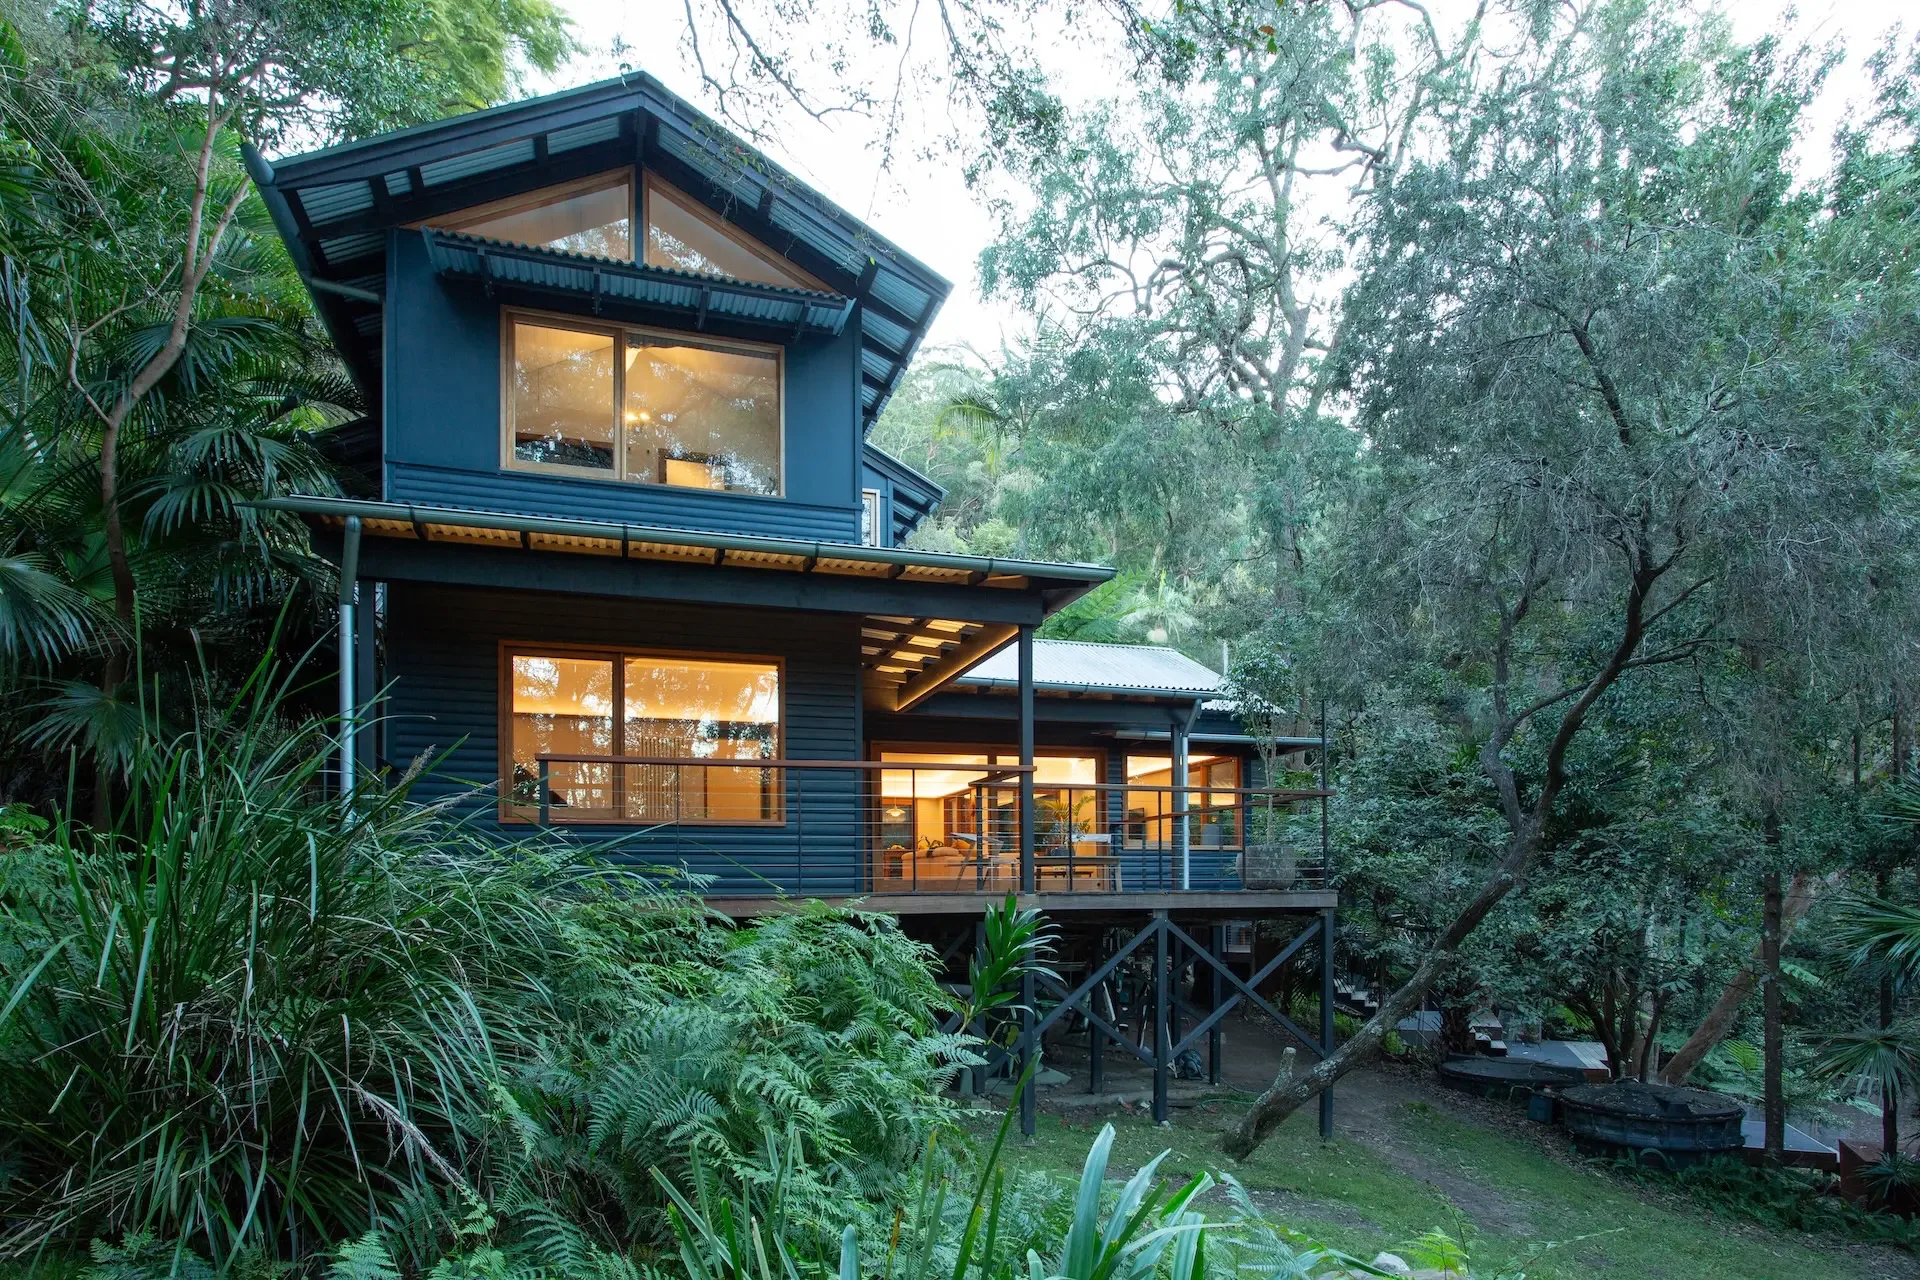
Treetop House
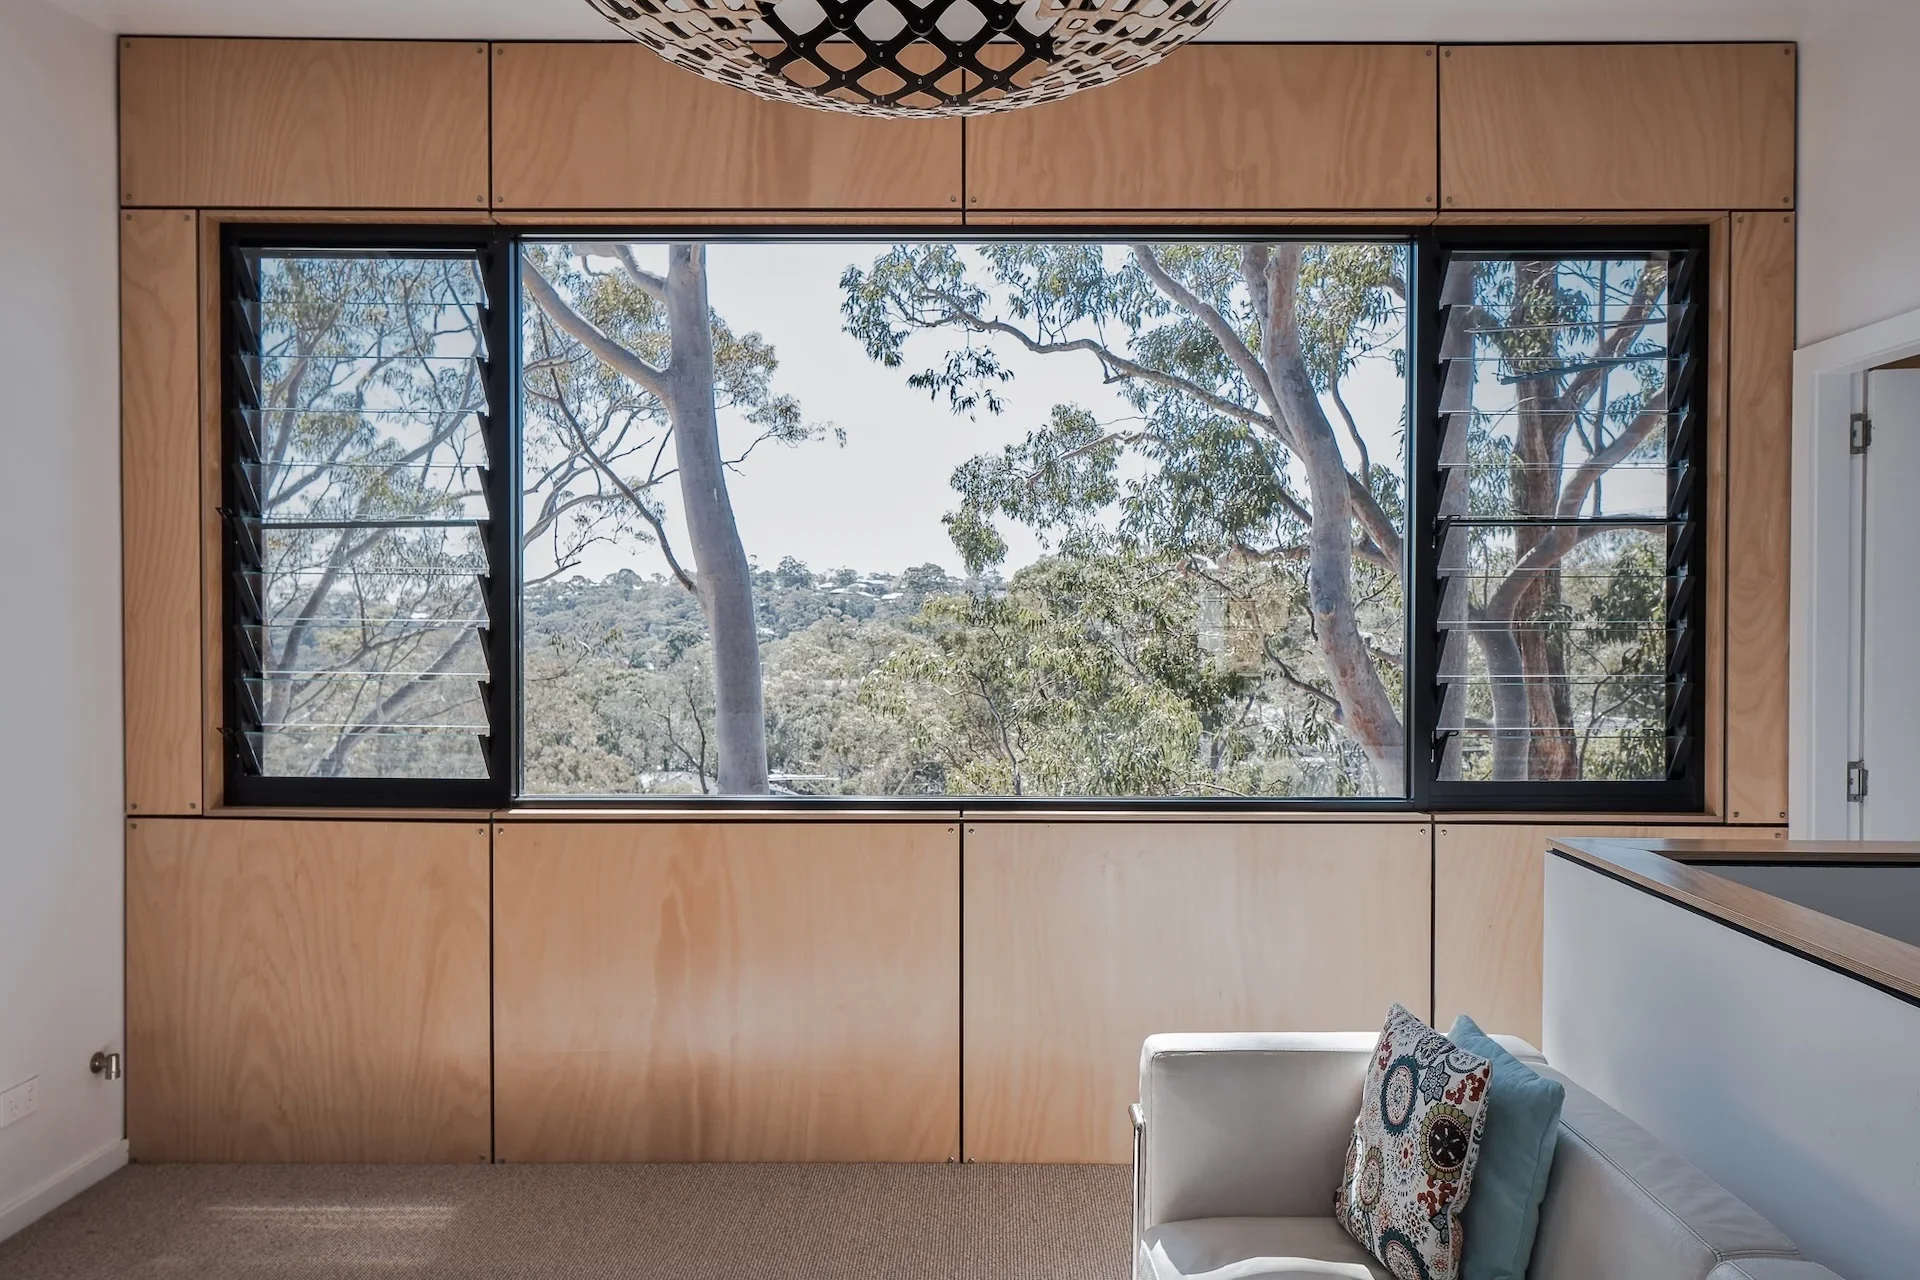
Architecture in the canopy
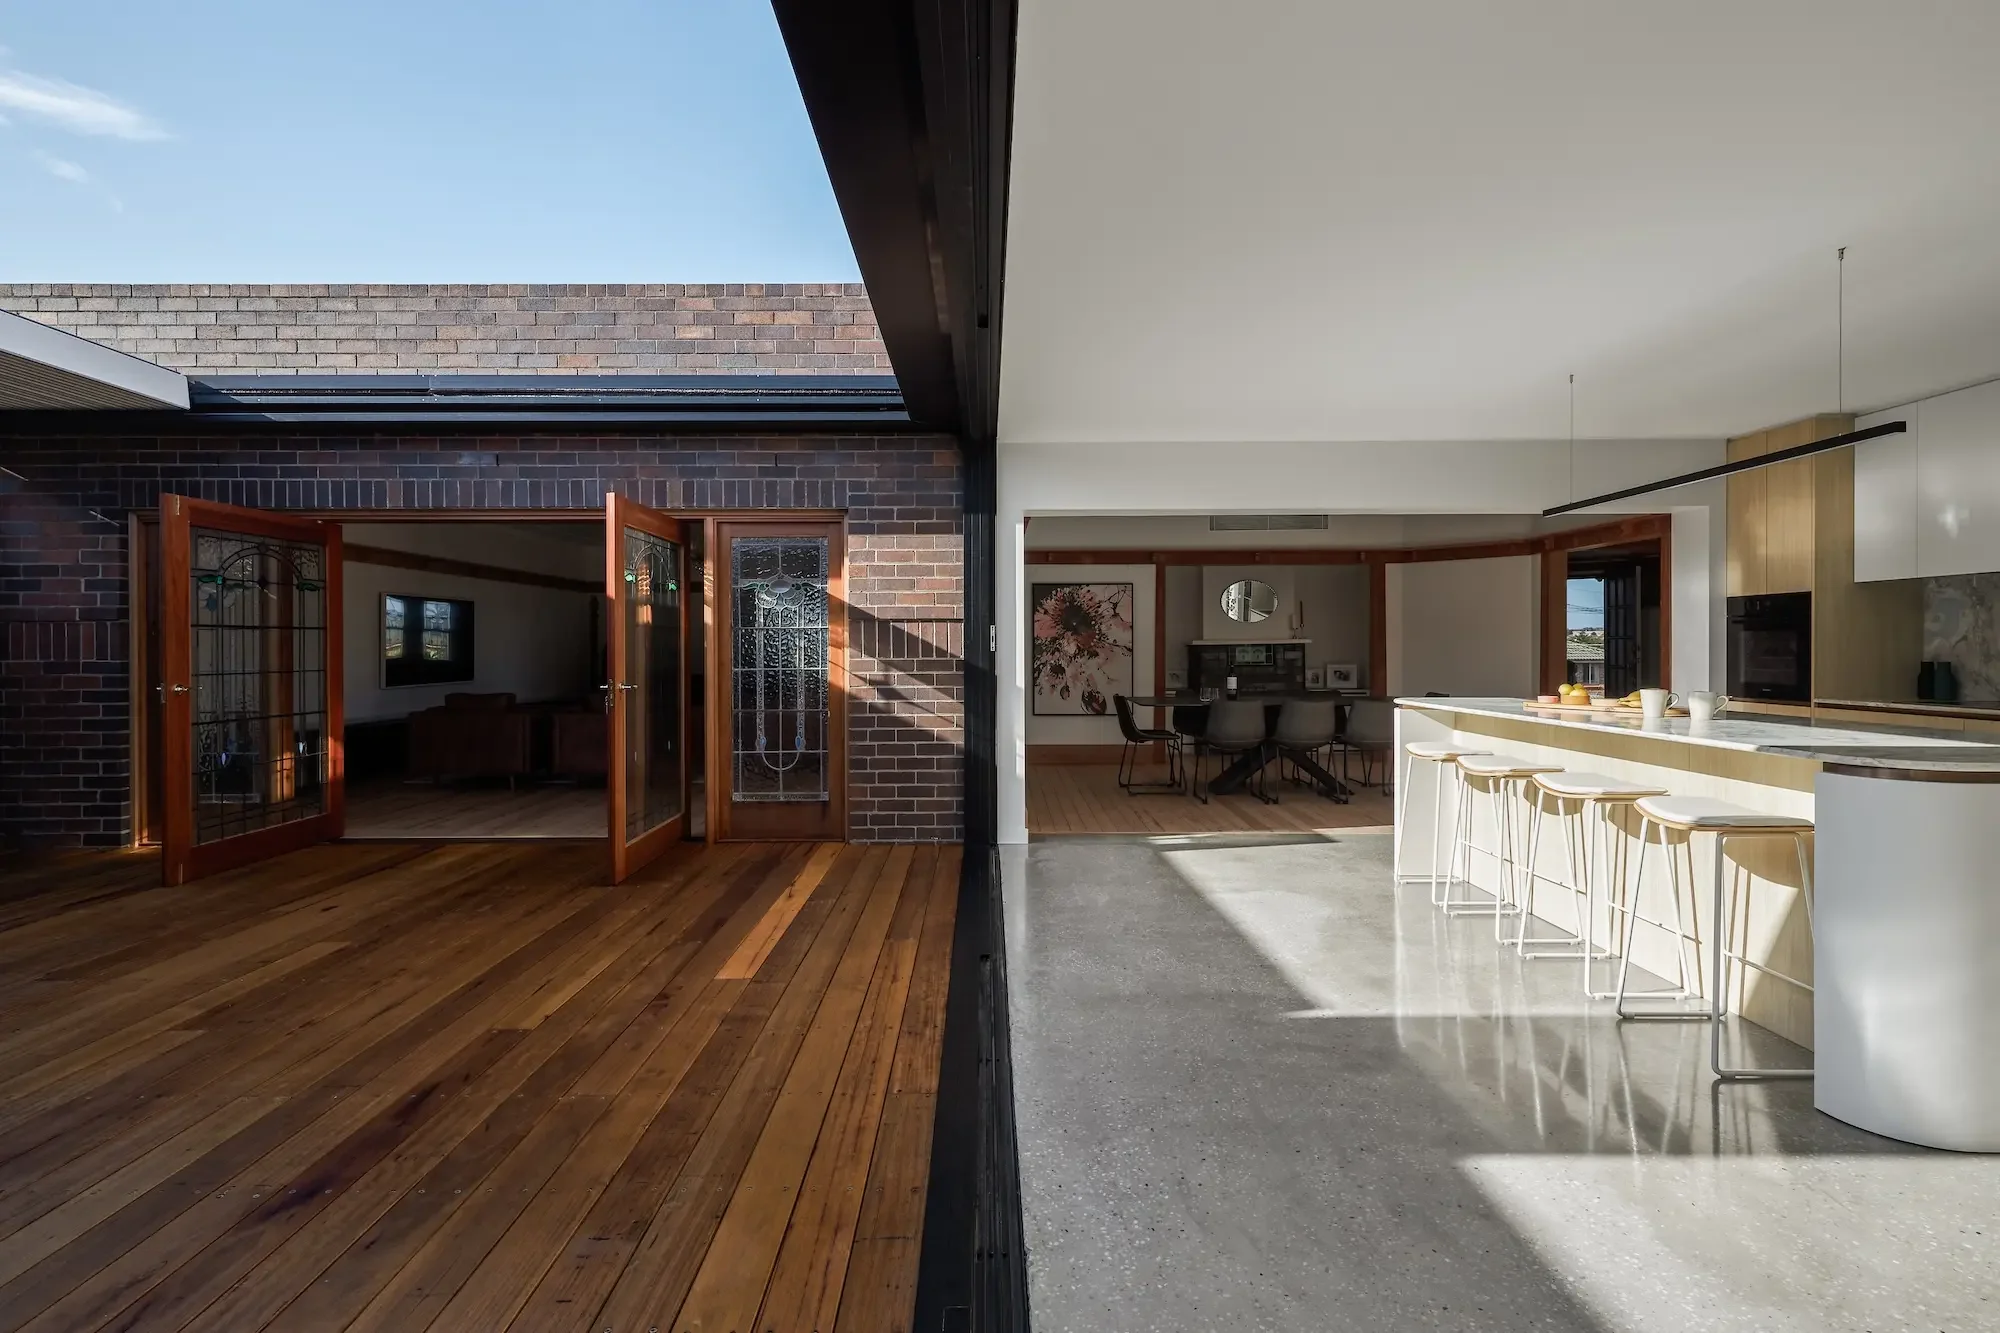
Judges House 1930
Heritage, light and considered design
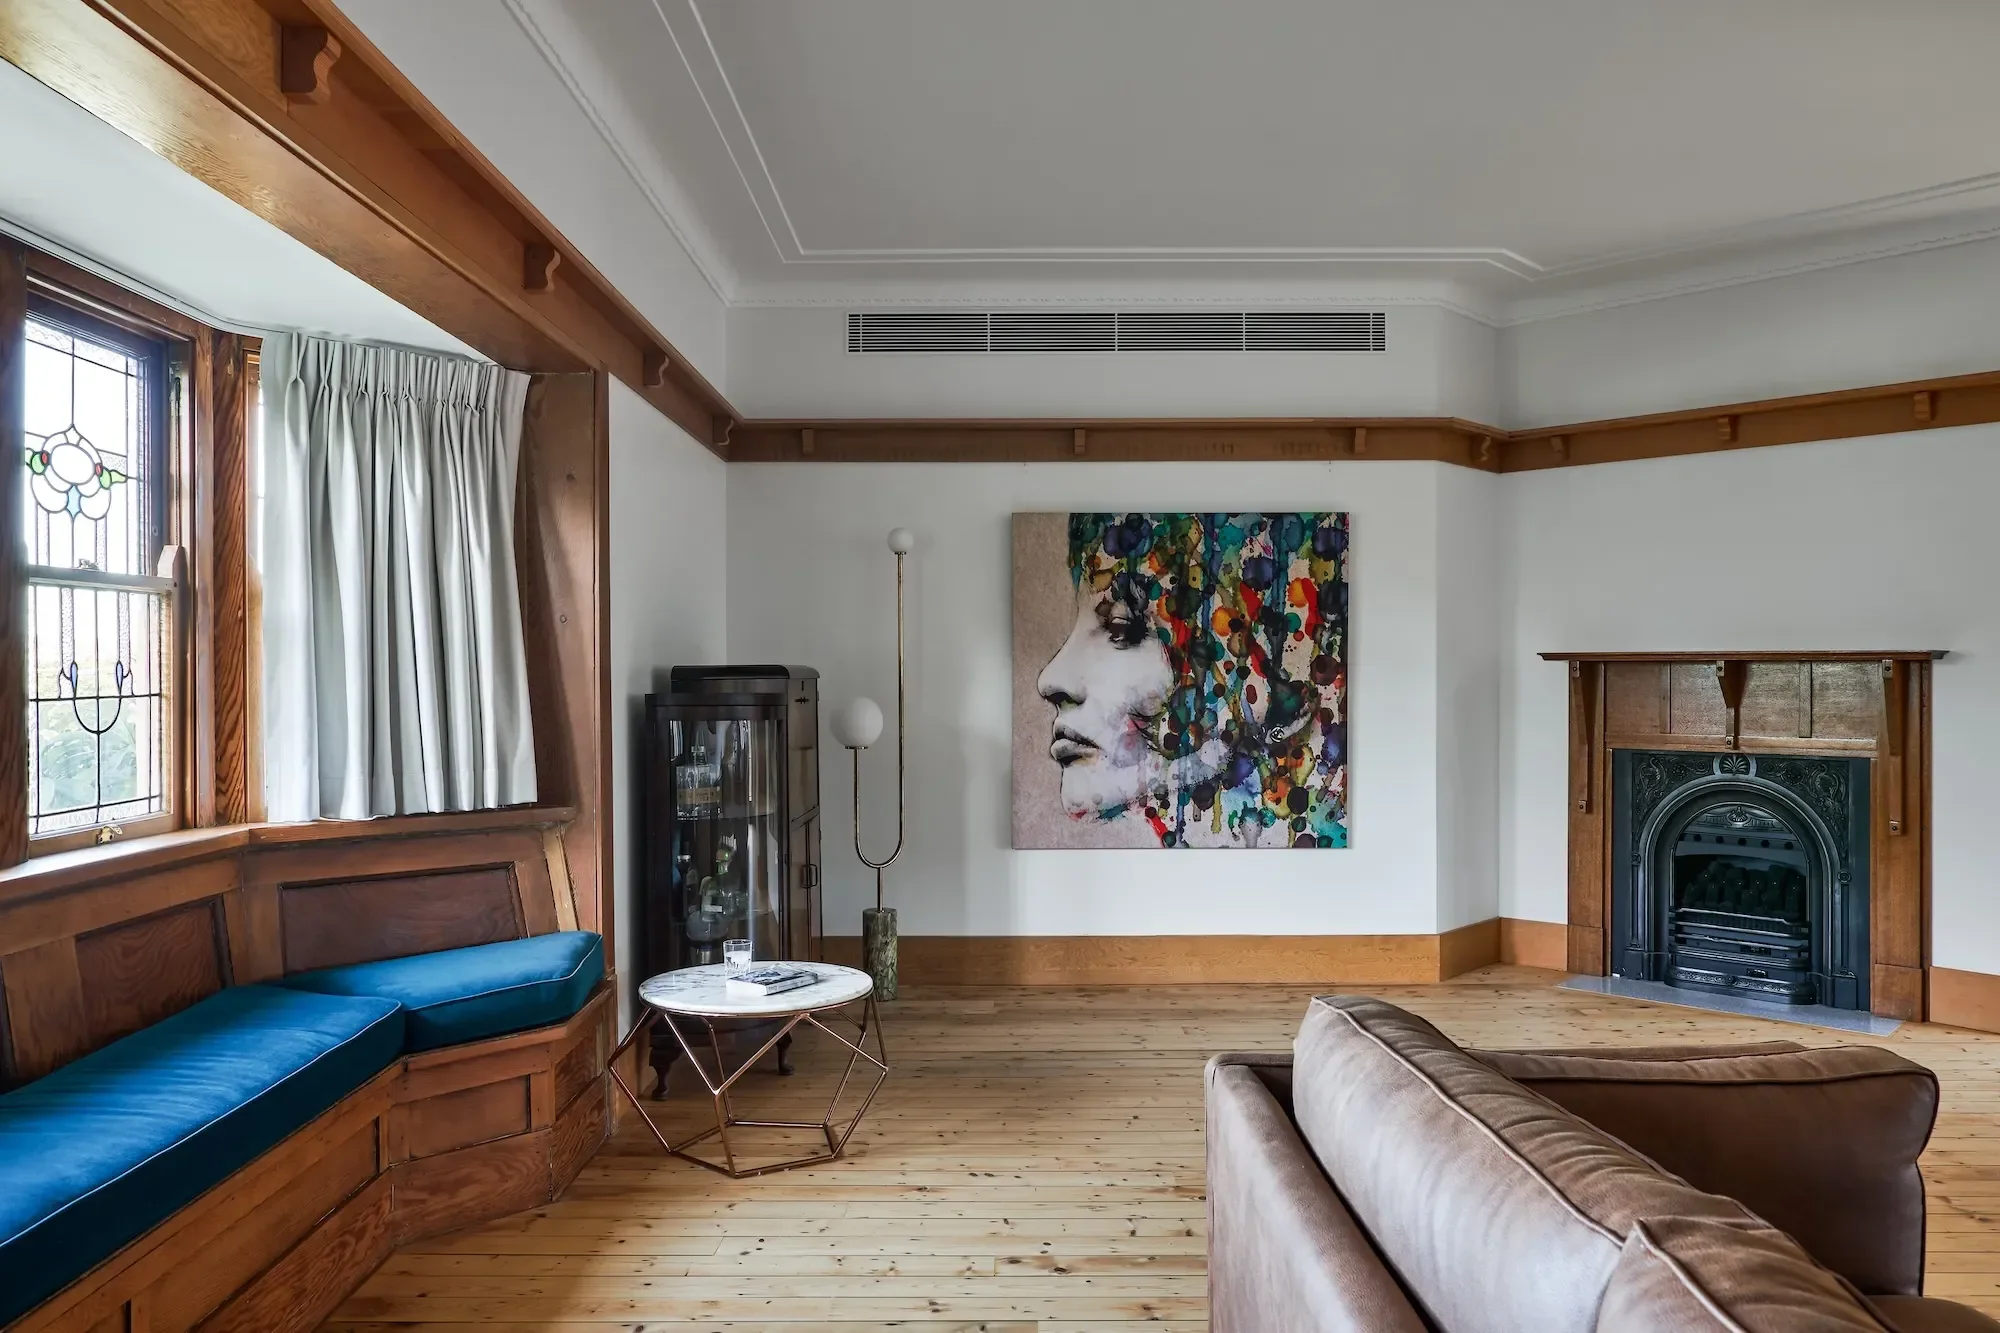
Judge’s House, located in Cronulla, is a grand, interwar Californian bungalow built in the 1930s. It also holds the distinction of being the oldest house in the suburb. This heritage-listed residence presents a unique opportunity to blend historical preservation with contemporary living.
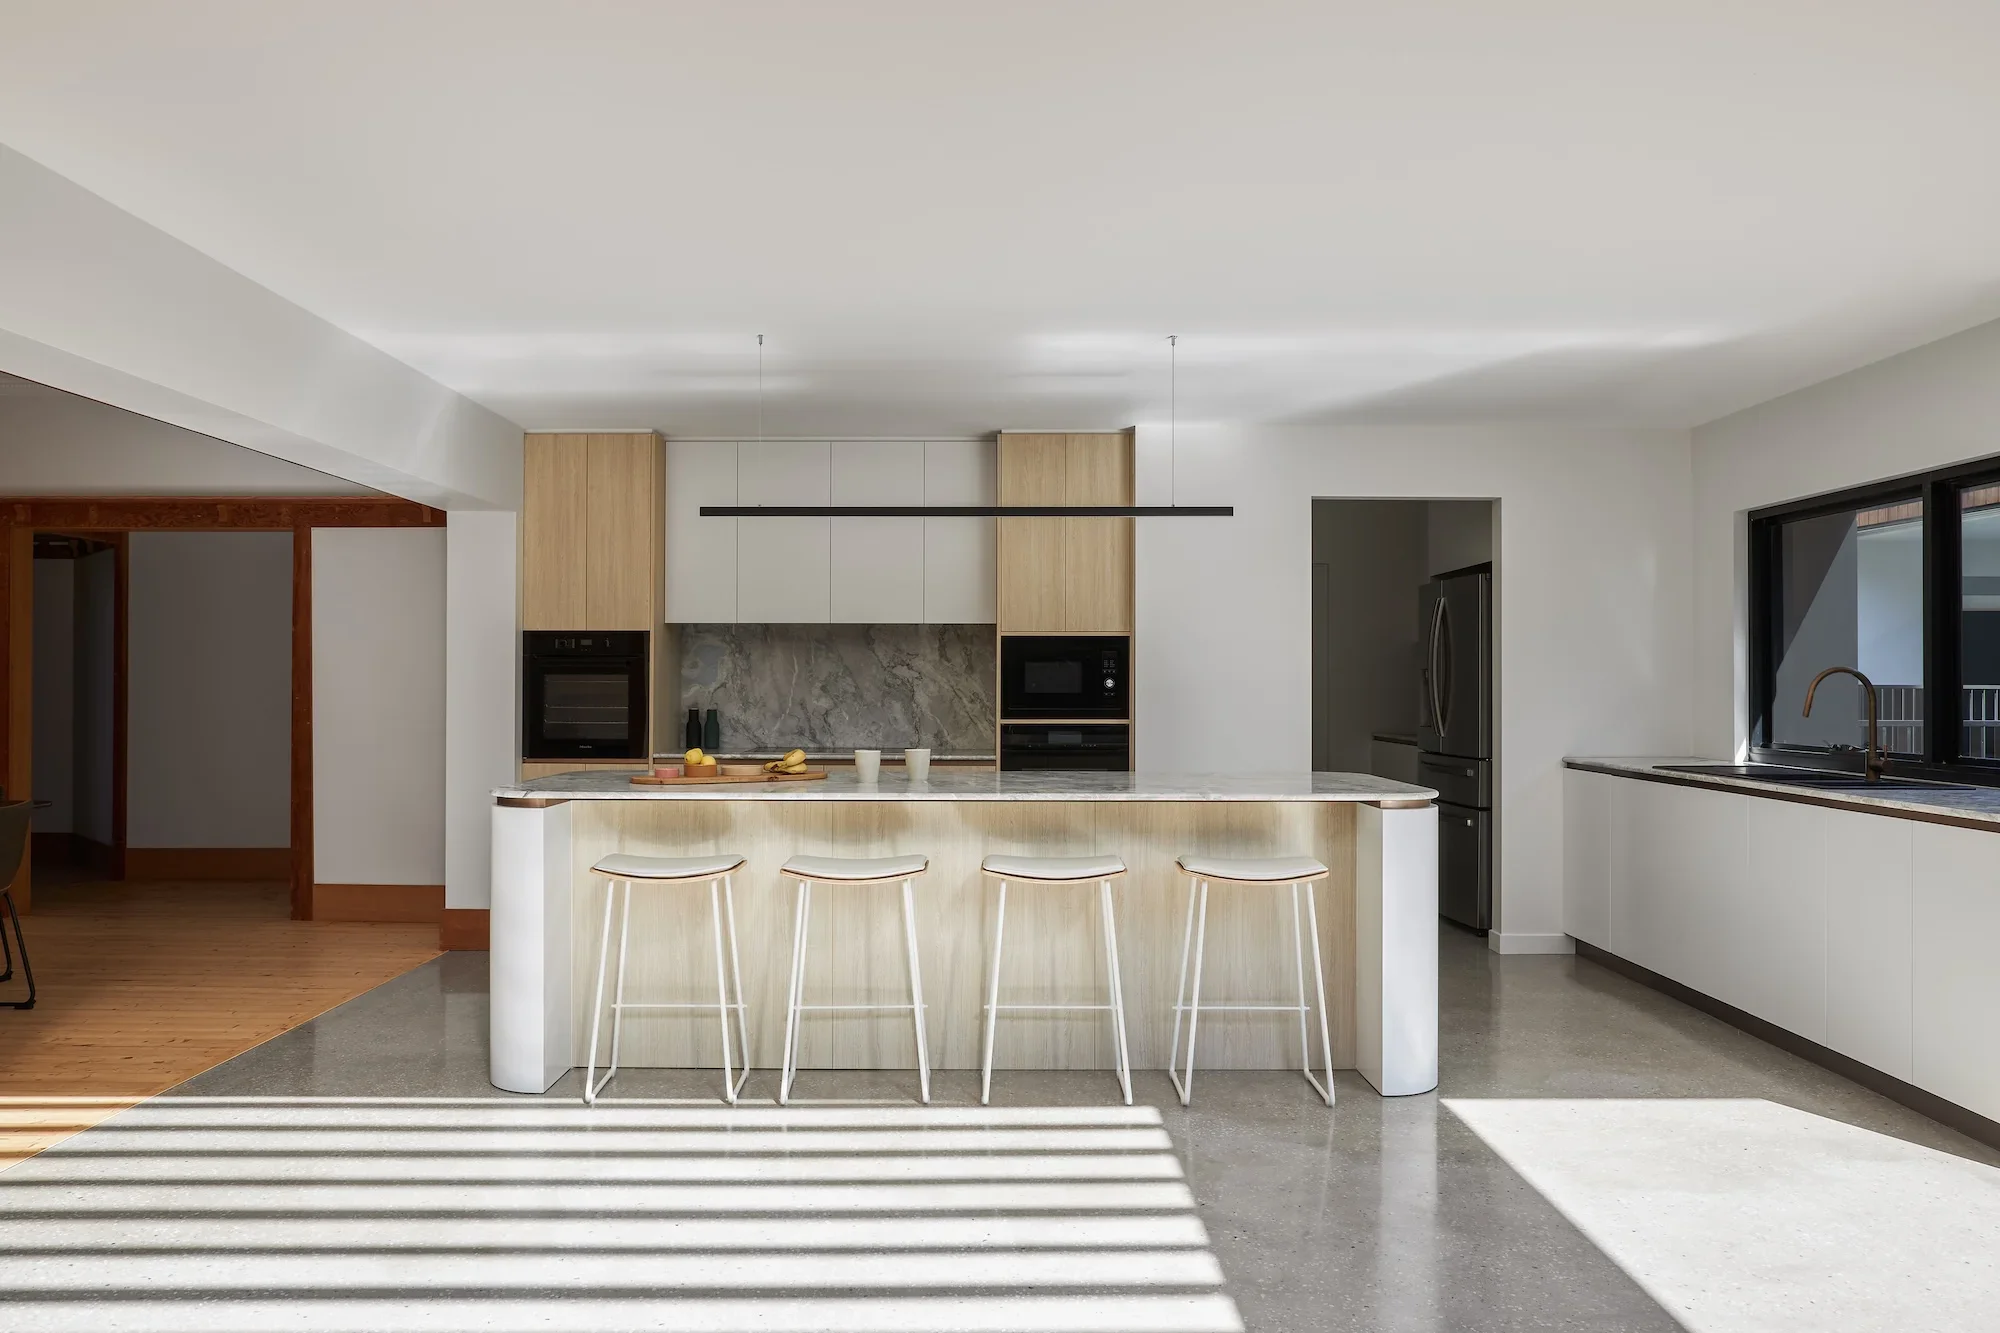
We approached this renovation with a philosophy of allowing ‘the old to be old and the new to be unapologetically new’. The original structure was meticulously restored, with period details either preserved or thoughtfully replicated to maintain the home’s historical integrity. Then, to accommodate the family’s contemporary lifestyle, a new addition was introduced – deliberately distinct, yet harmonious with the existing architecture.
The new extension is strategically positioned to the north of the original building, separated by two central courtyards and connected via a glass walkway. This design not only creates a clear delineation between old and new, but also optimises passive solar design, bringing natural light into the heart of the home.
The new iteration of this grand beauty shines as an example of respectful heritage restoration and innovative renovation to create a home that honours its past while embracing the future.
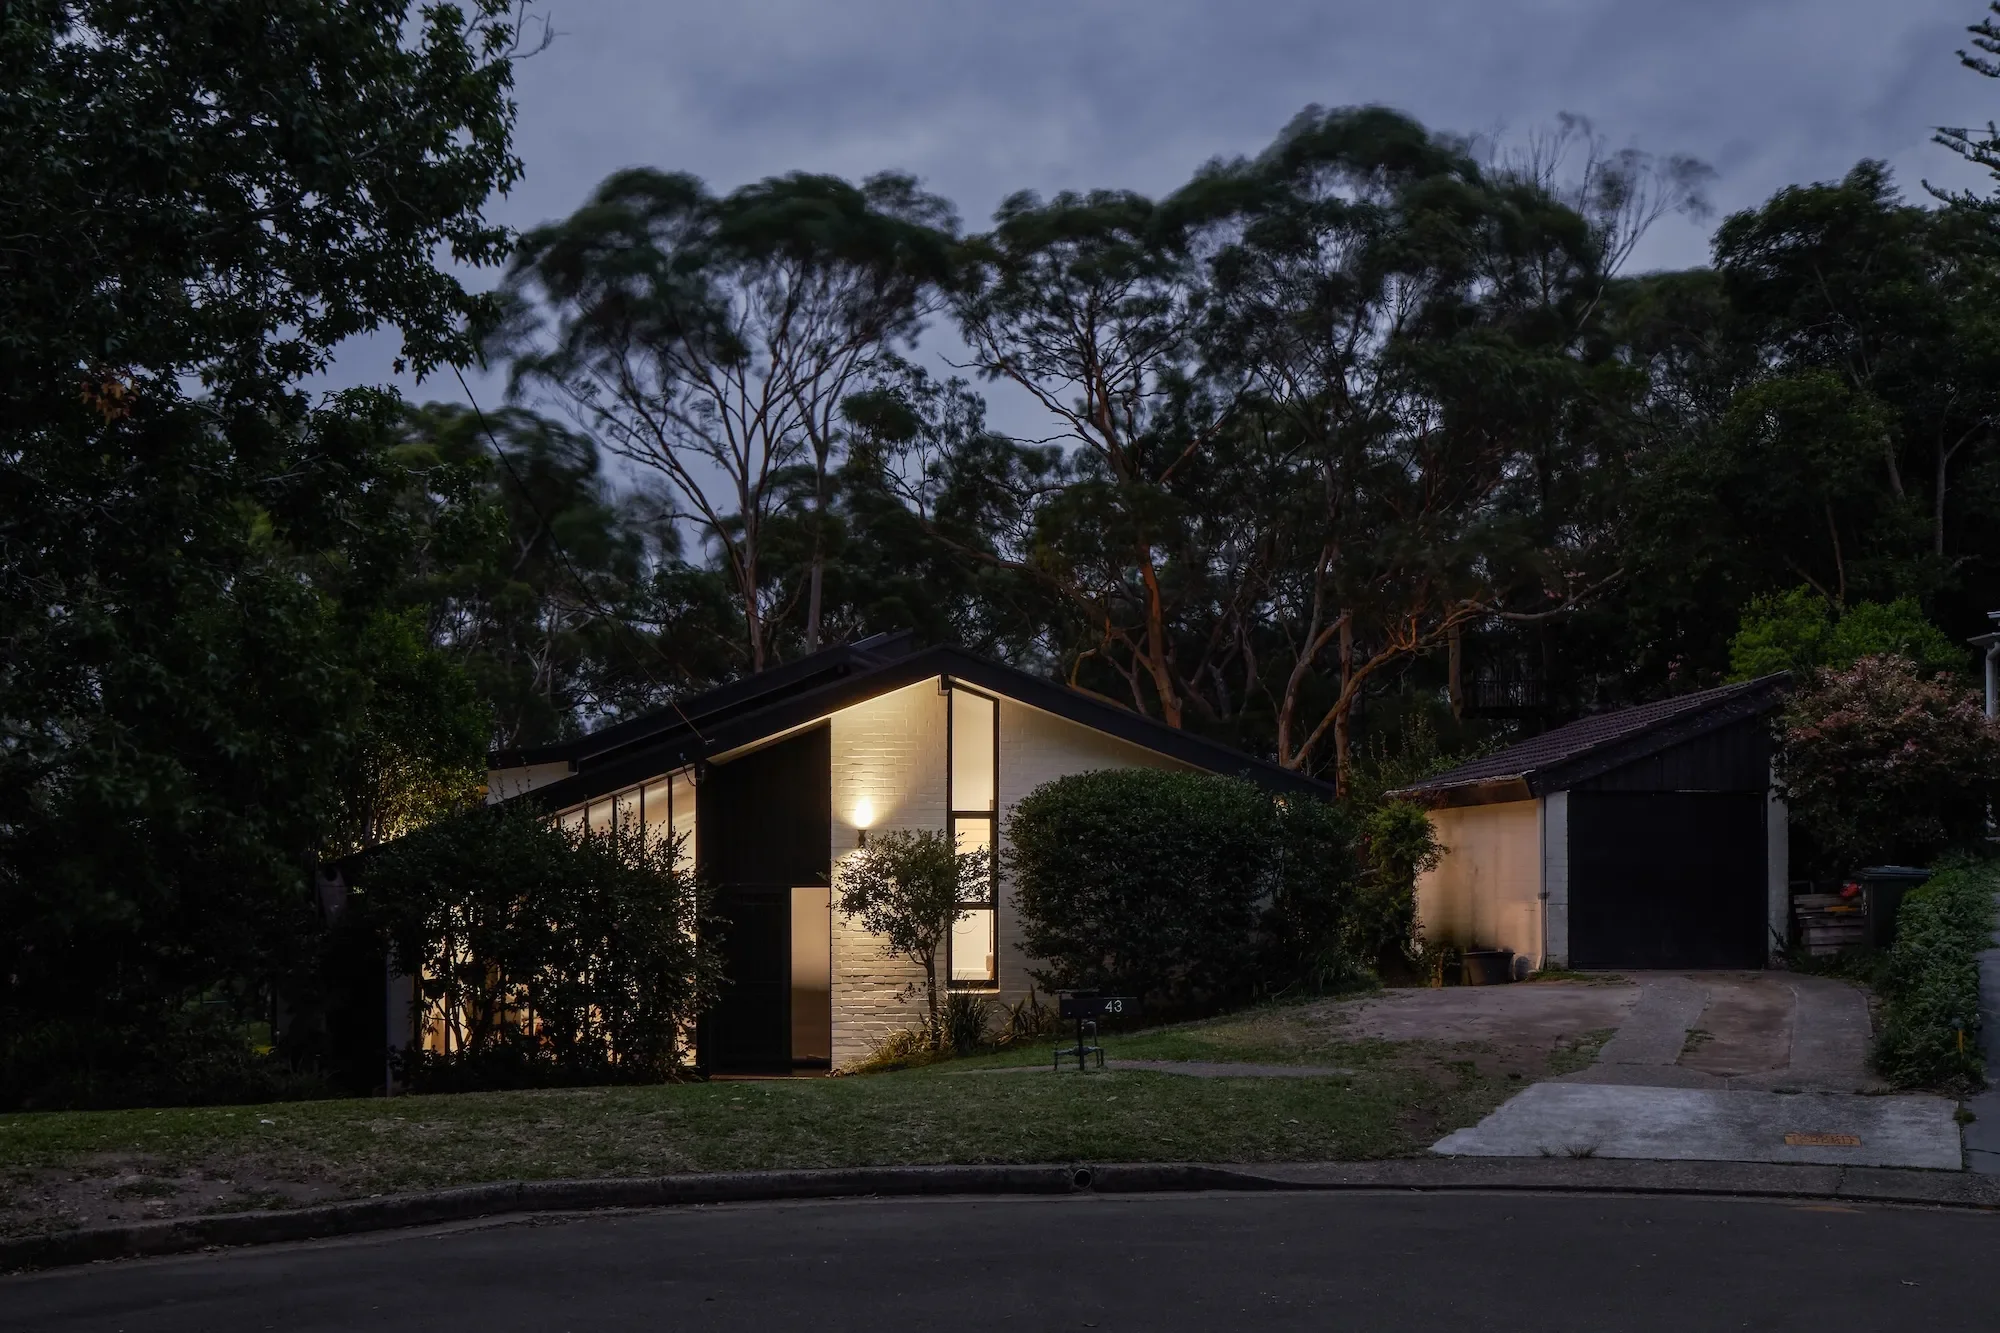
Pettit+Sevitt MKii
Midcentury renovation
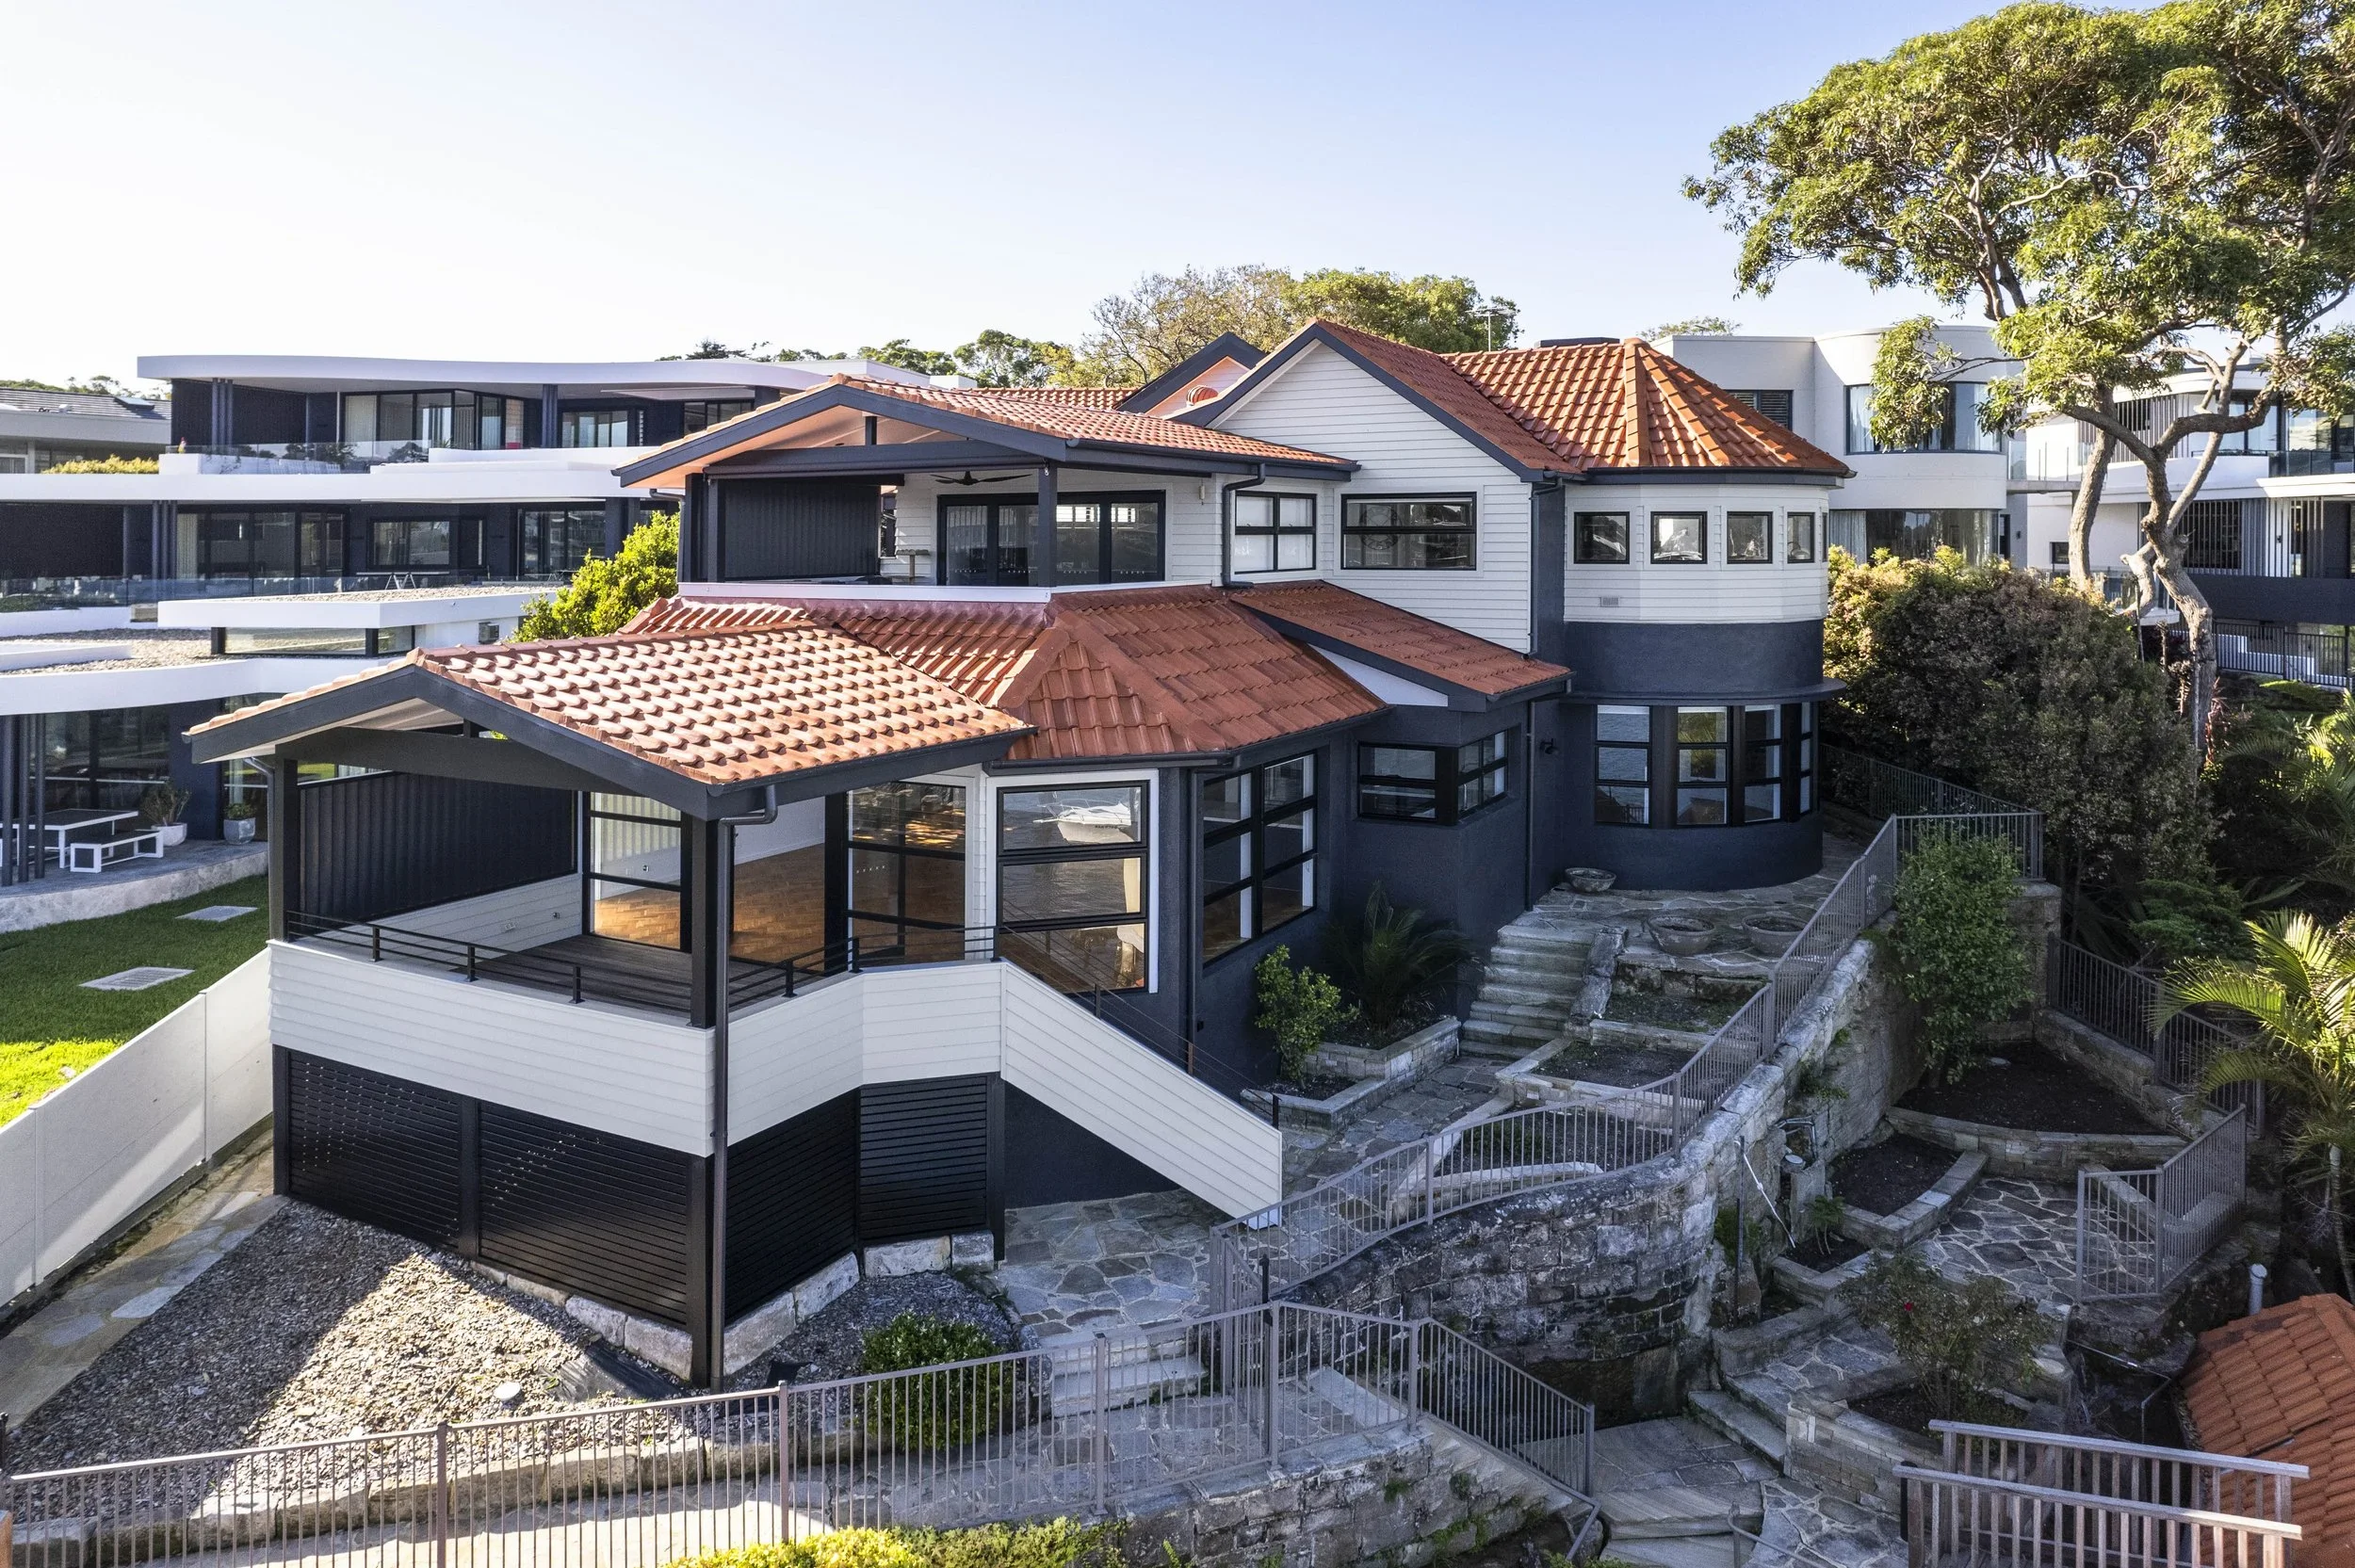
Gunnamatta
A home shaped by coastal context and natural materiality

Wirringulla
Resilient architecture for a remote bushland site
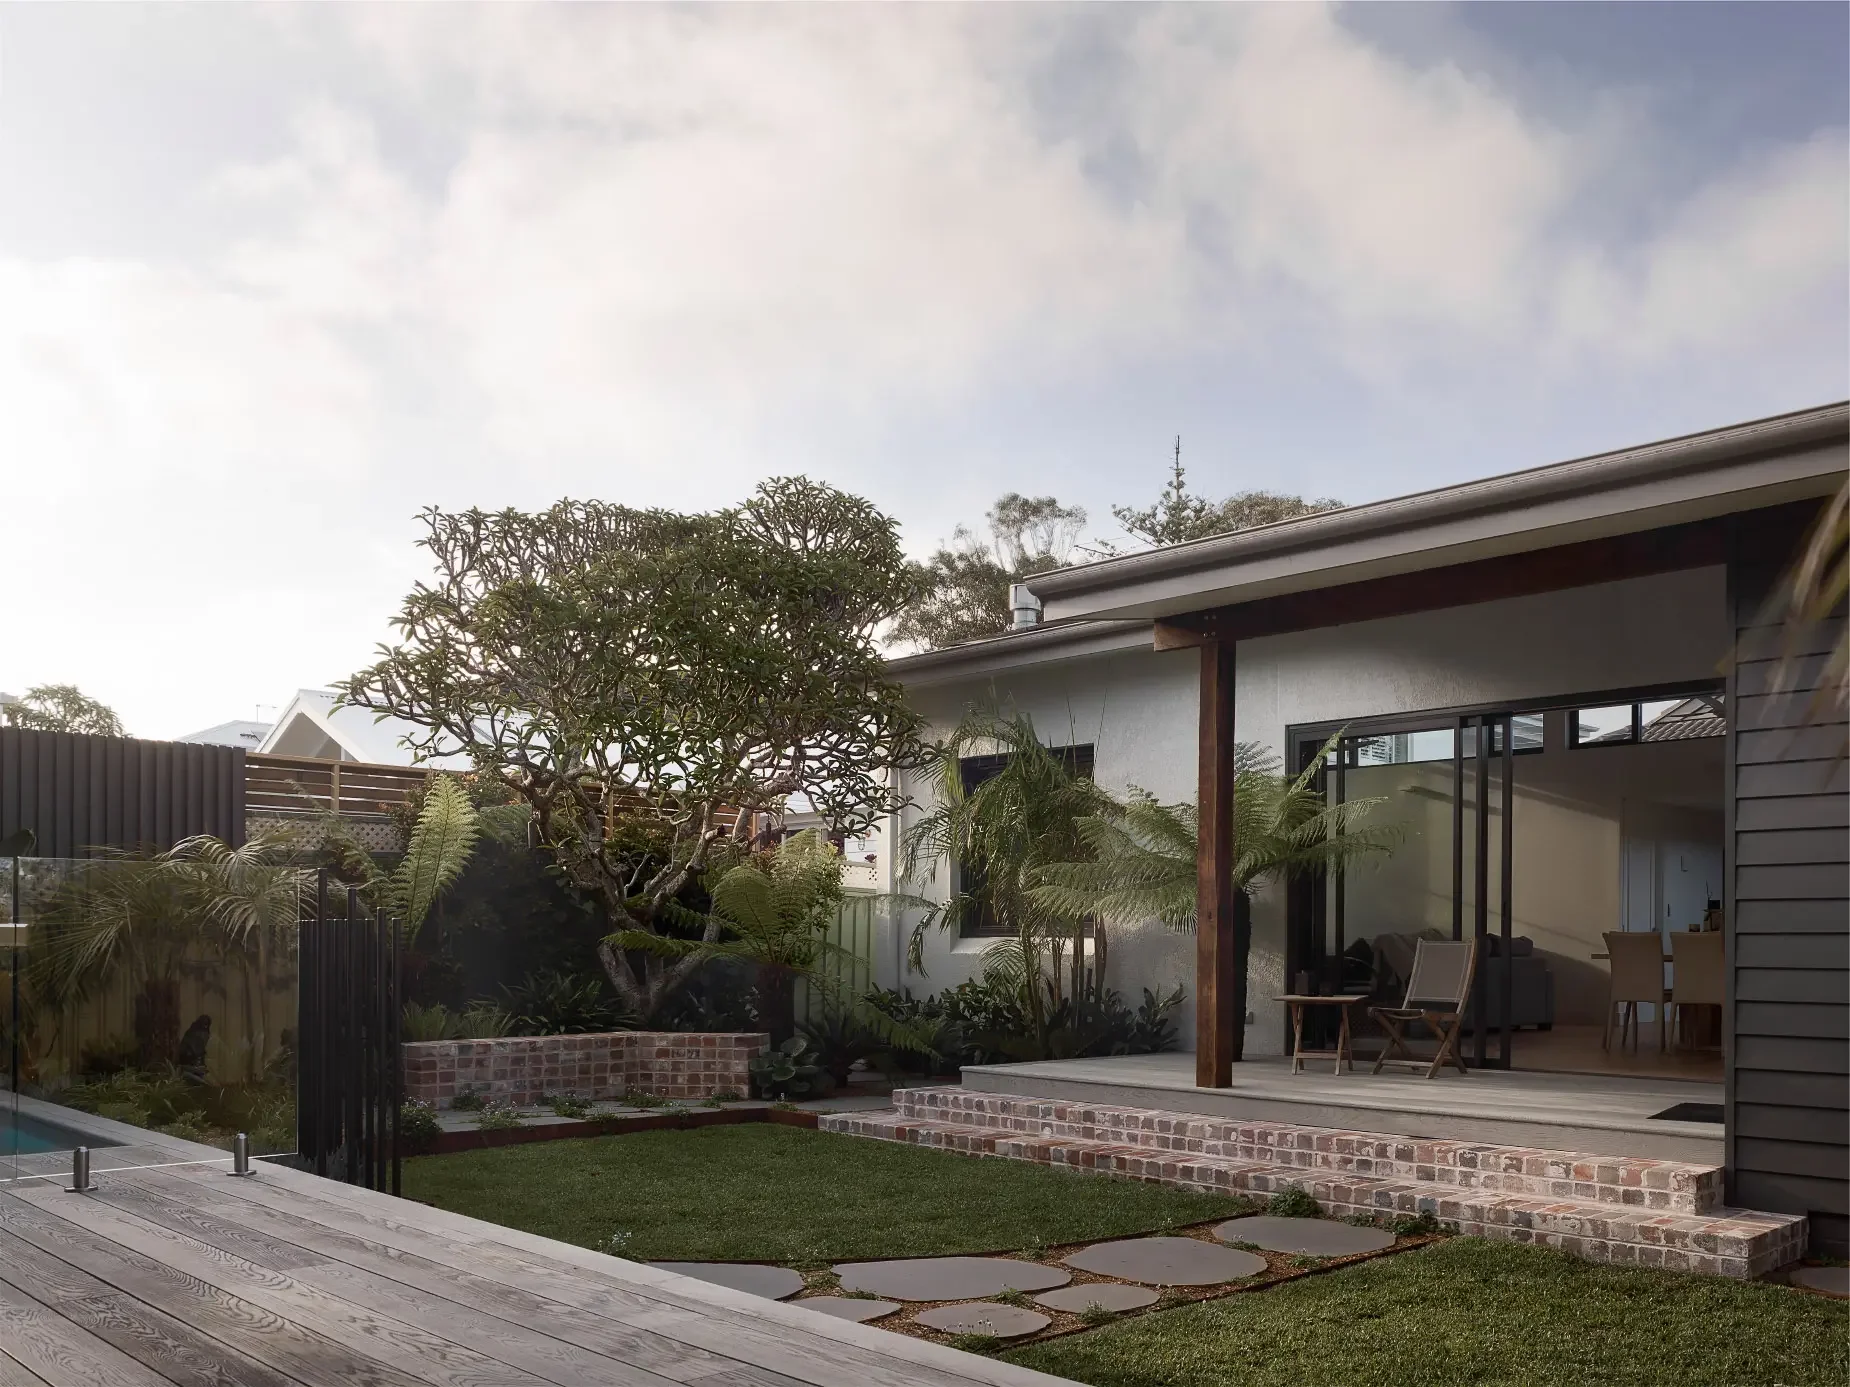
Nelly
A light-filled renovation bridging old and new
The Nelly project exemplifies how thoughtful renovation can transform a modest cottage, with a challenging earlier renovation, into a light-filled, environmentally-conscious home that seamlessly blends old and new.
The original house was charming at the front, but was burdened by an unsympathetic 1990s rear extension. The client’s goal – and Ironbark’s vision – was to create a design to preserve the cottage’s street presence while replacing the rear half with a modern addition more conducive to comfortable living and more complementary to the home’s original style.
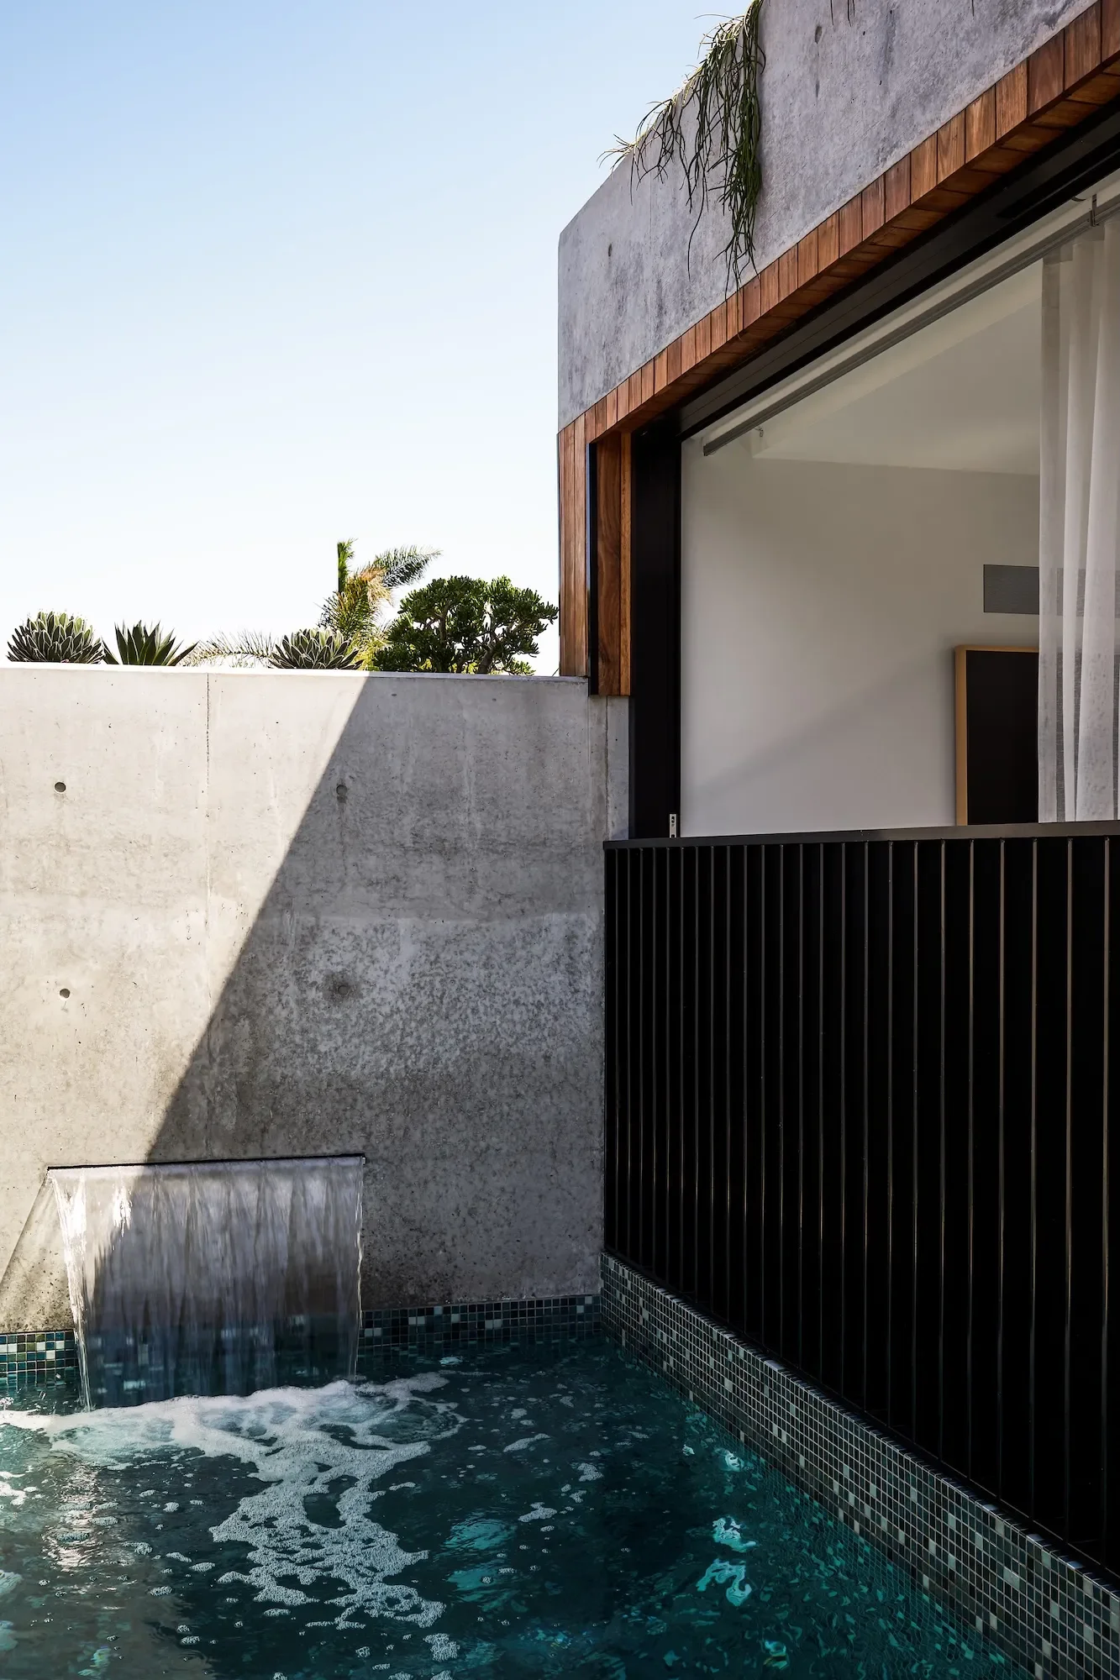
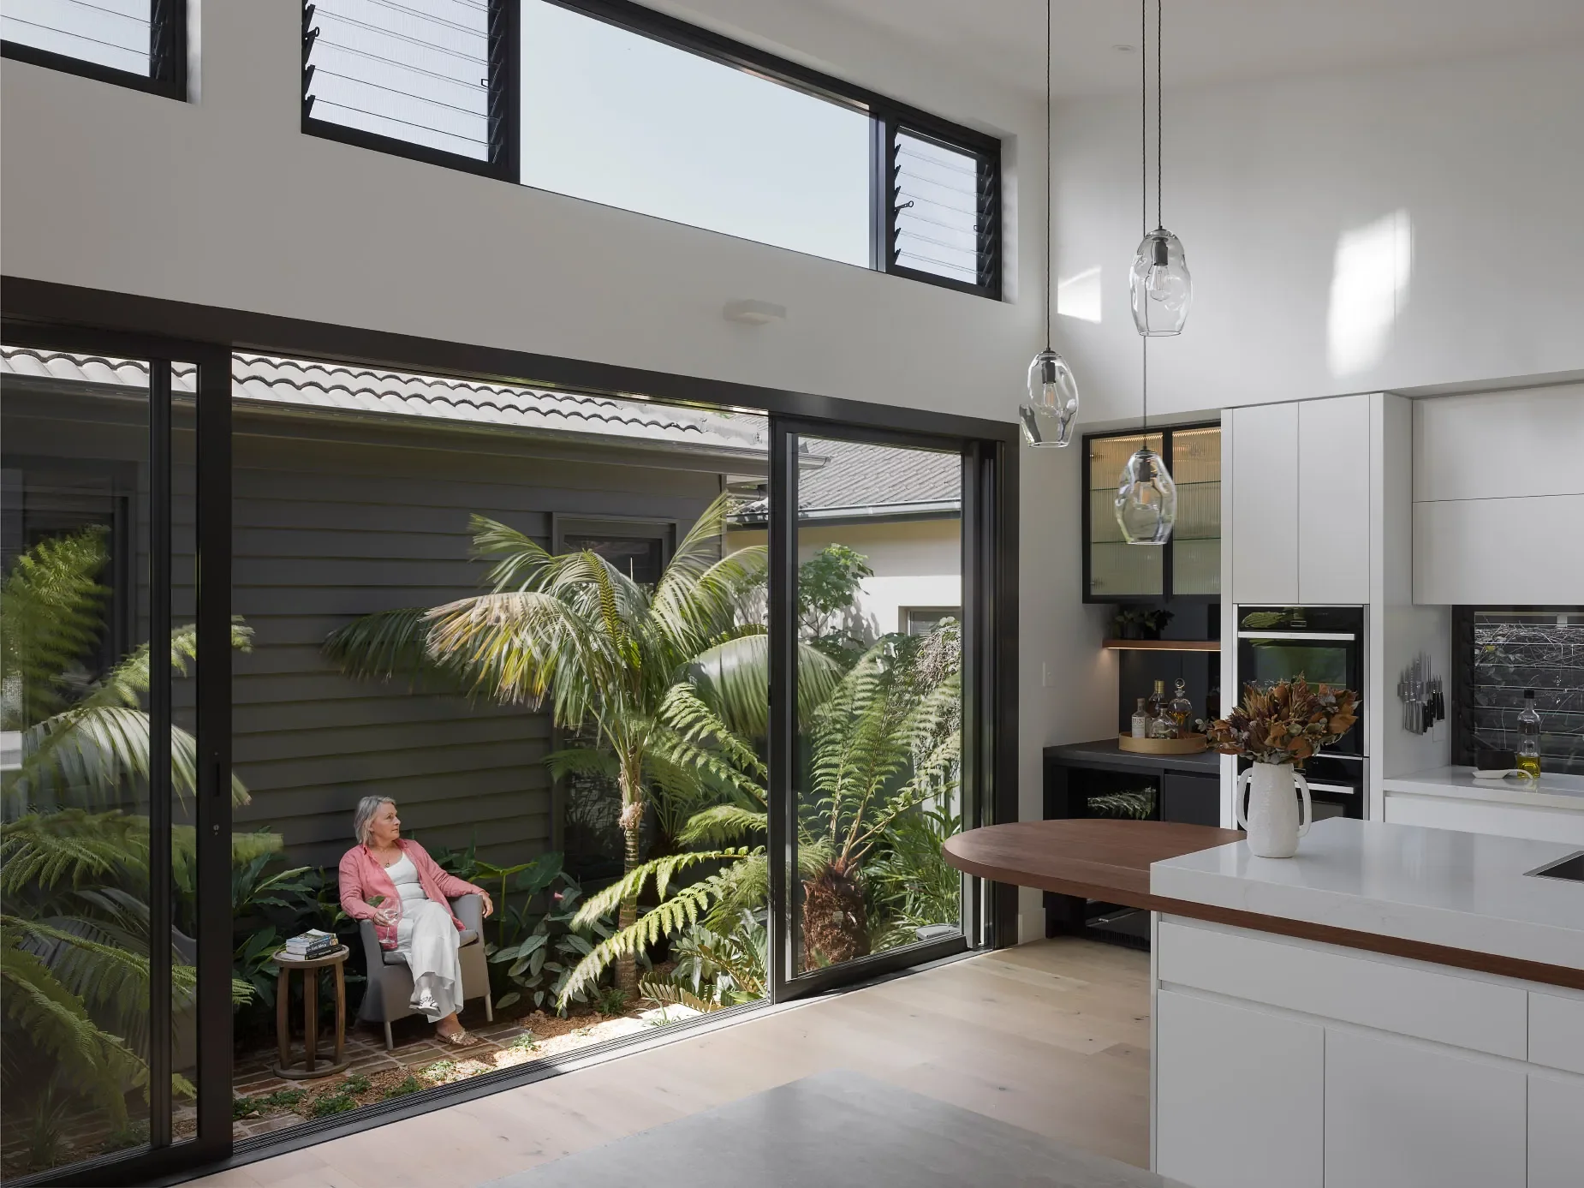
The new rear half of the house was brought into the contemporary era, thoughtfully separated now from the original structure by a garden courtyard which provides a fresh, leafy outlook to the core of the house and cleverly reorients the home to embrace a northerly aspect. The change not only respected the heritage of the original cottage but also created a new, harmonious living environment flooded with natural light and warmed through passive heating in the winter. And as you move through the home a series of spaces gradually reveal themselves, culminating in an outdoor area with a plunge pool and a cabana.
Our team approached the renovation with a blend of whimsy and thoughtfulness to turn a tired, weighed down house into a modern, environmentally-conscious home.
Hill House
A home shaped by context, light and landscape
Why choose Ironbark Architecture?
What makes us different from other architects?
At Ironbark Architecture we believe that a successful renovation goes beyond aesthetics and quick fixes. We know it’s about getting into the details, understanding the origin and context of the home, seeing it in the environment where it sits (the suburb, the coastal area or the rural lot, for example) and reimagining it to suit your life while honouring its existing character.
Our process begins with a deep understanding of your daily routines, future aspirations and the unique qualities of your current space. Together we develop a comprehensive brief that informs every design decision, ensuring the renovated home is a true reflection of who you are and how you live.
We specialise in identifying and addressing the shortcomings of your existing home so we can improve how you live in it – increasing flow, enhancing natural light and integrating sustainable solutions.
Whether your renovation involves navigating heritage considerations, working within challenging site constraints or even renovating a water-access only property, our team is the perfect choice for crafting thoughtful, functional and beautiful transformations that withstand the test of time.
Client testimonial
“I highly recommend Chris from Ironbark. He was an amazing architect and thoroughly understood the brief for our renovation, taking it well beyond our imagination. From the beginning, Chris asked us to list our problems and said they were no longer ours, they were now his to resolve. And I really liked that approach. Now that we have brought his vision to life, we could not be more thankful.”
- SARA
We’ve also been featured in:

FREQUENTLY ASKED QUESTIONS
-
While you don’t ‘need’ an architect for your renovation (there’s no legal requirement), hiring an architect can be hugely beneficial. This is especially true for projects involving significant changes to your home’s structure, layout or functionality.
An architect helps you see the things you might not be able to see on your own, and find opportunities you might not even know were there. Their involvement can also add significant value and ensure that your renovation is thoughtfully designed, well-executed and tailored to your unique needs.
-
An architect brings a holistic perspective to renovation work, ensuring that any changes made enhance both the aesthetics and functionality, while also keeping the past in sight and an eye on the future. It’s a balancing act, but one that an architect is an expert at managing. They also consider factors like natural light, spatial flow and structural integrity to create cohesive and sustainable designs.
Equally importantly, an architect can also help take the stress out of your renovation project. Australians often feel stressed during a renovation project, particularly if they’re having to manage the process. In fact, studies show nearly half of married couples regret working on the home improvement project together, and 17% even separated or divorced after undertaking a challenging household project.
The top sources of stress according to research are due to the pressures of finding the right tradies and service providers, staying on budget and on schedule and dealing with the unexpected issues that inevitably pop up.
An architect helps take that pressure off. We don’t just design your space – we guide and manage the entire process. That includes liaising with builders, resolving issues as they arise, ensuring the finished result is cohesive and high-quality and absolutely in line with our vision. With deep contacts in the building industry, we’re also able to find and recommend the right tradies and service providers for your job – so you can be confident the job is being done to your standards.
This means you get a renovation that works for you – aesthetically, functionally, emotionally and financially – without having to carry the burden on your own.
-
Heritage conservation focuses on preserving the original showcase elements of a home.
Renovations, on the other hand, are more fulsome updates and changes. In most heritage projects you will have elements of both as restoration, conservation and renovation are all part of a thoughtful and sensitive design.
In our heritage home renovations we always respect the historical significance of the home. working to preserve the original features while introducing modern comforts and adapting it for contemporary living.
-
Yes, we can help you navigate the complexities of local regulations, preparing and submitting all necessary documentation to secure approvals for your renovation project. We’re also able to bring in any outside experts you need (such as heritage consultants) to make sure the process goes smoothly and you achieve the outcomes you’re looking for.
-
Through detailed planning and transparent communication, we align the design with your budget from the outset. We also provide guidance on material selection and construction methods so you can optimise your costs without compromising on quality or the end result.
READY TO TRANSFORM YOUR HOME?
We'd love to chat to you about it
If you’re considering a renovation, addition or extension, our team is ready to help guide you through the process. We can work together to transform your existing space into a home that meets your needs now, while continuing to honour and embrace the best of the past.
Tell us about it or give Chris a call on 0416 130 246