
Bado Berong
A contemporary rural retreat shaped by landscape
Challenging convention
An exercise in going against the grain.
The clients of this project wanted an industrial designed home that went against conventions whilst prioritising comfort and passive building performance.
Structure and envelope
The walls are framed with 140mm timbers (1.5x the thickness of industry standard) to allow for R4.0 wall insulation (2x the industry standard).
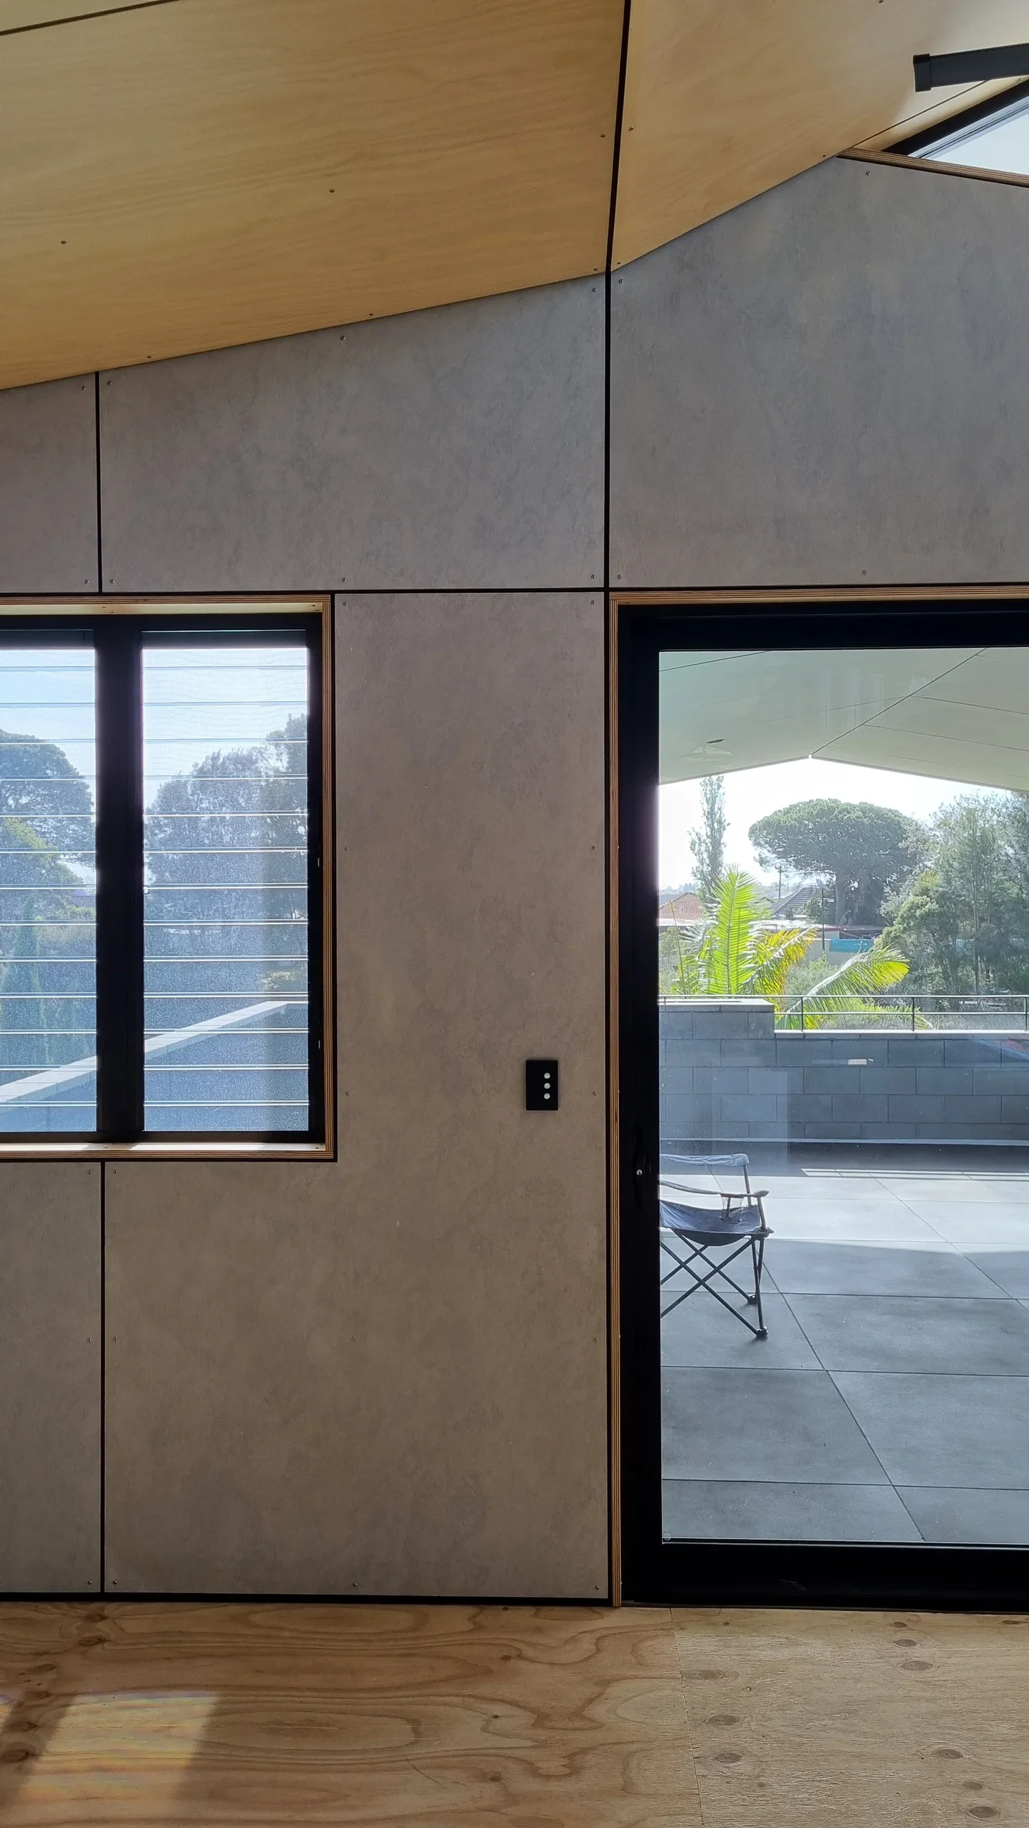
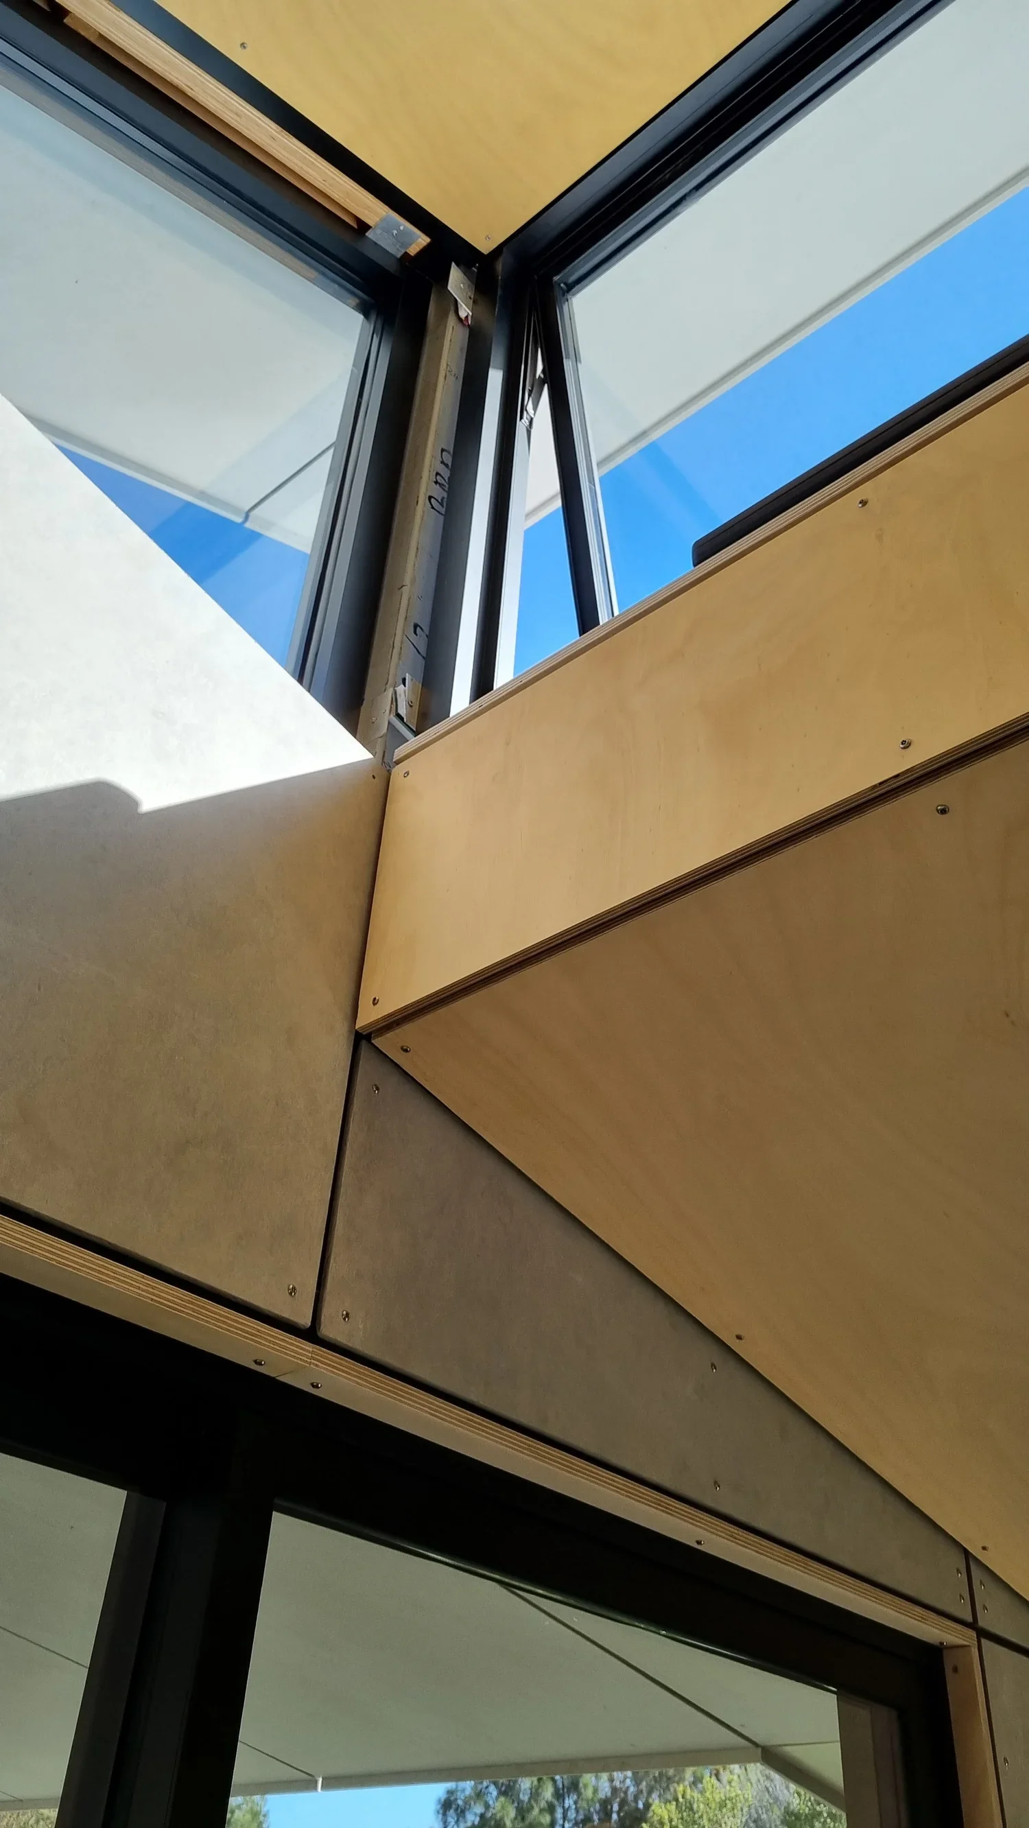
All windows and doors are thermally broken aluminium frames with double glazed glass units.
Material honesty
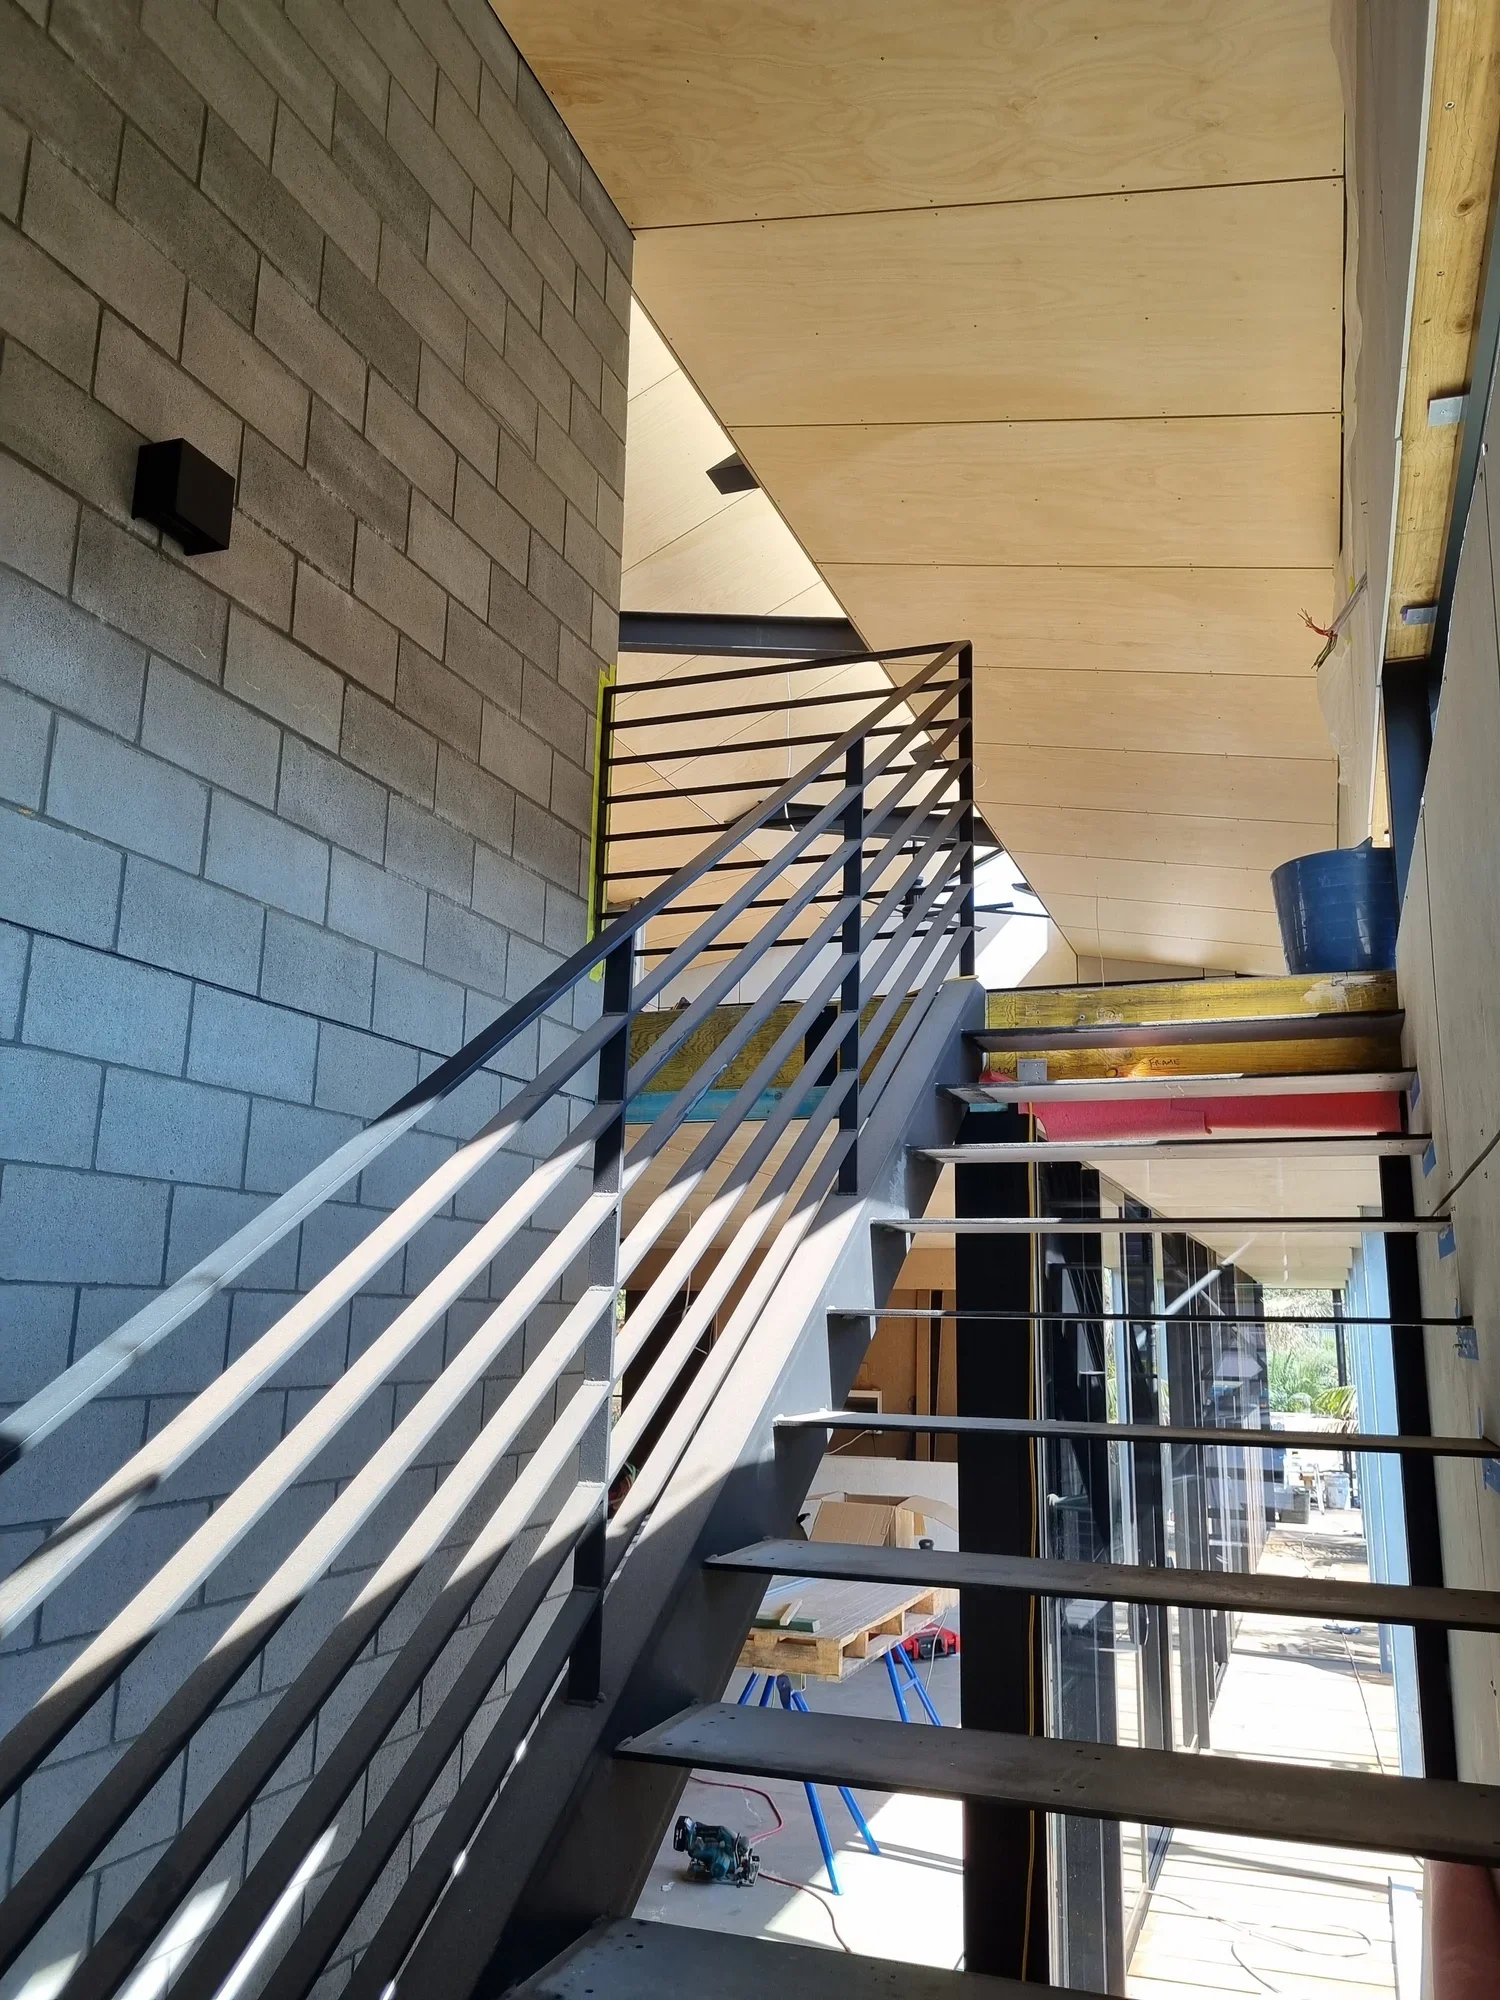
There is no plasterboard used in the entire project - internal linings are a mix of Australian Hoop Pine plywood, E1 particleboard (sanded and whitewashed by the client) and prefinished fibre cement sheets.
All linings utilise exposed fixings so linings can be removed for maintenance to the building if required.
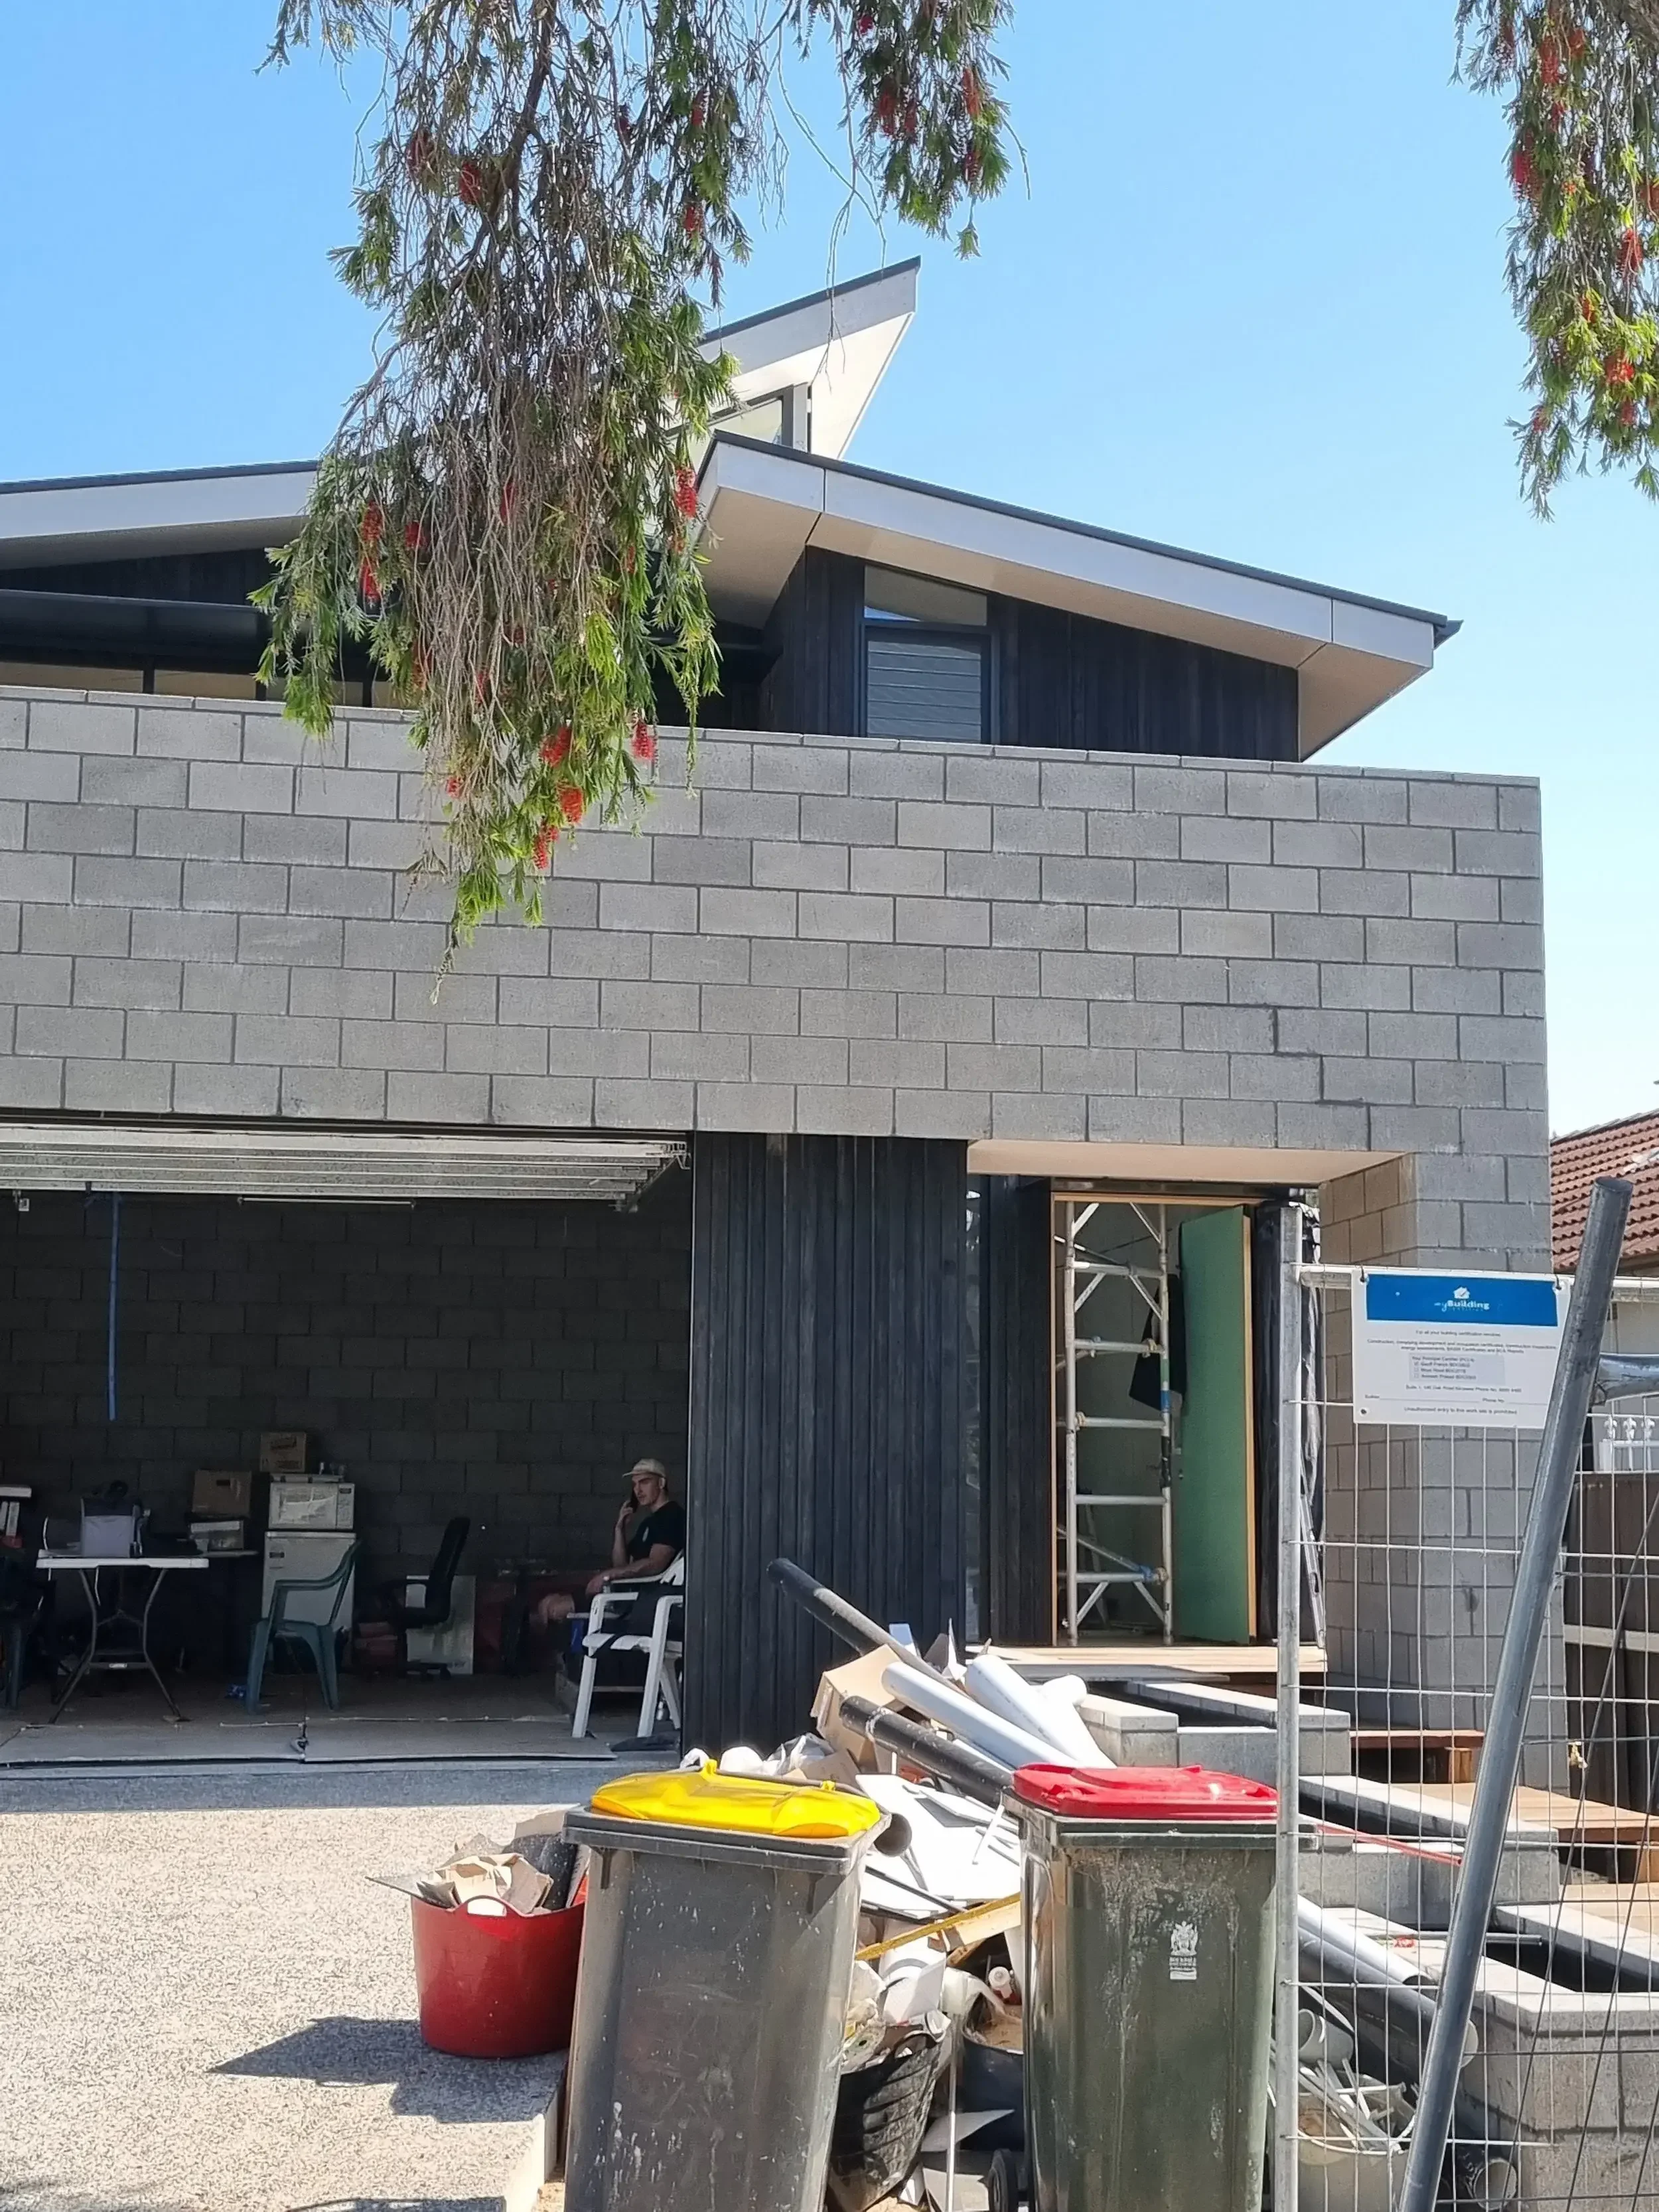
Masonry walls are a basic “besser” block, normally used as a base for rendered finish or in basements.
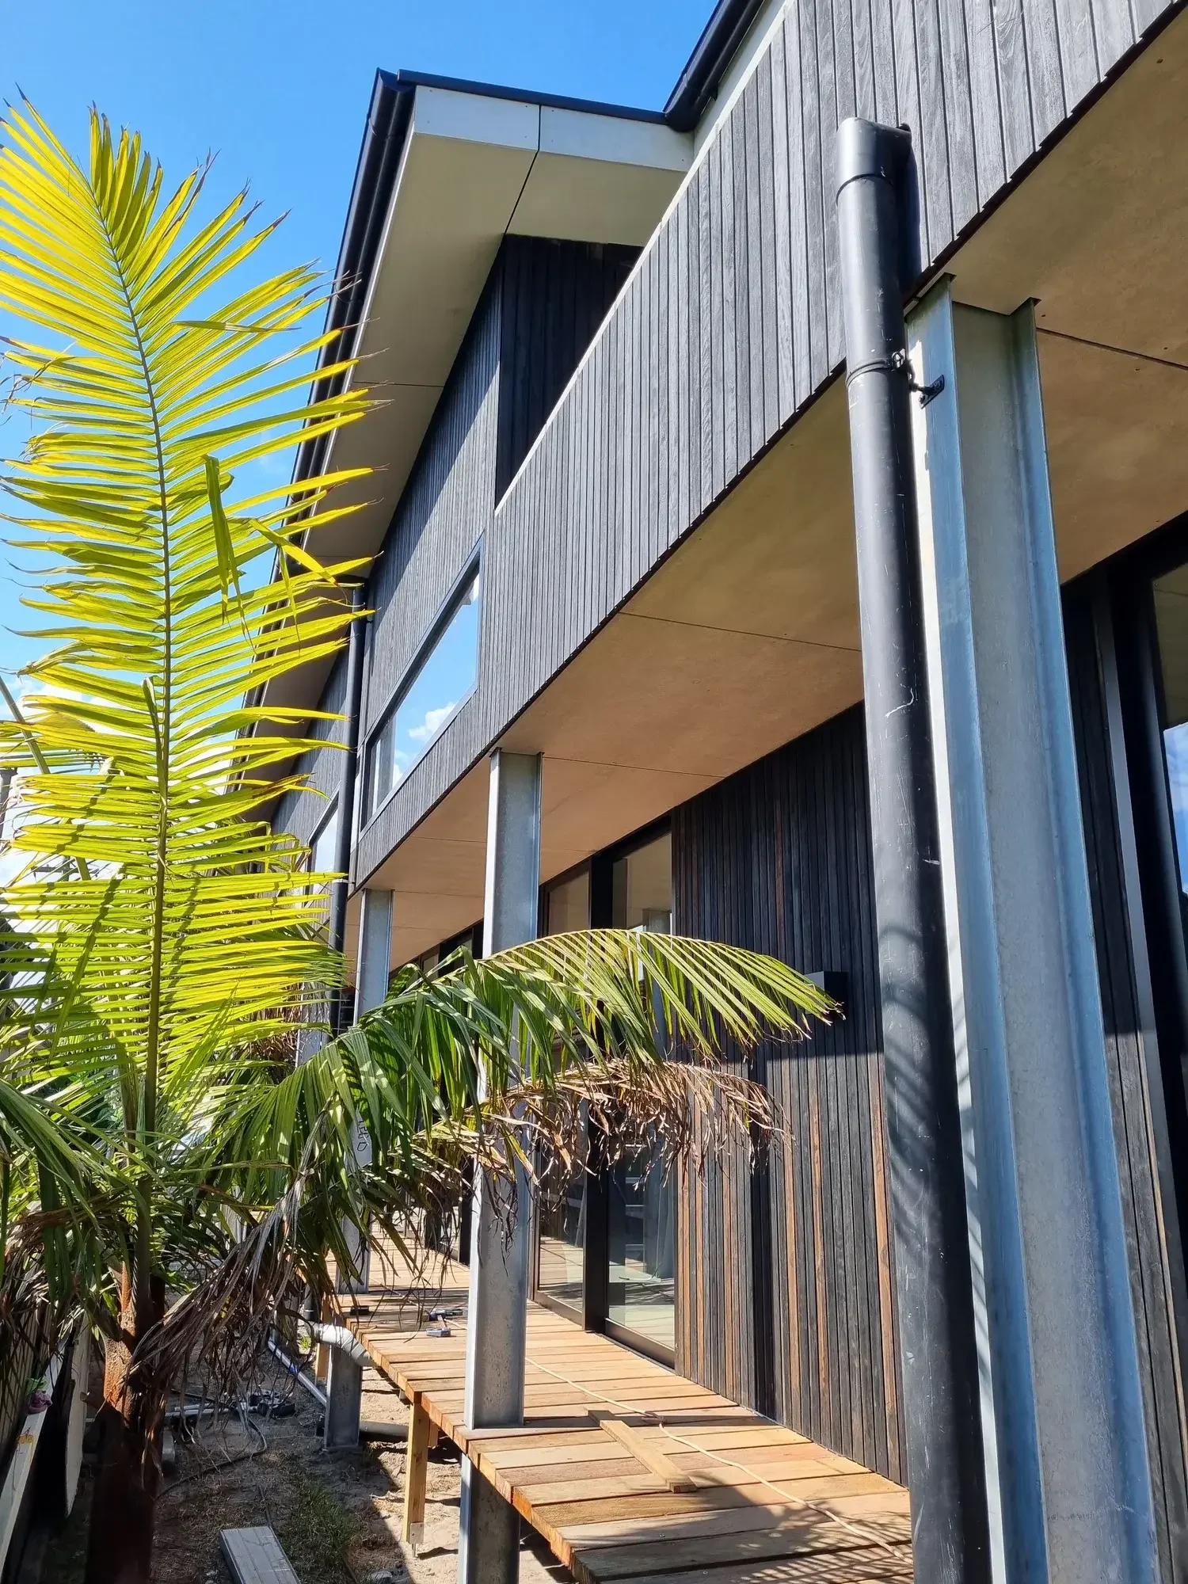
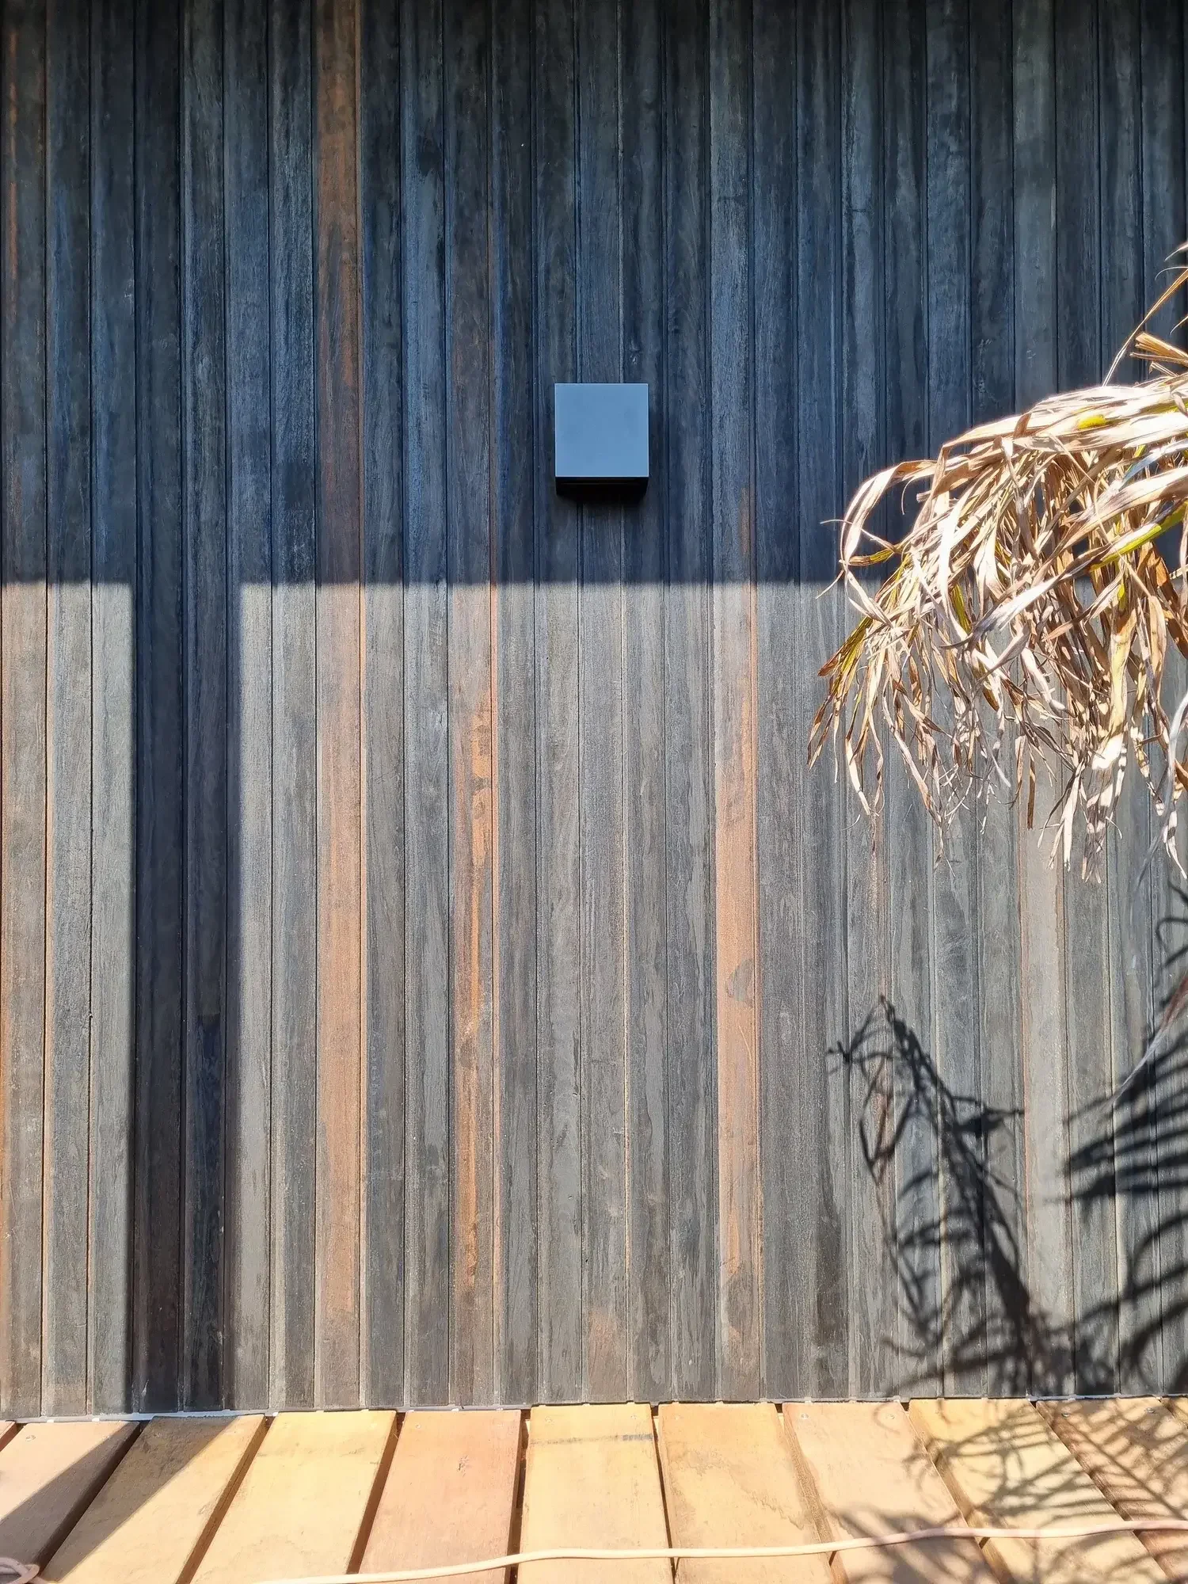
Cladding is Australian hardwood that has been charred to provide a colourfast finish that requires little maintenance and provides a higher fire resistance than the timber before it was charred.
Roofing is Zincalume sheeting, the base material used before Colorbond finishes are applied.
Passive performance
The house is an all-electric, gas-free home.
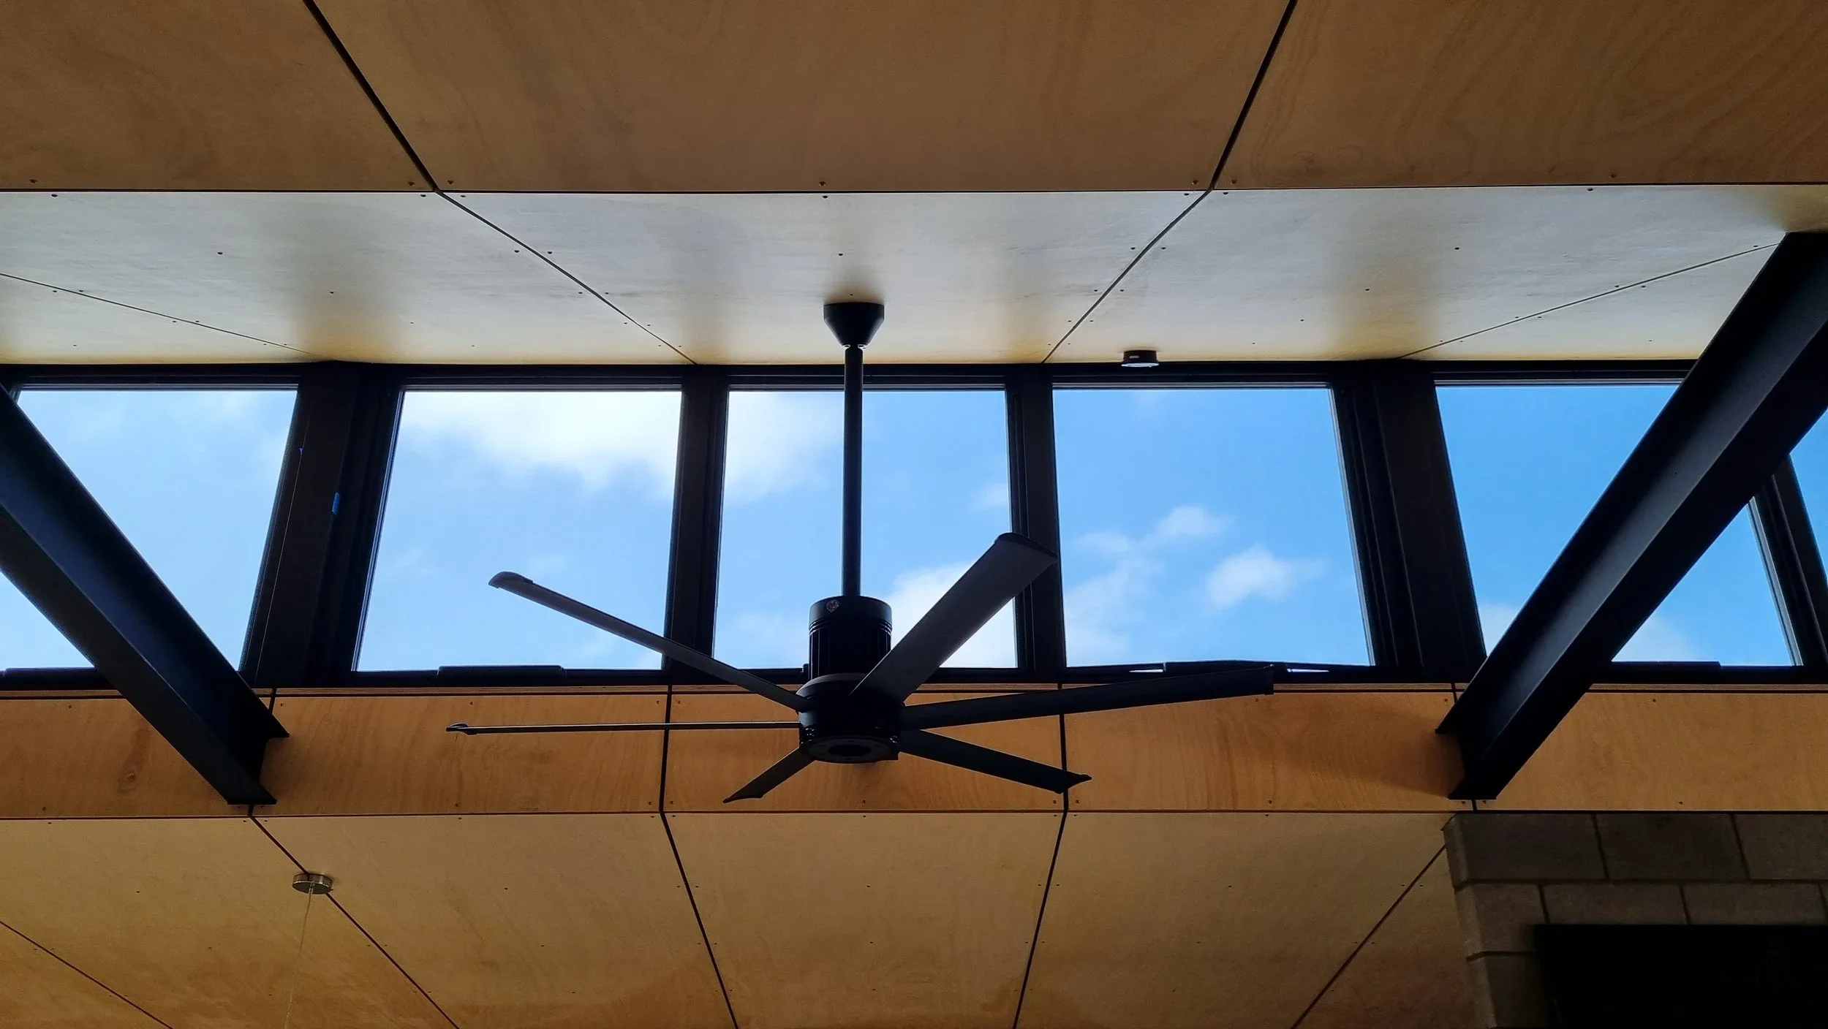
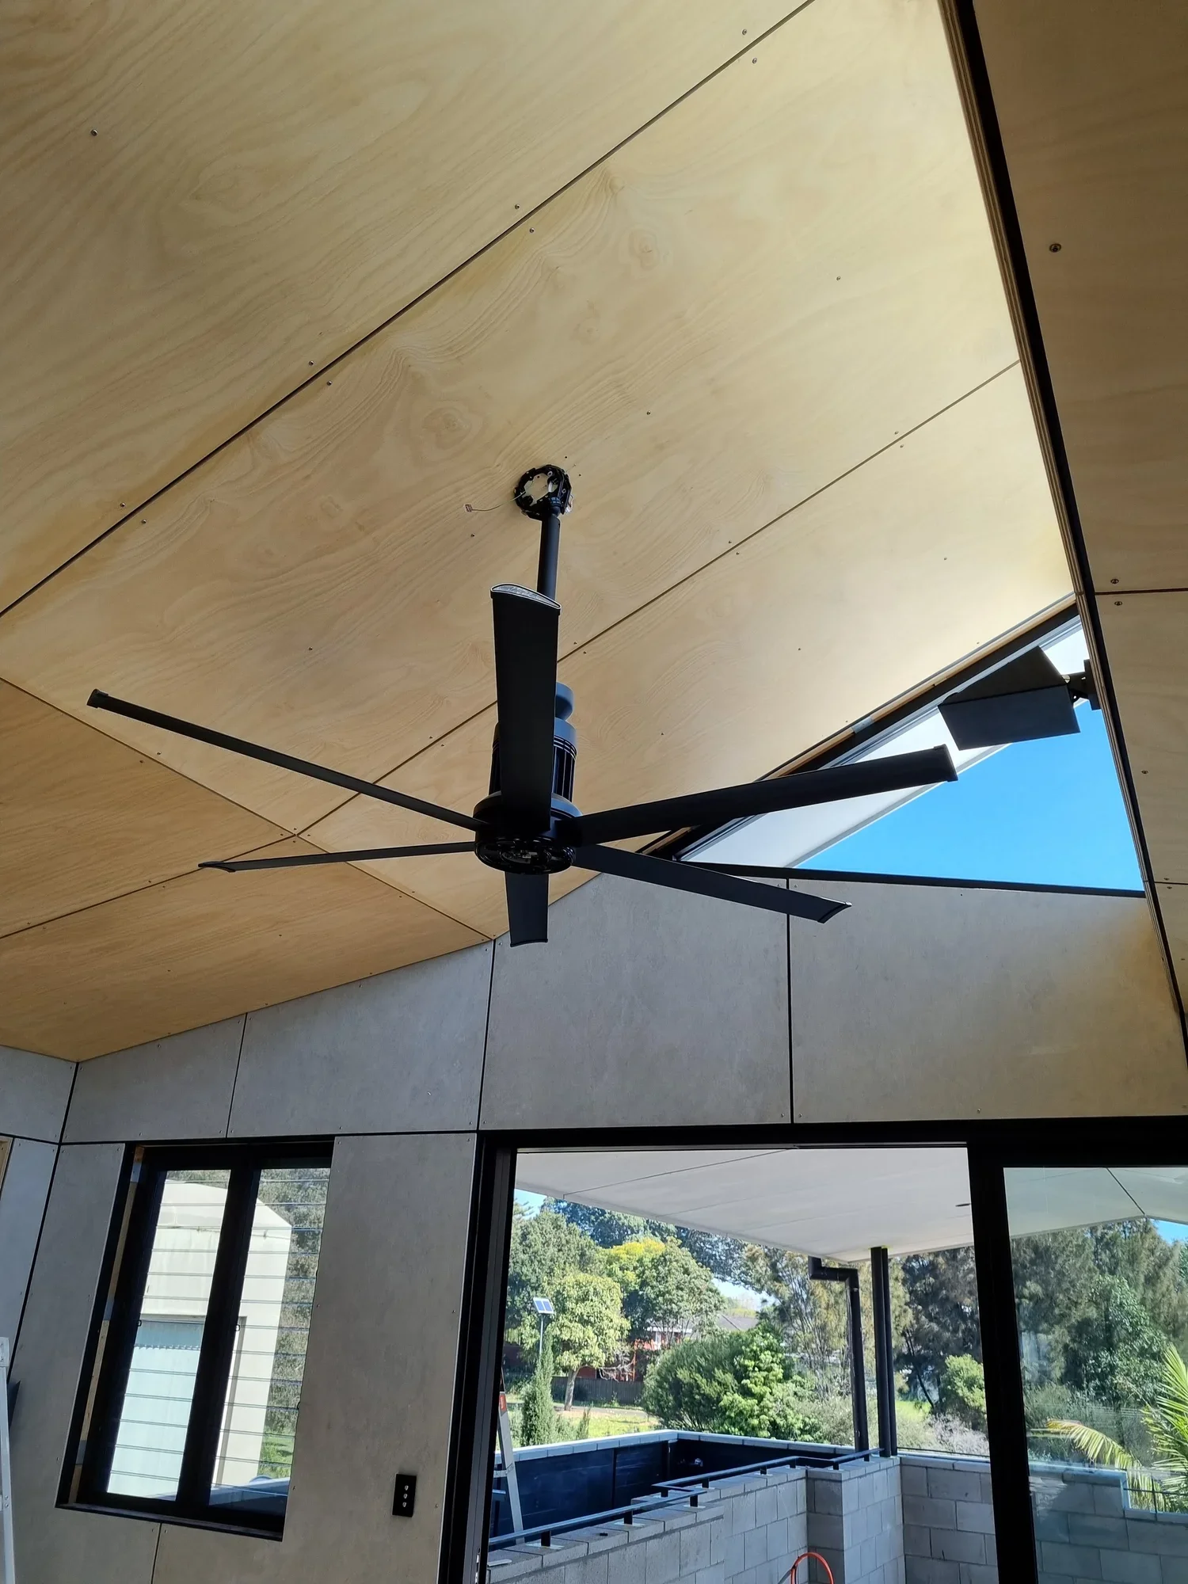
The house has no air conditioning. North facing highlight windows and generous insulation allows for passive heating of the home in Winter. Industrial ceiling fans and high ceilings, cross ventilation and generous insulation keep the house cool in Summer.
-
Industrial design approach challenging conventional residential architecture
140mm timber wall framing allowing for increased insulation capacity
Thermally broken aluminium windows and doors with double glazing
Absence of plasterboard, replaced with plywood, particleboard and fibre cement linings
Exposed fixings allowing for accessible maintenance
Use of standard besser block masonry in an exposed application
Charred Australian hardwood cladding for durability and fire resistance
Zincalume roofing in its raw, uncoated form
All-electric, gas-free home
-
Enhanced wall thickness achieving R4.0 insulation performance
Passive heating through north-facing highlight windows
Passive cooling through cross ventilation, high ceilings and ceiling fans
Elimination of air conditioning through environmental design strategies
Material selection prioritising durability, low maintenance and performance
Construction detailing allowing future access and adaptability
-
Architect Ironbark Architecture
Lead architect Chris Freeburn
Builder Build by Design
Photography Ironbark Architecture
We'd love to chat to you about your project
Tell us about it or give Chris a call on 0416 130 246