
Treetop House
Living among the trees, architecture in the canopy

Living in the canopy
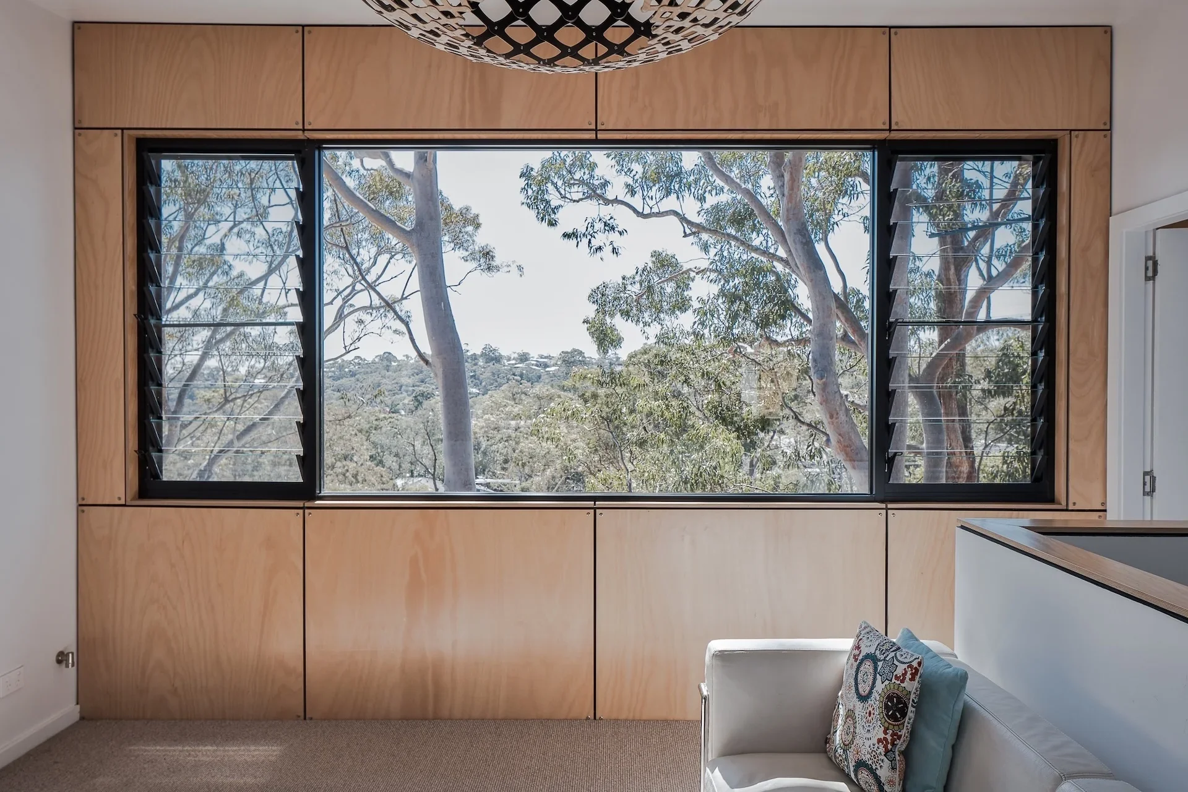
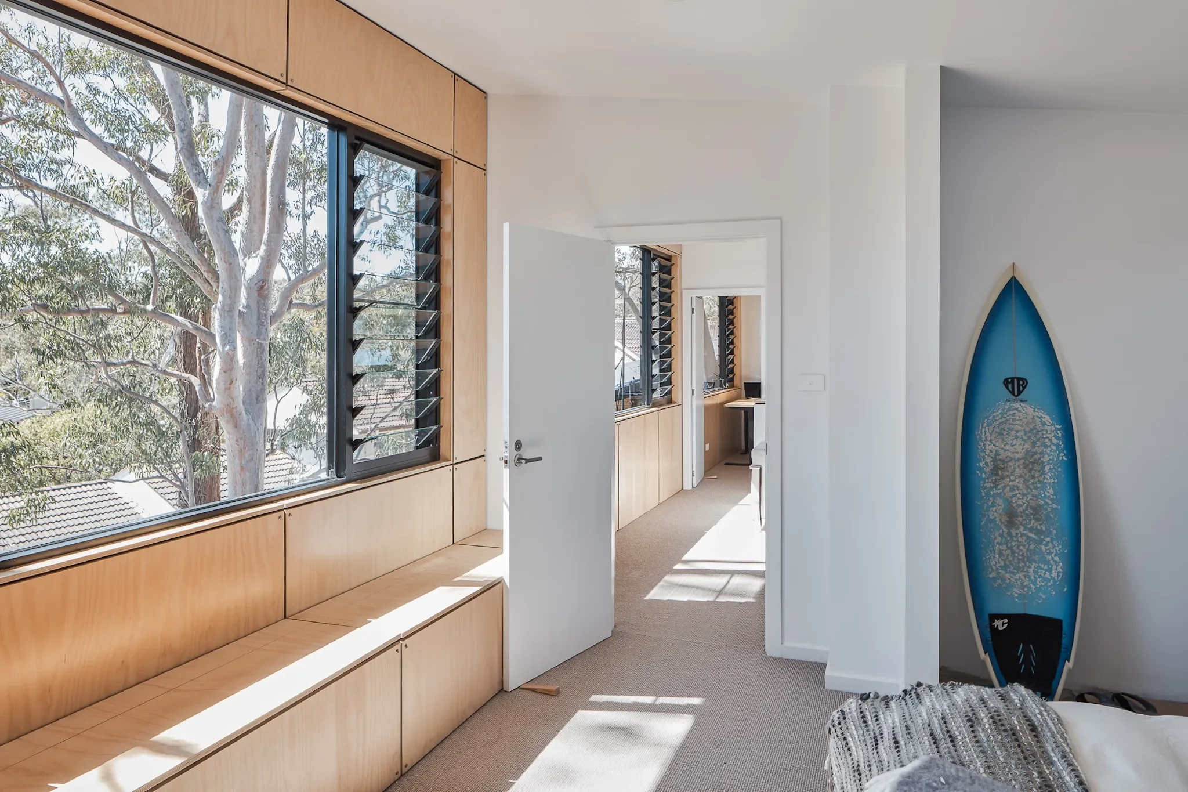
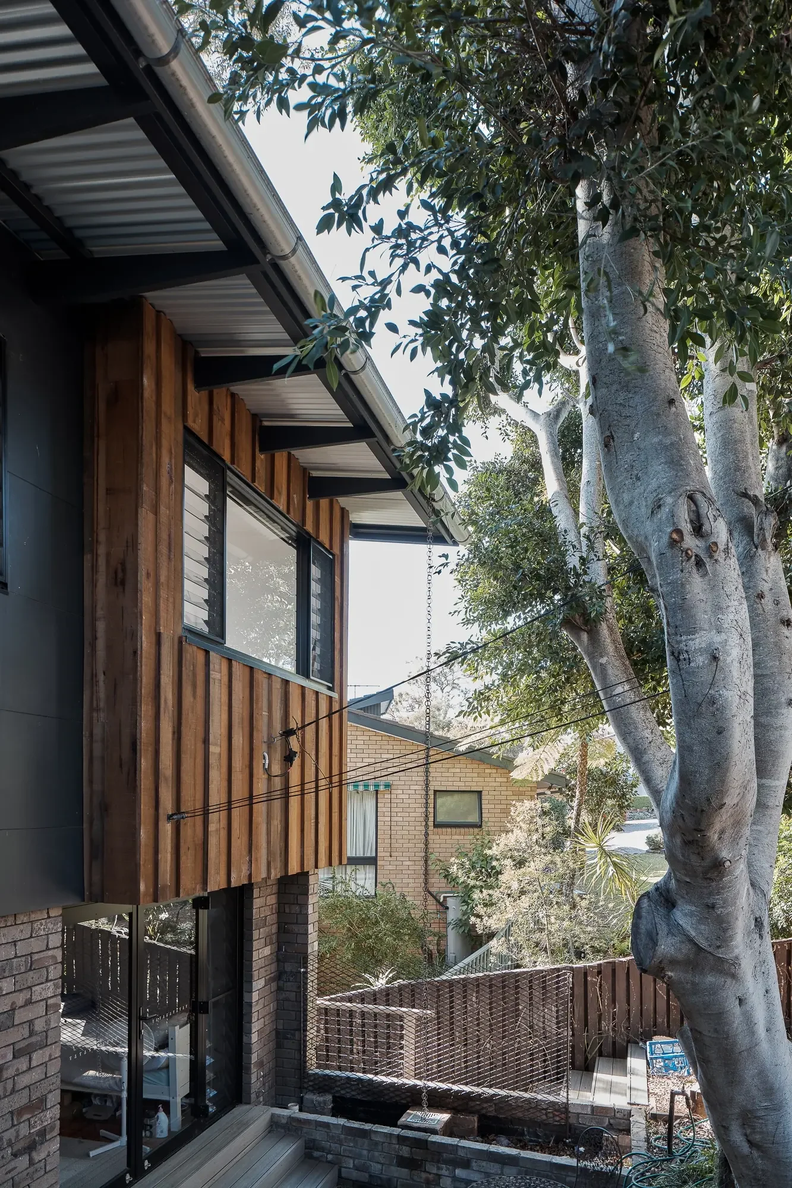
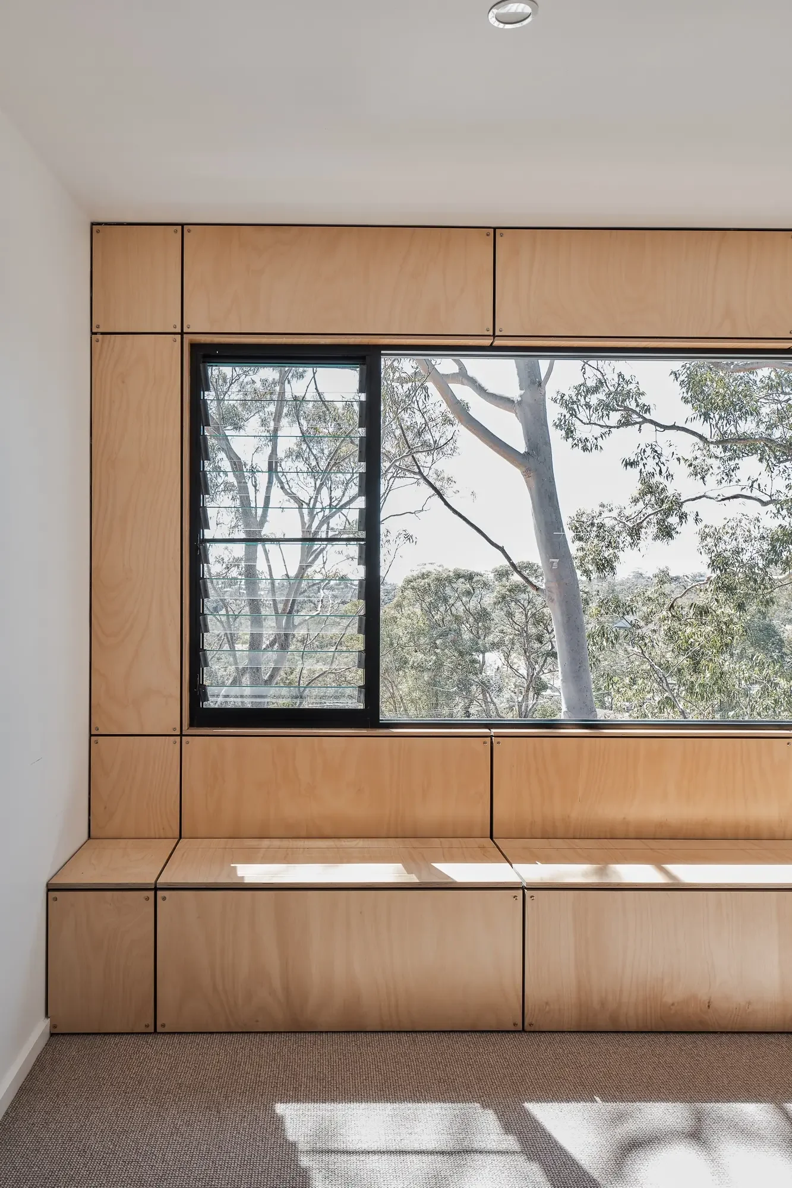
This new upper level addition brings sweeping views of the surrounding treetops and gully vista right into the new master suite and home office.
This strategic addition not only enriches the living experience for the adults but also frees up the original bedrooms, ensuring each child has a room of their own.
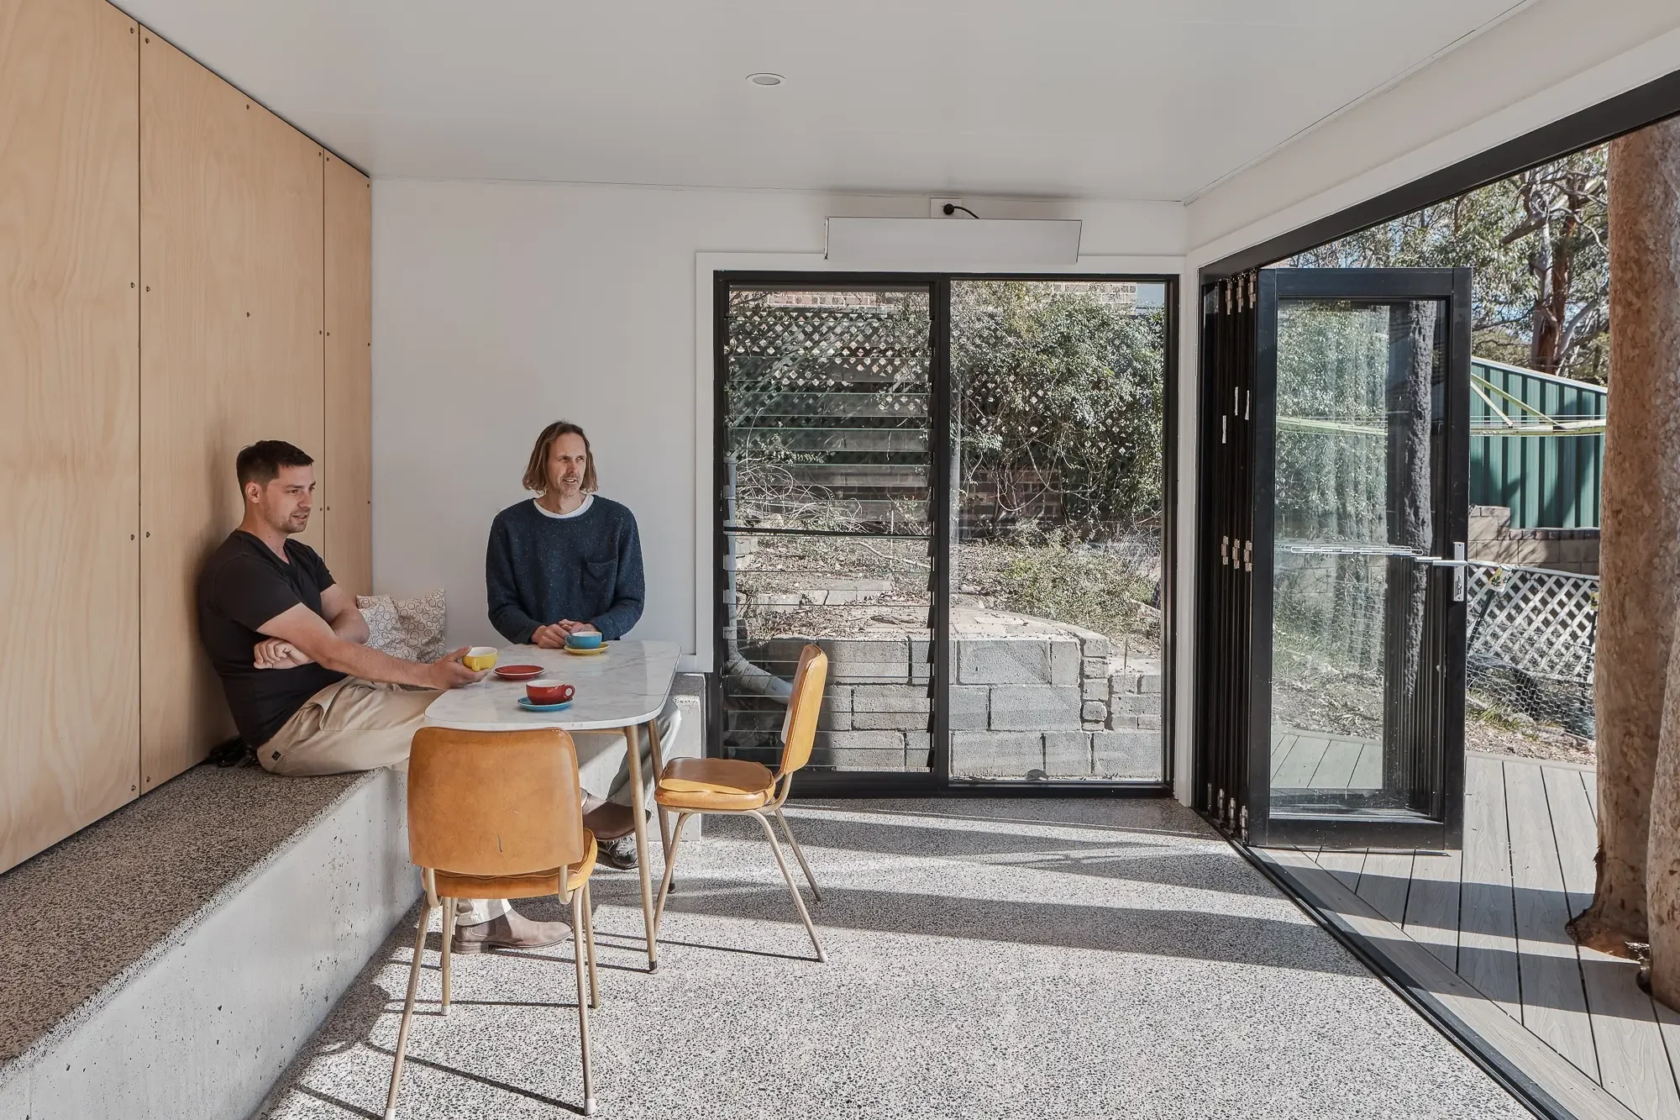
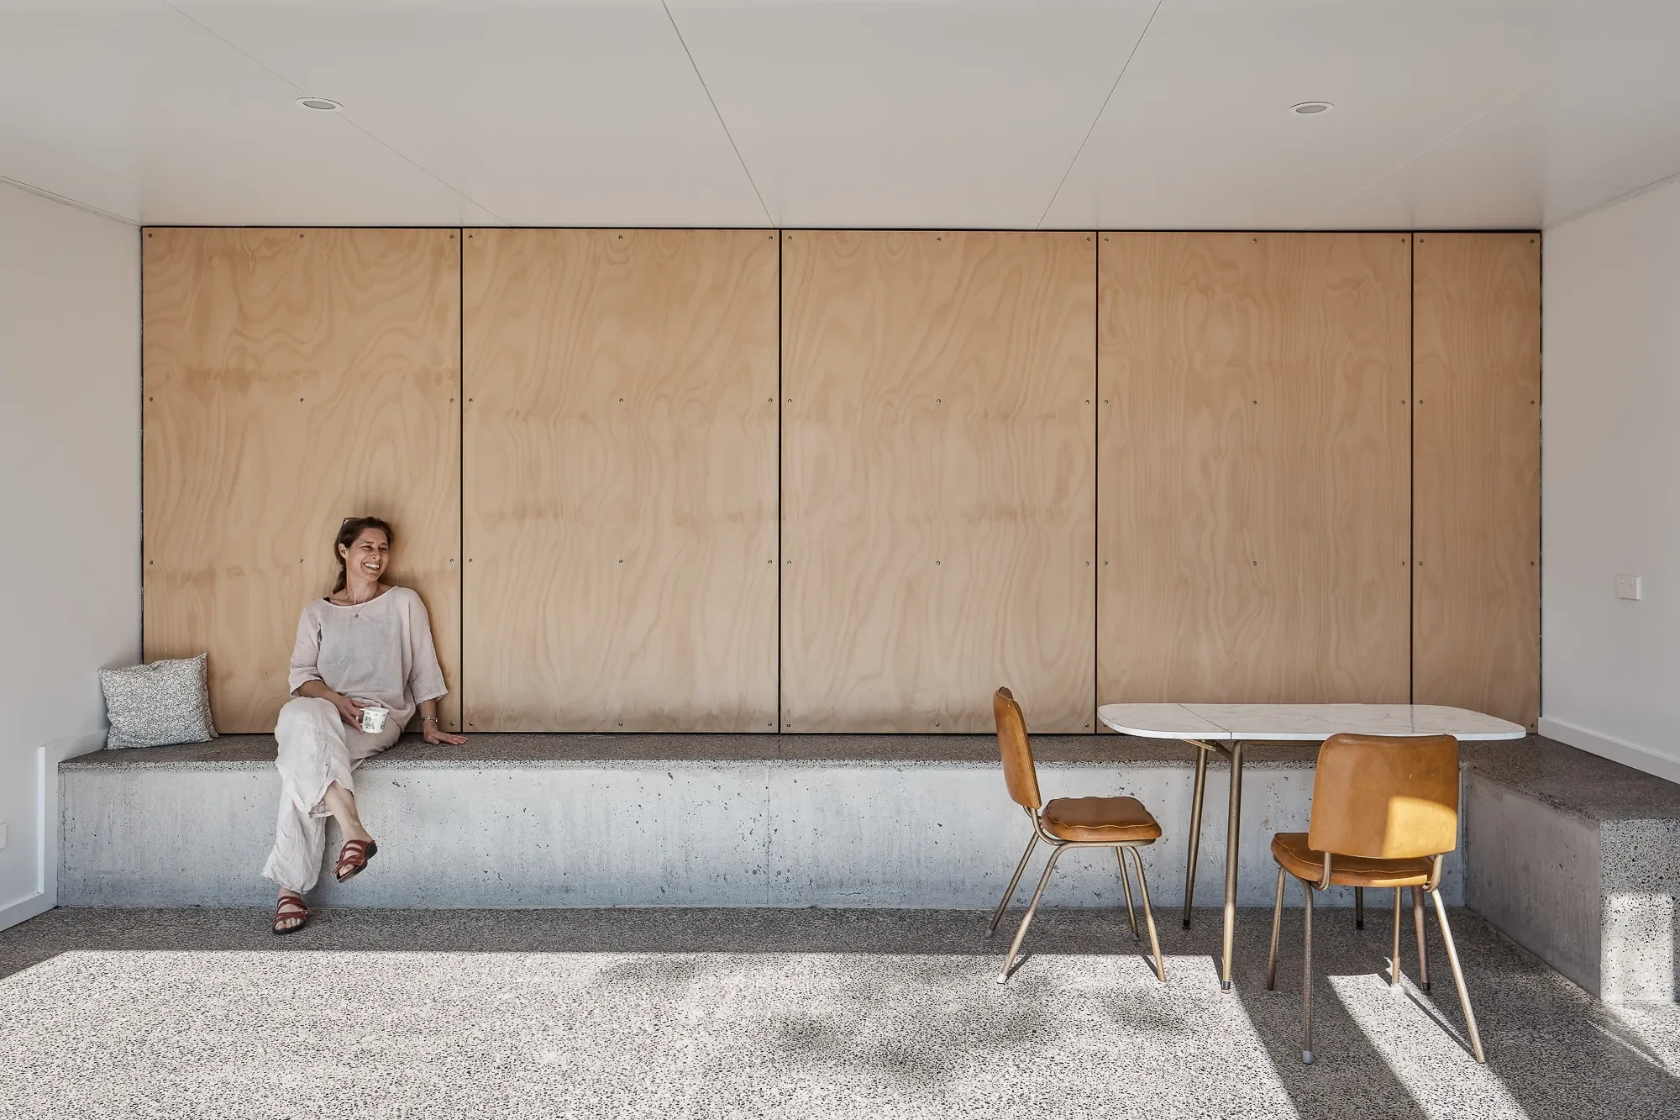
Below an existing elevated deck, an “everything room” emerges as a versatile space, perfect for movie nights, art classes, or simply chilling out—its purpose limited only by the imagination.
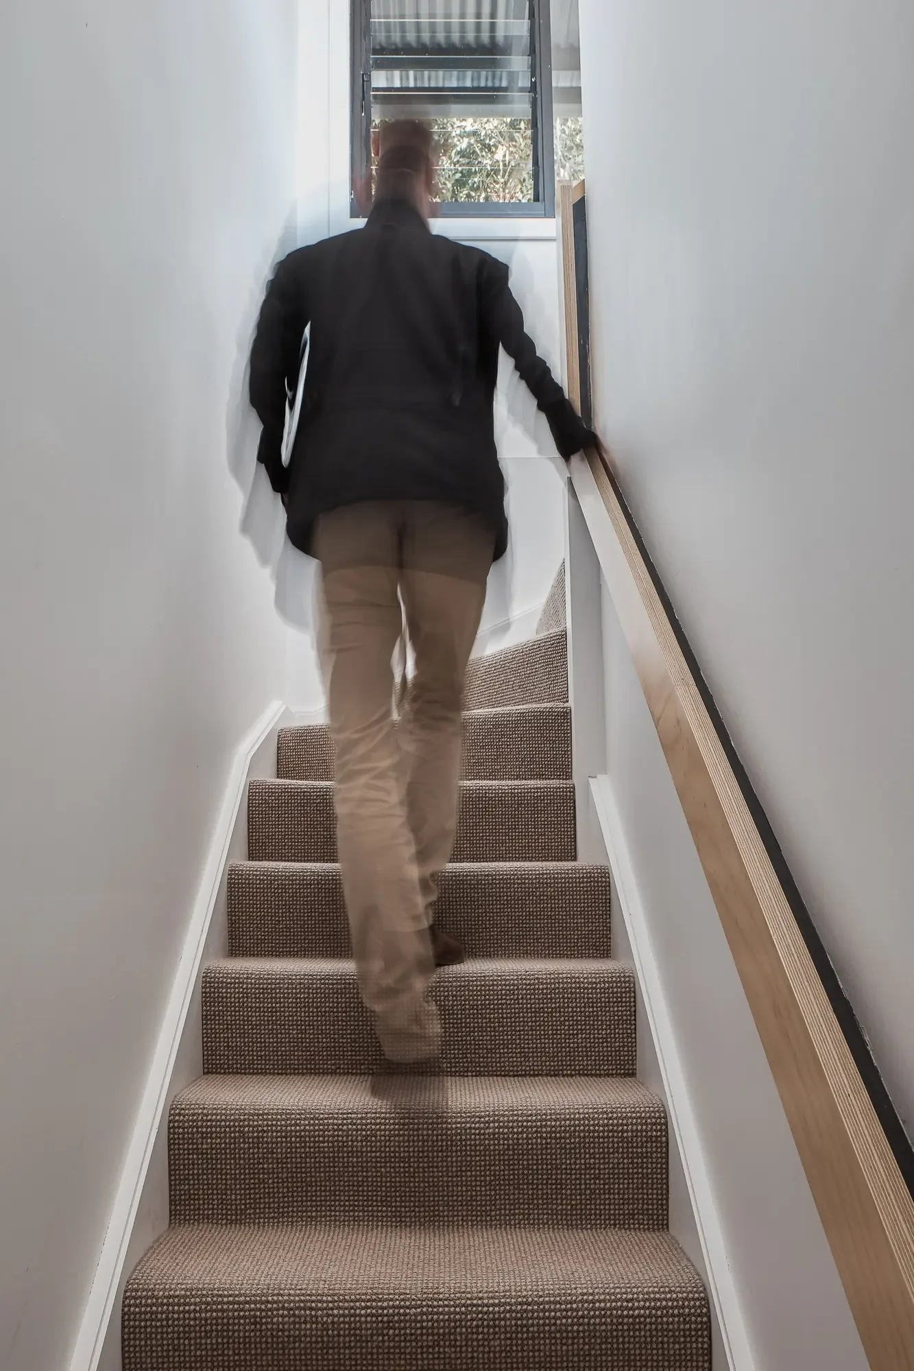
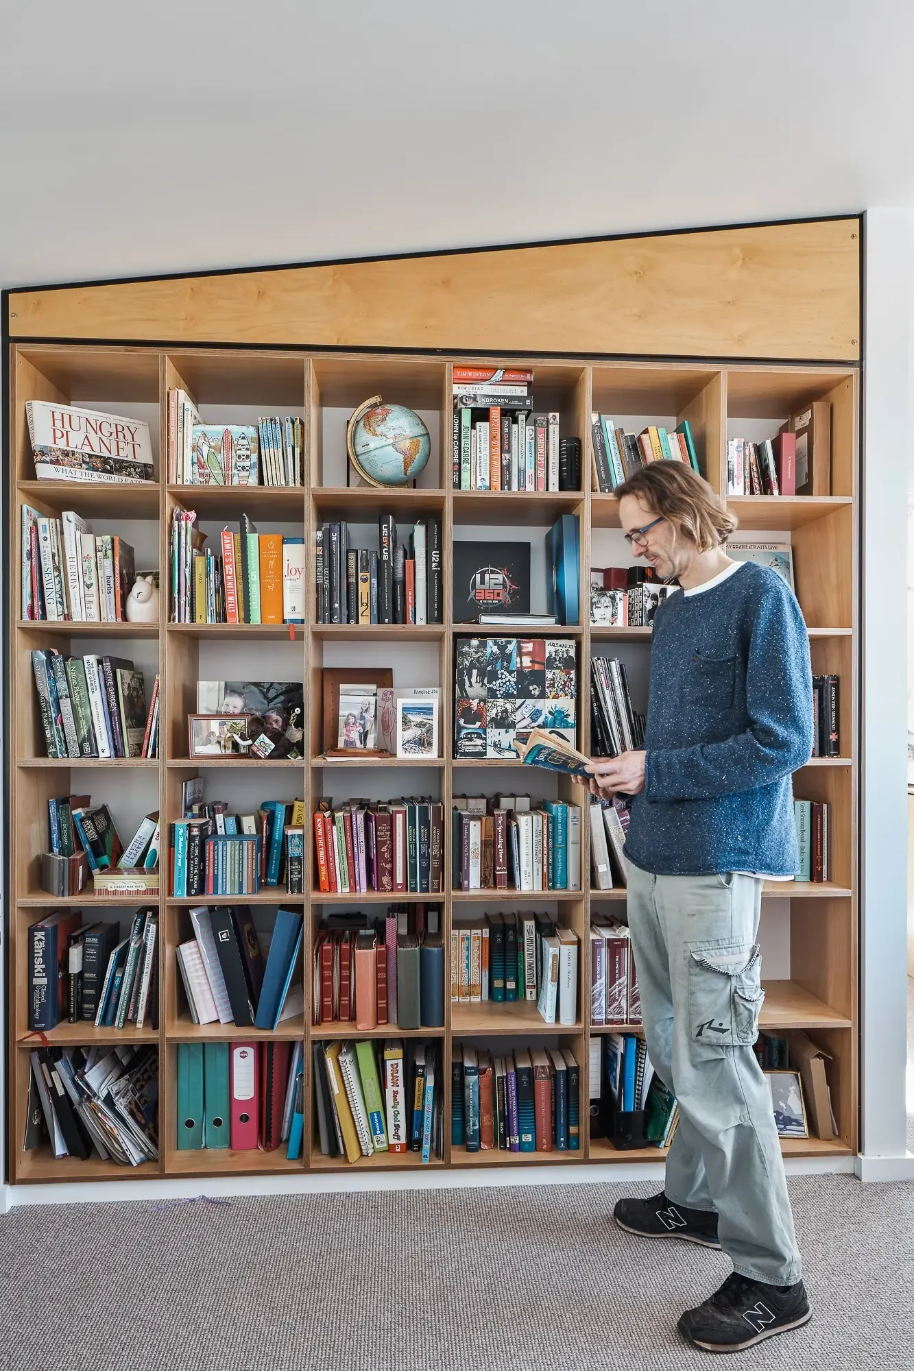
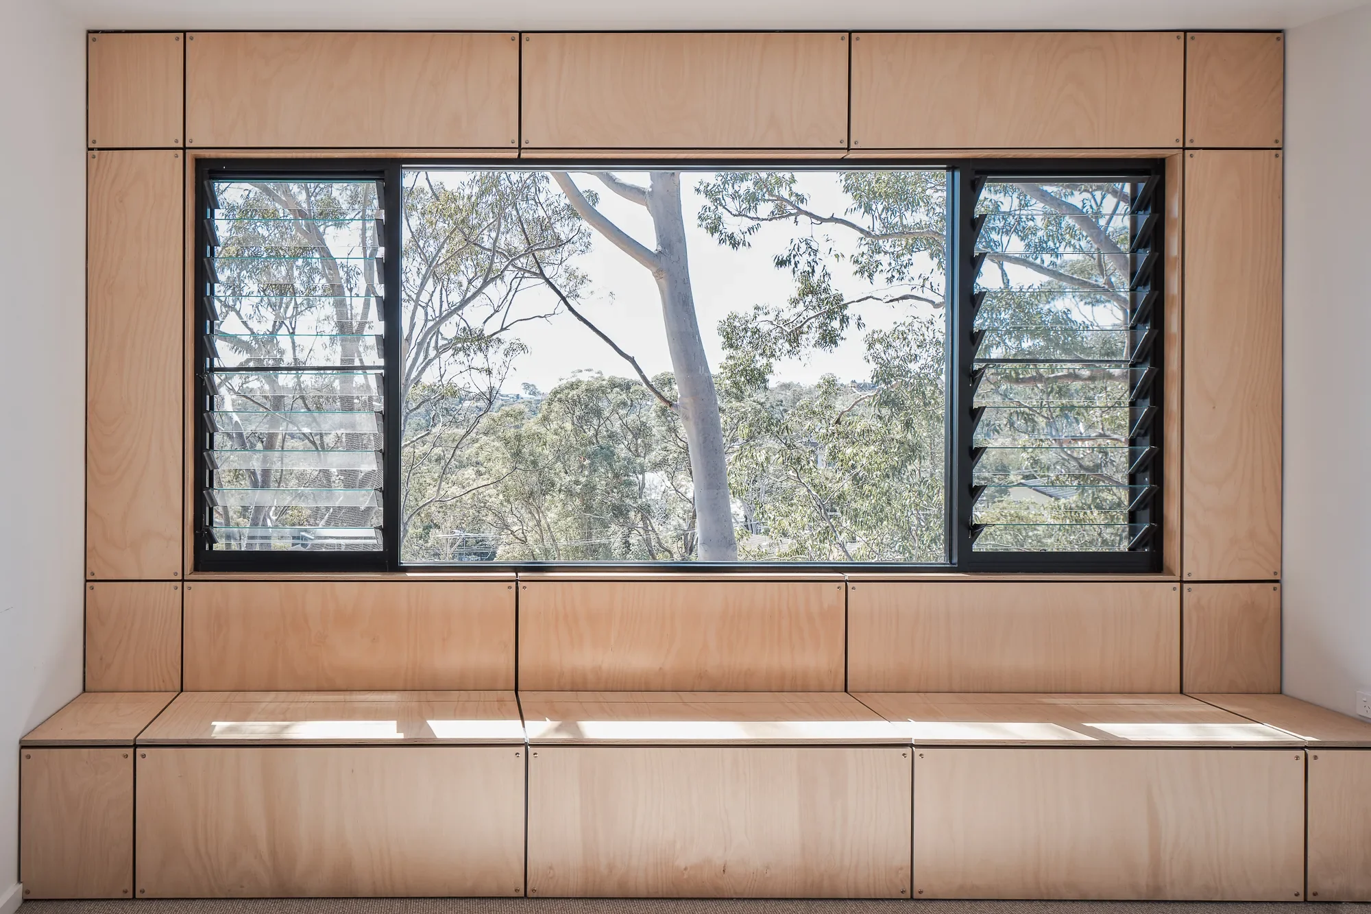
Material honesty and making
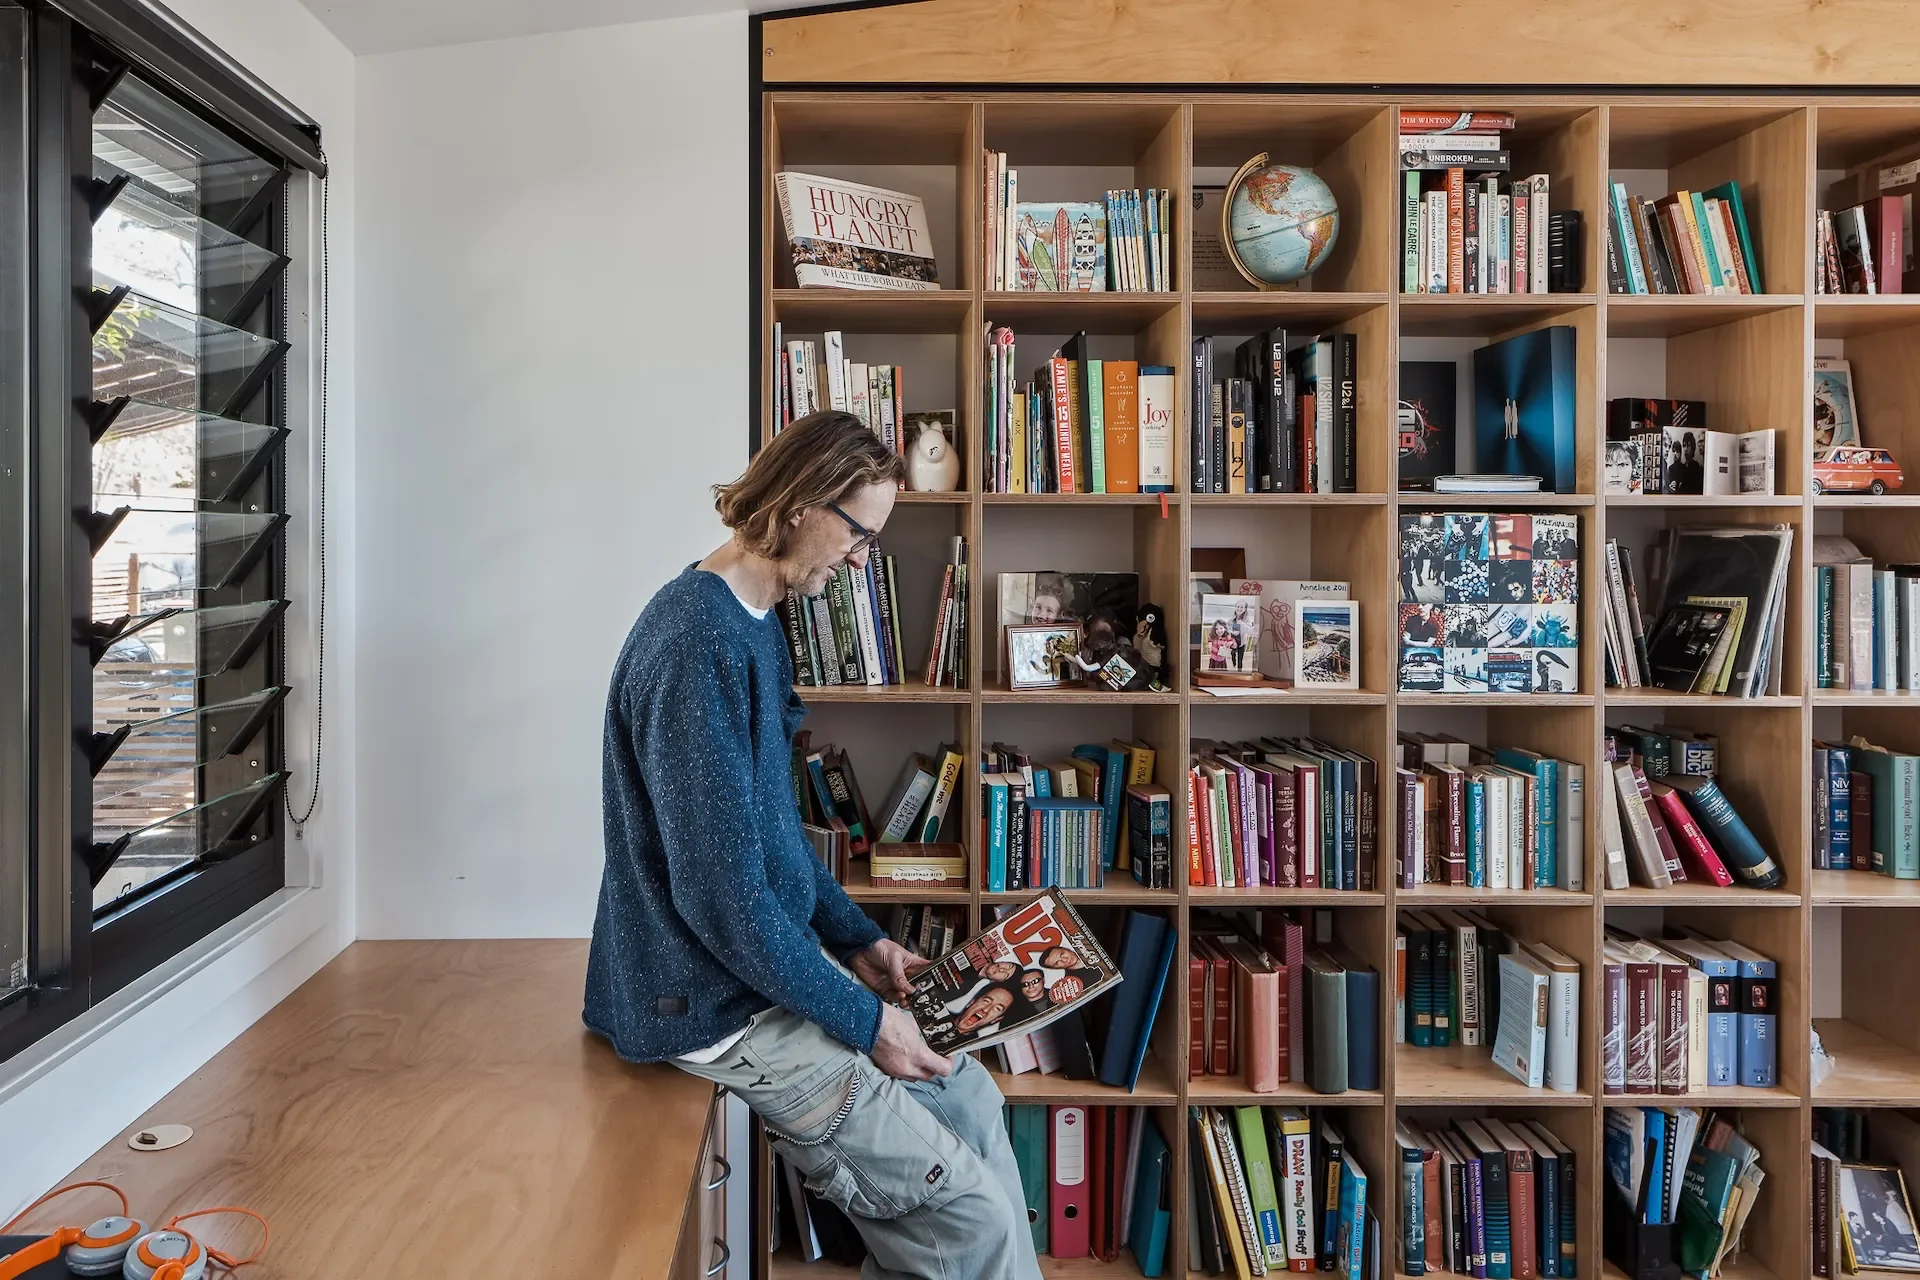
Financial constraints didn’t stifle creativity; they inspired it. Simple and raw materials were employed in a manner that elevates their natural beauty.
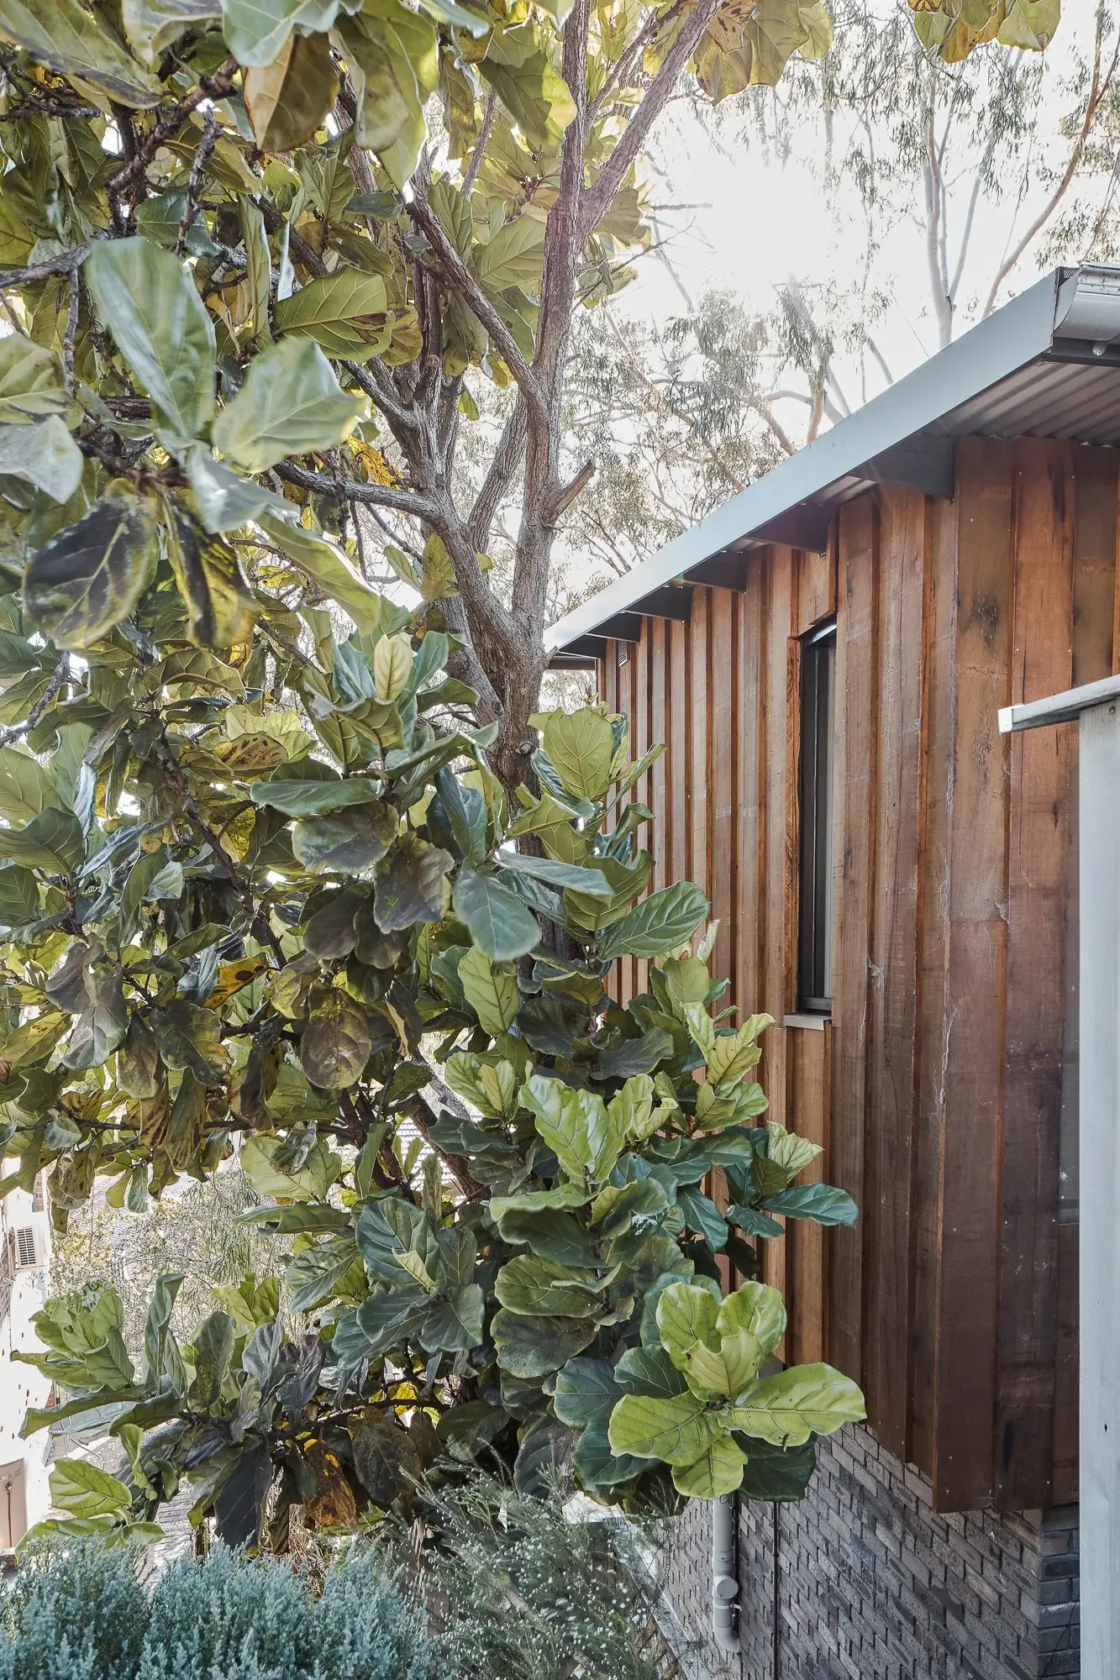
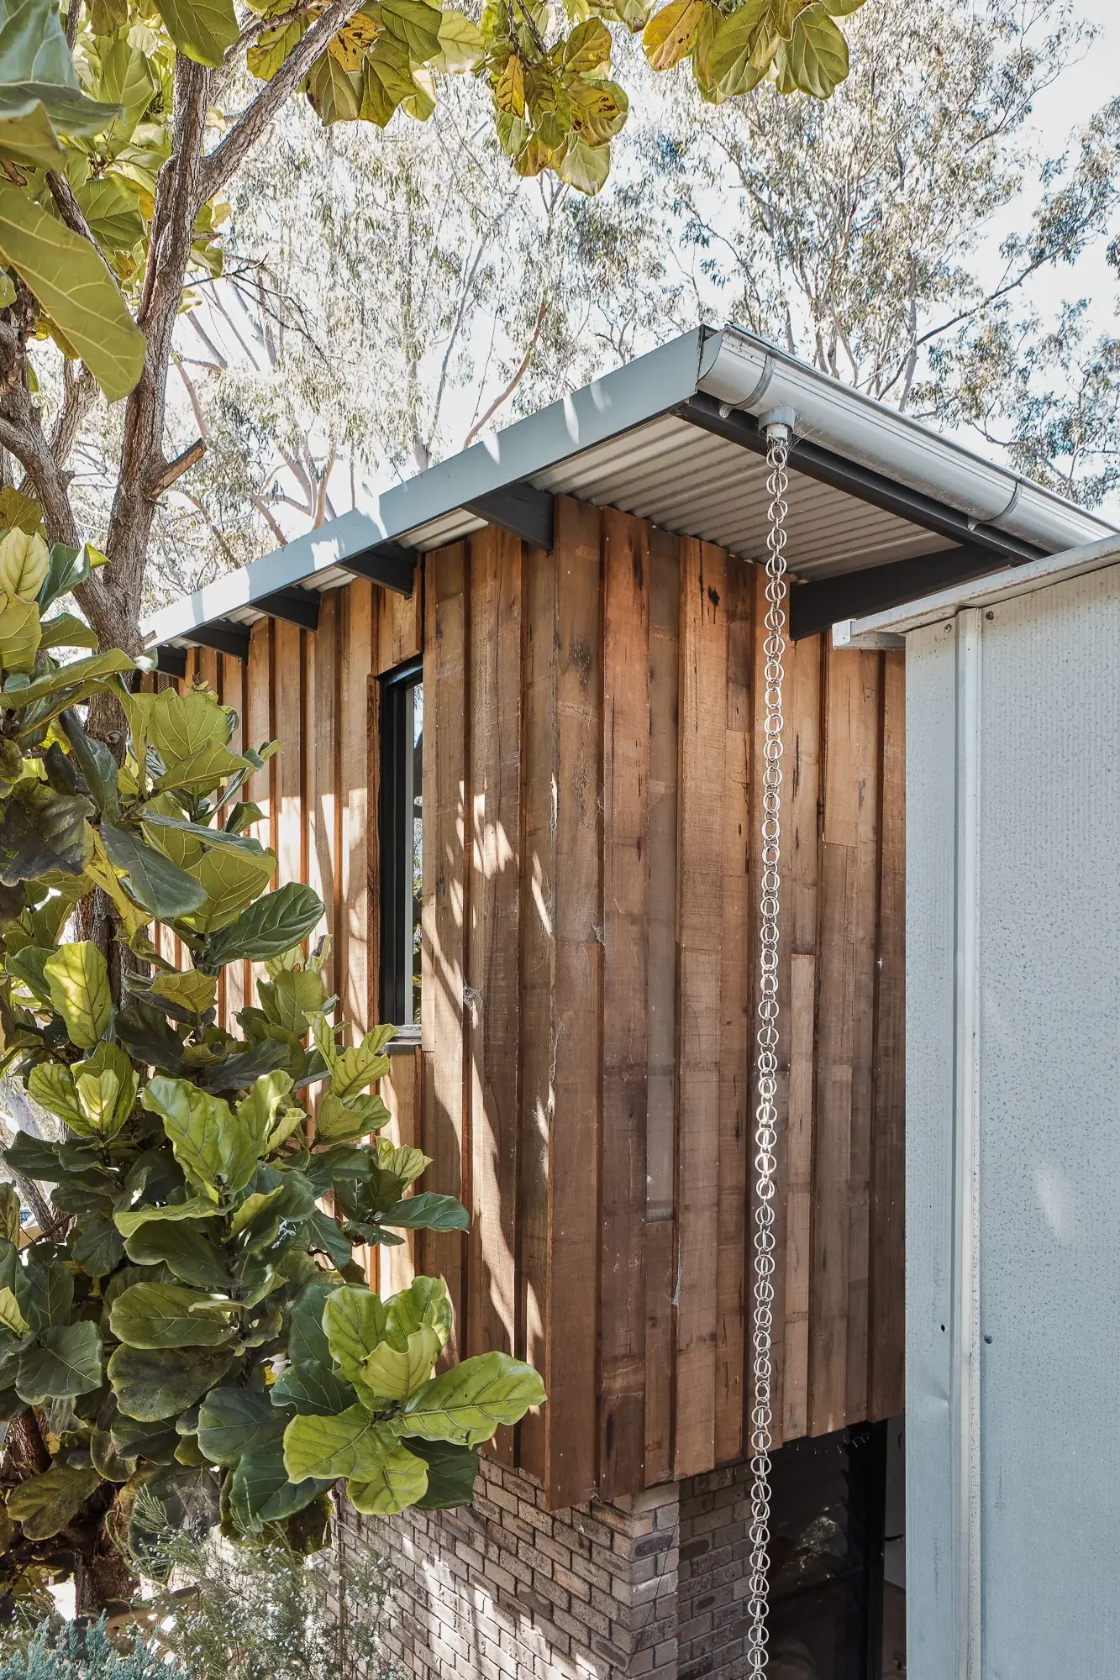
Silvertop Ash ‘board and batten’ hardwood cladding, prepared for installation with the owner’s hands-on involvement, pairs elegantly with plywood interior linings and galvanized roofing. Exposed roof eaves and rainchains—chosen over traditional downpipes—offer an elegant solution to an area prone to leaf litter.
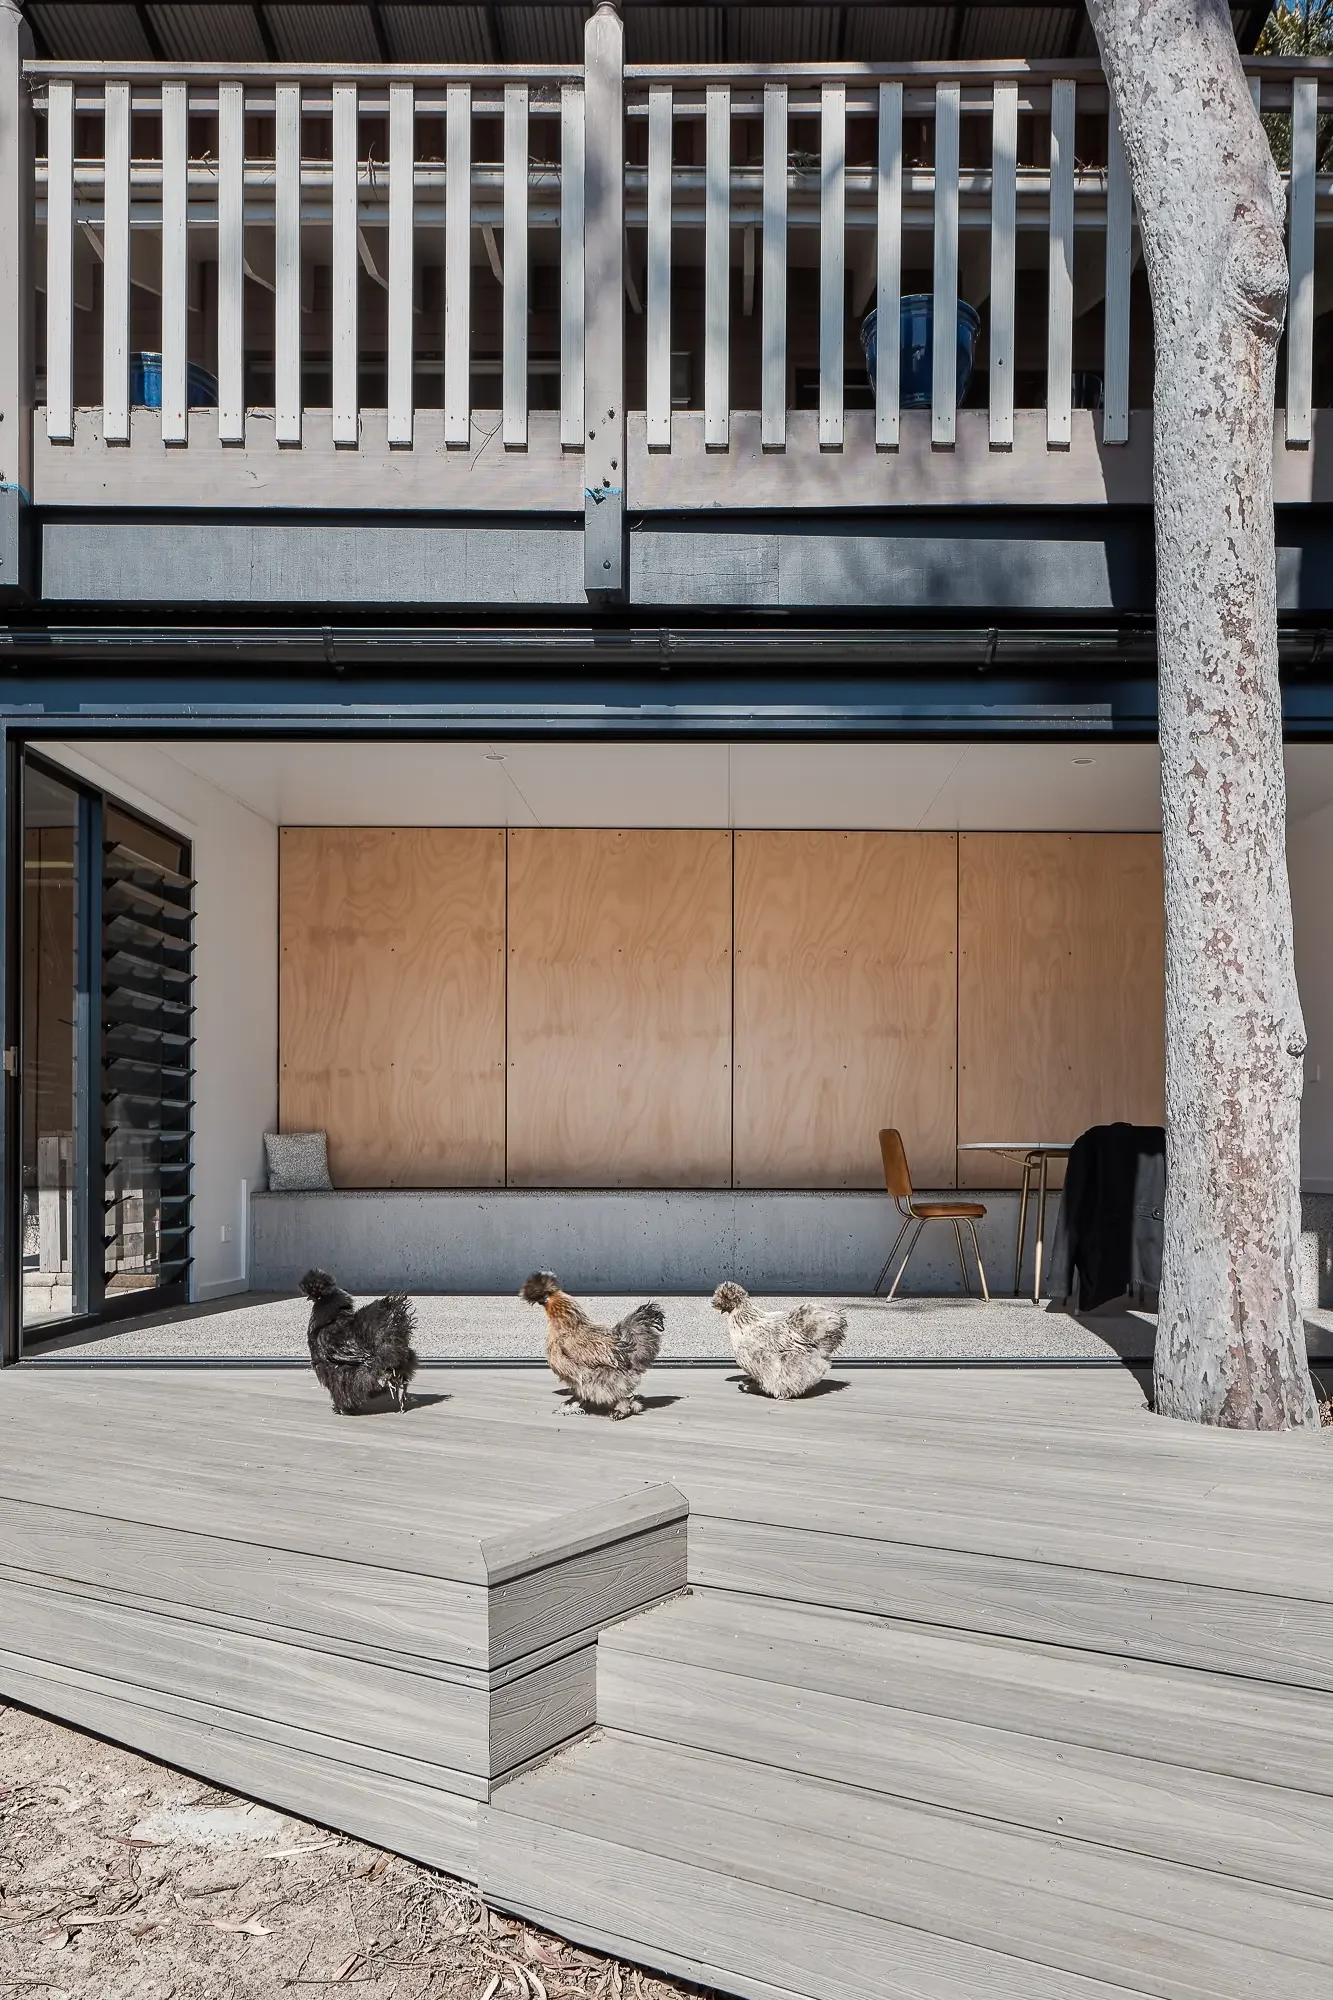
Light, breeze and zoning
Expansive windows face the northern light, while louvre windows capture natural breezes, enhancing the home’s energy efficiency.
A thoughtful “zoning” approach divides the house into parents’ zones, kids’ zones, and family zones, ensuring that there is a place for everyone to have that is their own, along with a place for everyone to come together as a family.
-
Upper level addition introducing master suite and home office with treetop views
Creation of a flexible lower-level “everything room” beneath the existing deck
Reconfiguration of bedrooms to provide individual rooms for each child
Use of Silvertop Ash ‘board and batten’ hardwood cladding
Plywood interior linings paired with galvanized roofing
Exposed roof eaves and use of rainchains instead of traditional downpipes
Expansive windows oriented to the north
Louvre windows to capture natural breezes
Zoning of the home into parents’, kids’ and family areas
-
Design responding to financial constraints through use of simple, raw materials
Material selection and detailing to enhance natural qualities
Passive design strategies including northern orientation and natural ventilation
Consideration of site conditions including surrounding trees and leaf litter
-
Architect Ironbark Architecture
Lead architect Chris Freeburn
Builder The Builders
Photography Andy Macpherson
We'd love to chat to you about your project
Tell us about it or give Chris a call on 0416 130 246