
The legacy of Pettit+Sevitt
The Pettit+Sevitt company occupies an important place in Australian residential architecture. Where before architect-designed residences had been out of reach for many homeowners, Pettit+Sevitt forged an entirely new way of thinking about architect-designed Australian homes by making them available to a broader demographic of Australians for the first time.
In the decades since, Pettit+Sevitt homes have gained a devoted following for their distinctive interpretation of mid-century modern design and their sensitive response to the Australian landscape.
It’s little wonder then, why custodians of Pettit+Sevitt homes may feel overwhelmed in the face of renovation. This is a delicate balancing act between renovating weary bones while retaining the qualities that define the original character. It’s about understanding which architecturally significant features demand preservation and where the design can evolve to meet contemporary life.
Before we dive deeper into renovating a Pettit+Sevitt home, let’s explore why the company’s designs mean so much to so many.
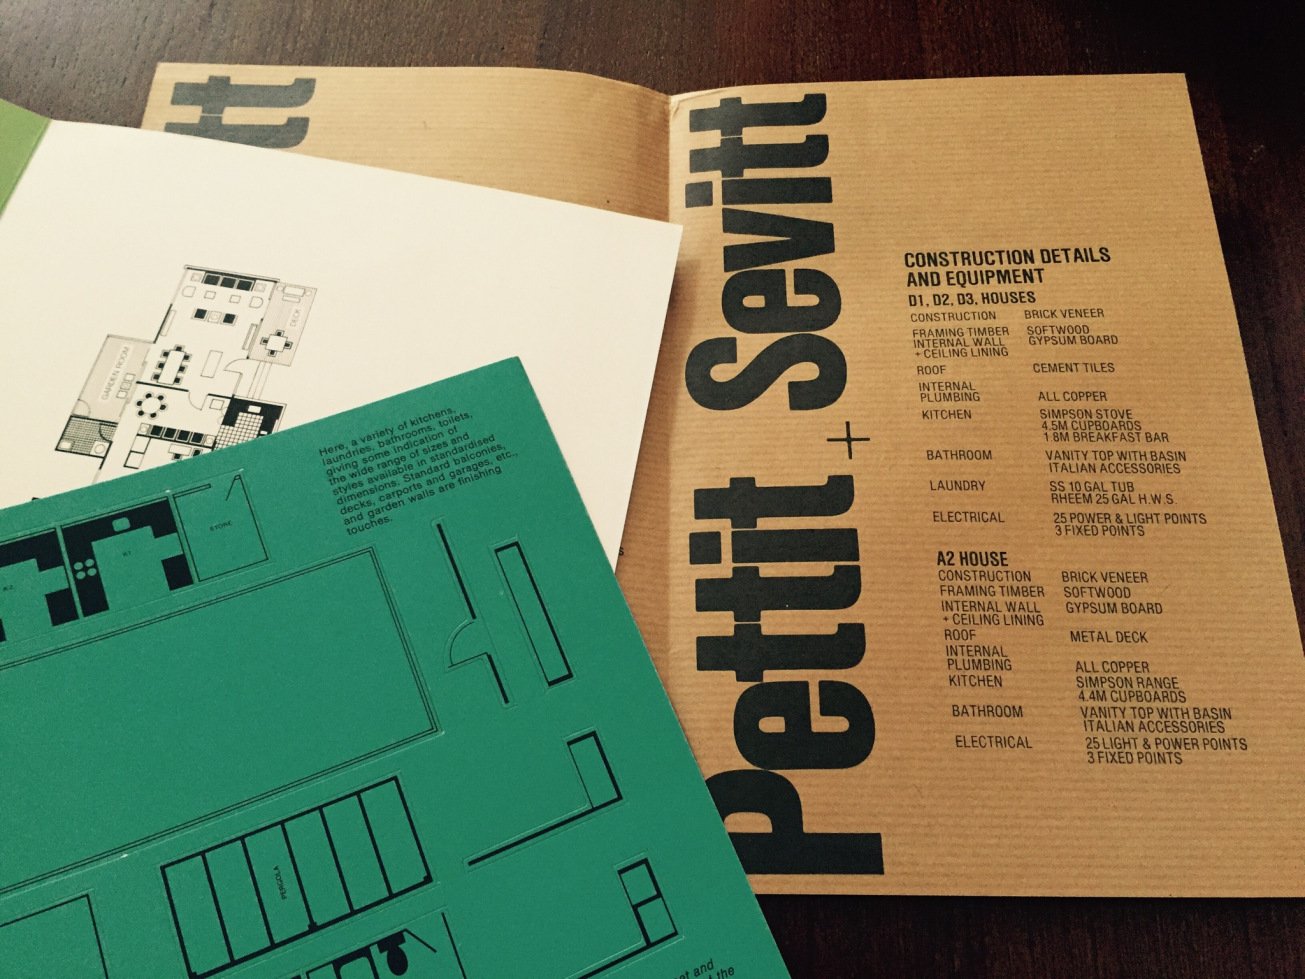
Source: Sydney-house.com / Kathryn Franco
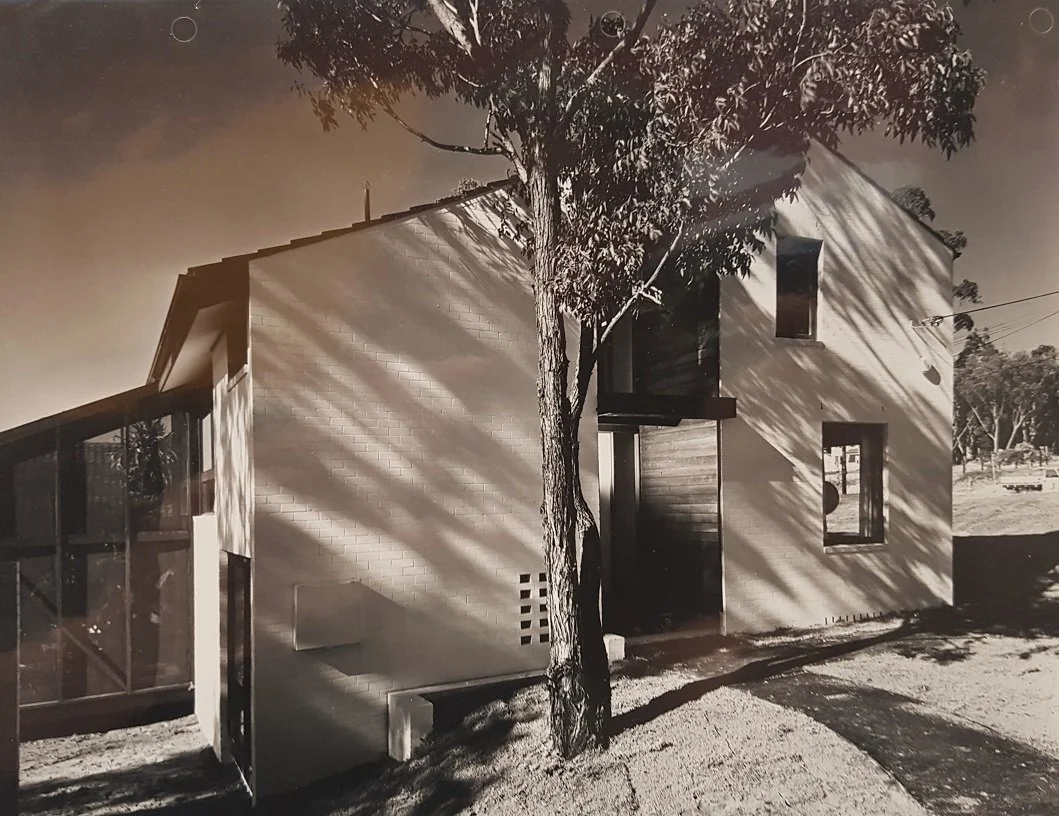
Source: Powerhouse Museum Archives
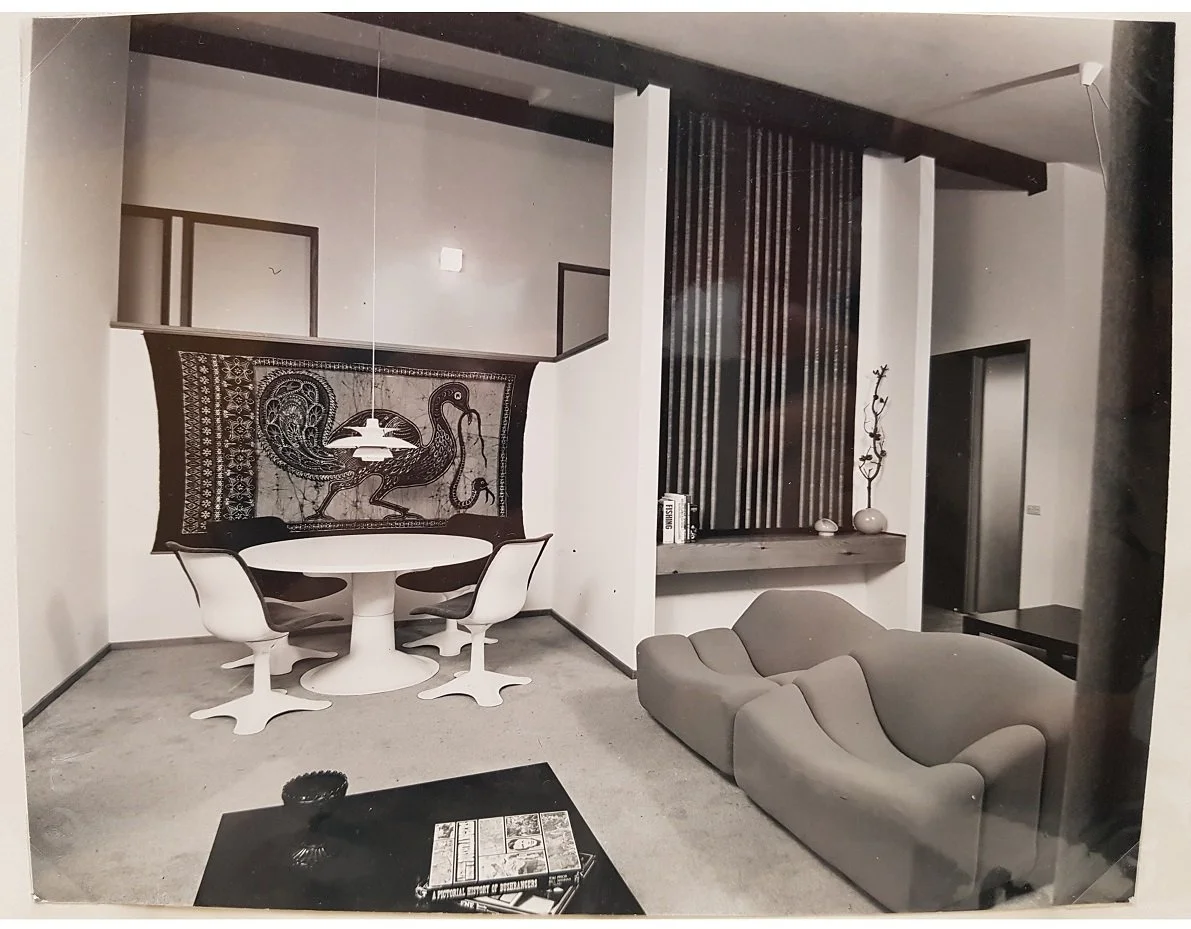
Source: Powerhouse Museum Archives
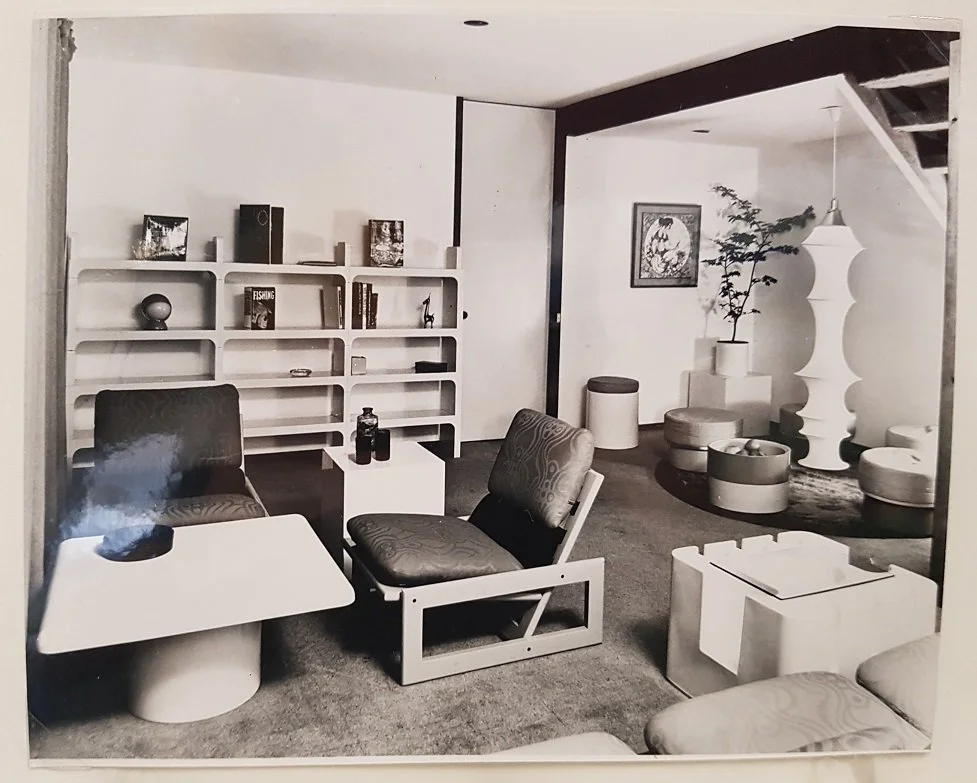
Source: Powerhouse Museum Archives
How Pettit+Sevitt changed Australian housing history
Pettit+Sevitt transformed the way Australians thought about residential design. The company appeared at a turning point in the 1960s, when the country was experiencing rapid suburban growth. The economy was strong, suburbs were swelling and new land was being released at a rapid rate. Home ownership was becoming increasingly achievable for many Australian families.
For most, this meant securing a conventional project house. One that was affordable but typically built from a standardised house plan with little consideration for personal taste, lifestyle, site features or orientation.
Then along came Brian Pettit and Ron Sevitt. The pair had previously worked together at project home builder Sun-Line, and when that company folded they decided to go into business together.
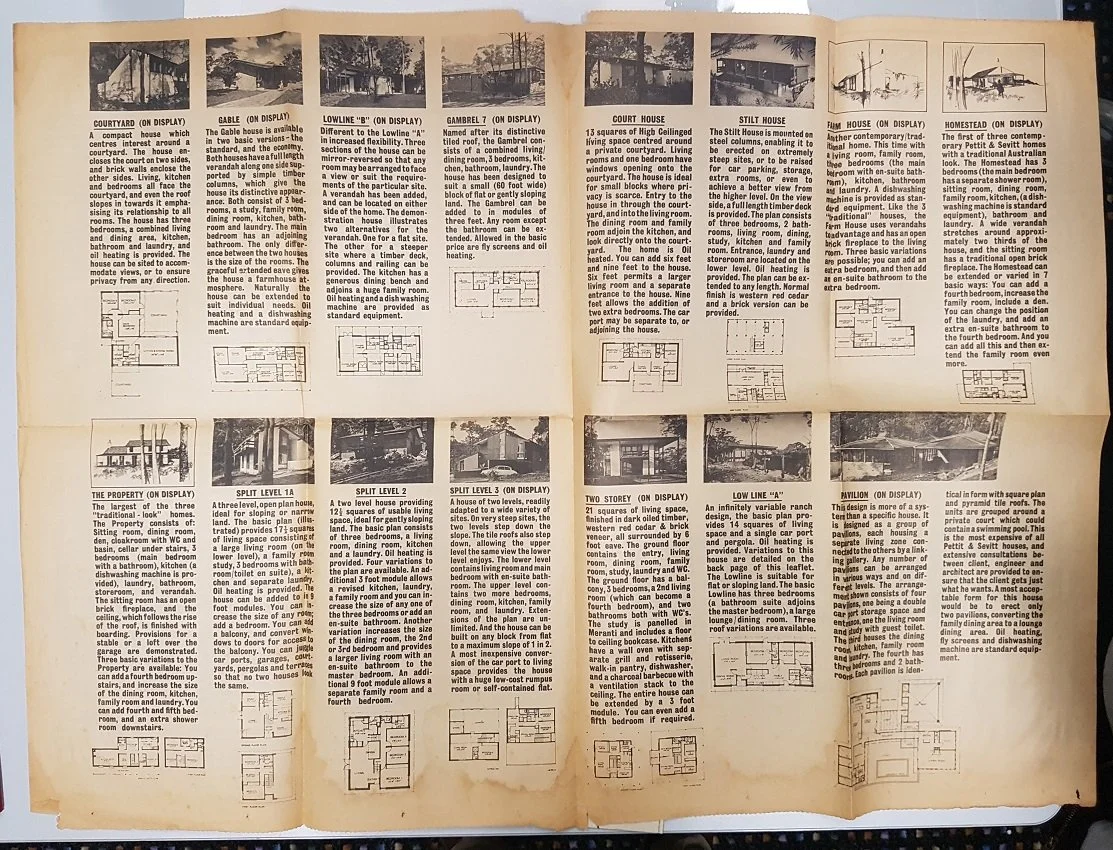
In 1961, they founded Pettit+Sevitt with a bold new vision for their company. Rather than relying on draftsmen’s or builders’ plans, they engaged highly respected architects to develop their designs. Over the years, architects including Ken Woolley, Michael Dysart, Russell Jack, Harry Seidler and Neil Clerehan all contributed to the Pettit+Sevitt range.
The company developed a series of standardised house plans, which could then be customised to suit the specific needs of the site, block orientation and inhabitants. This was a fortunate thing considering the abundance of Pettit+Sevitt homes built on the steep-sloping sites of Sydney’s northern suburbs.
The designs evolved over time, but Pettit+Sevitt maintained a signature style featuring natural materials and exposed beams, open-plan living and low-pitched roofs. These were simple, functional homes in a modern style that modern Australian homeowners adored. Designs like the Split Level, Lowline and MkII are still highly revered today.
Source: Powerhouse Museum Archives
The company’s design philosophy was deeply rooted in principles such as passive design, connection to landscape, flexible living spaces and architectural clarity. Split-level designs responded naturally to sloping sites, reducing the need for extensive excavation, while changes in floor level, ceiling height and roof form helped define different zones without enclosing them.
Structural elements created rhythm and order throughout the interiors, while carefully positioned glazing strengthened the connection between the house, courtyards and gardens. Orientation, window placement and natural ventilation were also considered from the outset, demonstrating that good performance began with planning, orientation and construction logic rather than expensive technology.
They had a knack for efficient use of space and ensured little floor area was lost to corridors. Open and visually connected living areas also helped modest homes feel far more generous than their footprint suggested.
By combining efficient planning, standardised construction and architect-led design, Pettit+Sevitt reshaped expectations of what a project home could be. They created a legacy that continues to influence Australian housing today.
The original Pettit+Sevitt closed in the late 1970s. The company was relaunched in 2010 by Ron’s widow Val and her family.
Timing is everything
When Pettit+Sevitt brought modern, architect-designed living to the mainstream housing market, it reflected a broader push towards modernist architecture in Australia.
It followed on the back of the post-war housing period, often characterised as the ‘ugly duckling’ of Australian architectural styles. This was a time characterised by labour and material shortages, when suburbia was awash with red and brown brick veneer.
So, when mid-century modernism burst onto the scene, the work felt refreshingly different. Natural materials, split levels, floor-to-ceiling glass, indoor-outdoor connections and open-plan layouts challenged many of the conventions of post-war suburban housing.
Pettit+Sevitt’s aesthetic is a wonderful example of this architectural style. Many of the company’s designs represent the Sydney School expression of modernism. This was a local architectural movement that can still be found today, beautifully displayed amongst the leafy slopes of Sydney’s northern suburbs.
Selling modern architecture
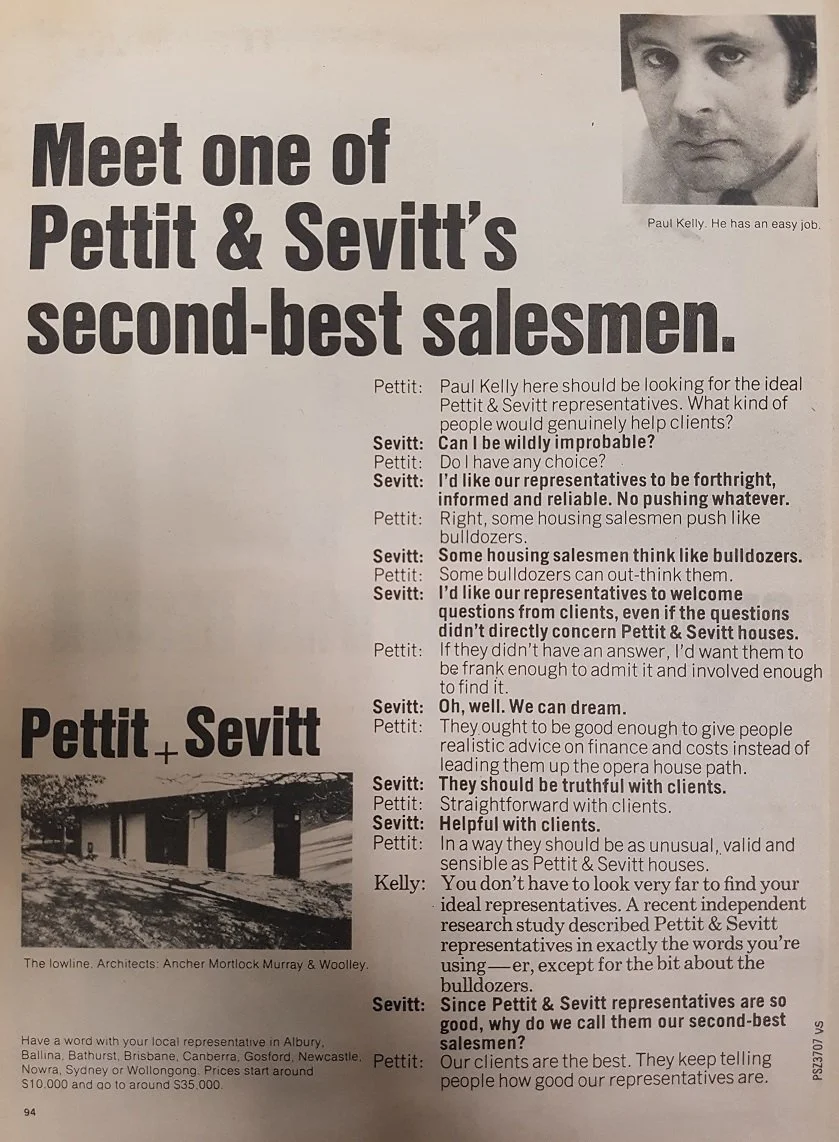
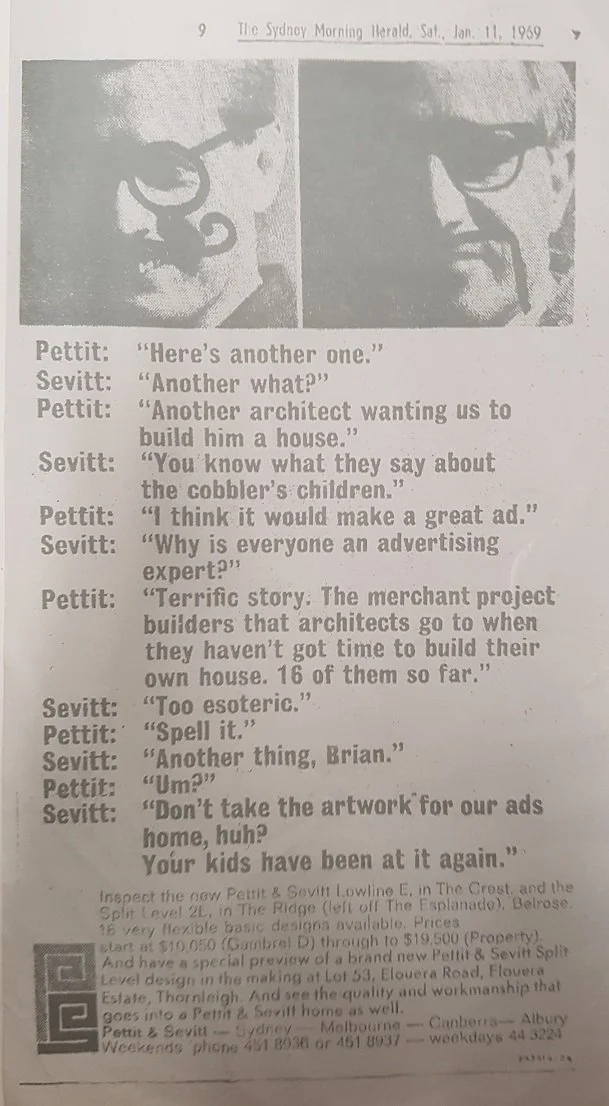
It’s little surprise that a company so revolutionary in its approach to building design was also forging new paths in its approach to marketing. Their advertising style was radically different to anything else at the time. Instead of listing house specs and design features, Pettit+Sevitt filled major newspaper ads with conversational banter between the two men. They employed tongue-in-cheek humour to express their values and speak directly to – not down to – a design-aware market.
The advertisements treated their audience as people who appreciated good design, rather than simply consumers comparing specifications. Display homes were decked out with modern furnishings and landscaping, beautifully photographed and packaged as an aspirational lifestyle must-have.
Pettit+Sevitt’s marketing style was a defining attribute of the company and reflected their joy for shaking up the status quo.
Source: Powerhouse Museum Archives
Source: Powerhouse Museum Archives
Pettit+Sevitt today
It’s been more than 60 years since Pettit+Sevitt built their first architecturally designed project home and yet their designs remain as relevant today as they ever did. In fact, mid-century modernism is enjoying a major resurgence.
This is largely due to the timelessness of the core design principles. Architectural concepts such as efficient use of space, passive design, indoor-outdoor connection, responsiveness to the landscape and flexible living spaces will always remain essential to good design. They’ll continue to underpin quality residential architecture into the future, with homes that work in harmony with their landscape and the people who inhabit them.
Pettit+Sevitt homes are a striking expression of our local slant on mid-century modernism. Australian architects embraced the movement’s style while adapting it to our unique bushland landscape, sloping sites and warmer climate.
Today, many Pettit+Sevitt homes still demonstrate the strength of their original planning. Even where gardens have matured and houses have been modernised, the relationship between the home, the site and the landscape often remains one of their defining qualities. This is why renovation that’s sensitive to the original design intent is crucial.
Renovating a Pettit+Sevitt home
When renovating a Pettit+Sevitt home, the starting point should always be gaining a deeper understanding of the building. That means carefully inspecting the home, the site and its surrounding context, reviewing original drawings and archived material (where available), identifying the original house model and architect, and understanding how the structure, roof form, orientation and planning were intended to work together.
A large part of the process is identifying what gives the home its unique identity. It might be the roof form, the structure or the way spaces connect. New work is then developed in a way that feels consistent with the original. Every house is different, however, so the most appropriate response always depends on the particular model, site and design.
Rather than following any fixed rules, every decision should be tested to ensure it’s respecting the spirit of the original design intent. This helps both architect and client to understand where it’s appropriate to change, modify, demolish or add. It allows us some freedom to bring the home up to modern expectations without undermining the original value and appeal.
At the same time, we focus on improving performance. One of the enduring strengths of many Pettit+Sevitt homes is the quality of their original planning. Orientation, natural light and ventilation continue to work well today. What typically requires upgrading is the building fabric itself, including insulation, glazing, draught sealing, services and, where necessary, bushfire performance.
This is a wonderful approach to renovate in a sustainable way. There is real value in retaining a 60-year-old home and extending its life by another 60 years or more, rather than sending it to landfill and replacing it with a knock-down rebuild.
Ironbark’s interest extends beyond Pettit+Sevitt homes to encompass renovations of any mid-century modern design. Whether a bespoke architect-designed residence, a project home or standardised design, many of these homes share similar architectural principles. Our team is experienced in sensitively restoring and updating many different expressions of modernism.
Our aim is not to recreate the past or turn our backs on it, but to allow the house to evolve in a way that feels inevitable.
From ownership to custodianship
One of the most rewarding shifts we see during a renovation is the way homeowners begin to think about their house. As they learn more about its history, identify its original model and understand how its spaces, structure and details work together, they often stop seeing it as simply an older house to update. Instead, they begin to recognise its architectural significance and the role they play in its ongoing story.
That doesn't mean preserving the house exactly as it was. Pettit+Sevitt homes were designed for everyday family life and they need to continue evolving to meet changing needs. The goal is to ensure those changes build on the original architecture, rather than diminish the qualities that made the house worth preserving in the first place.
Our Pettit+Sevitt projects
Gordon – Split Level
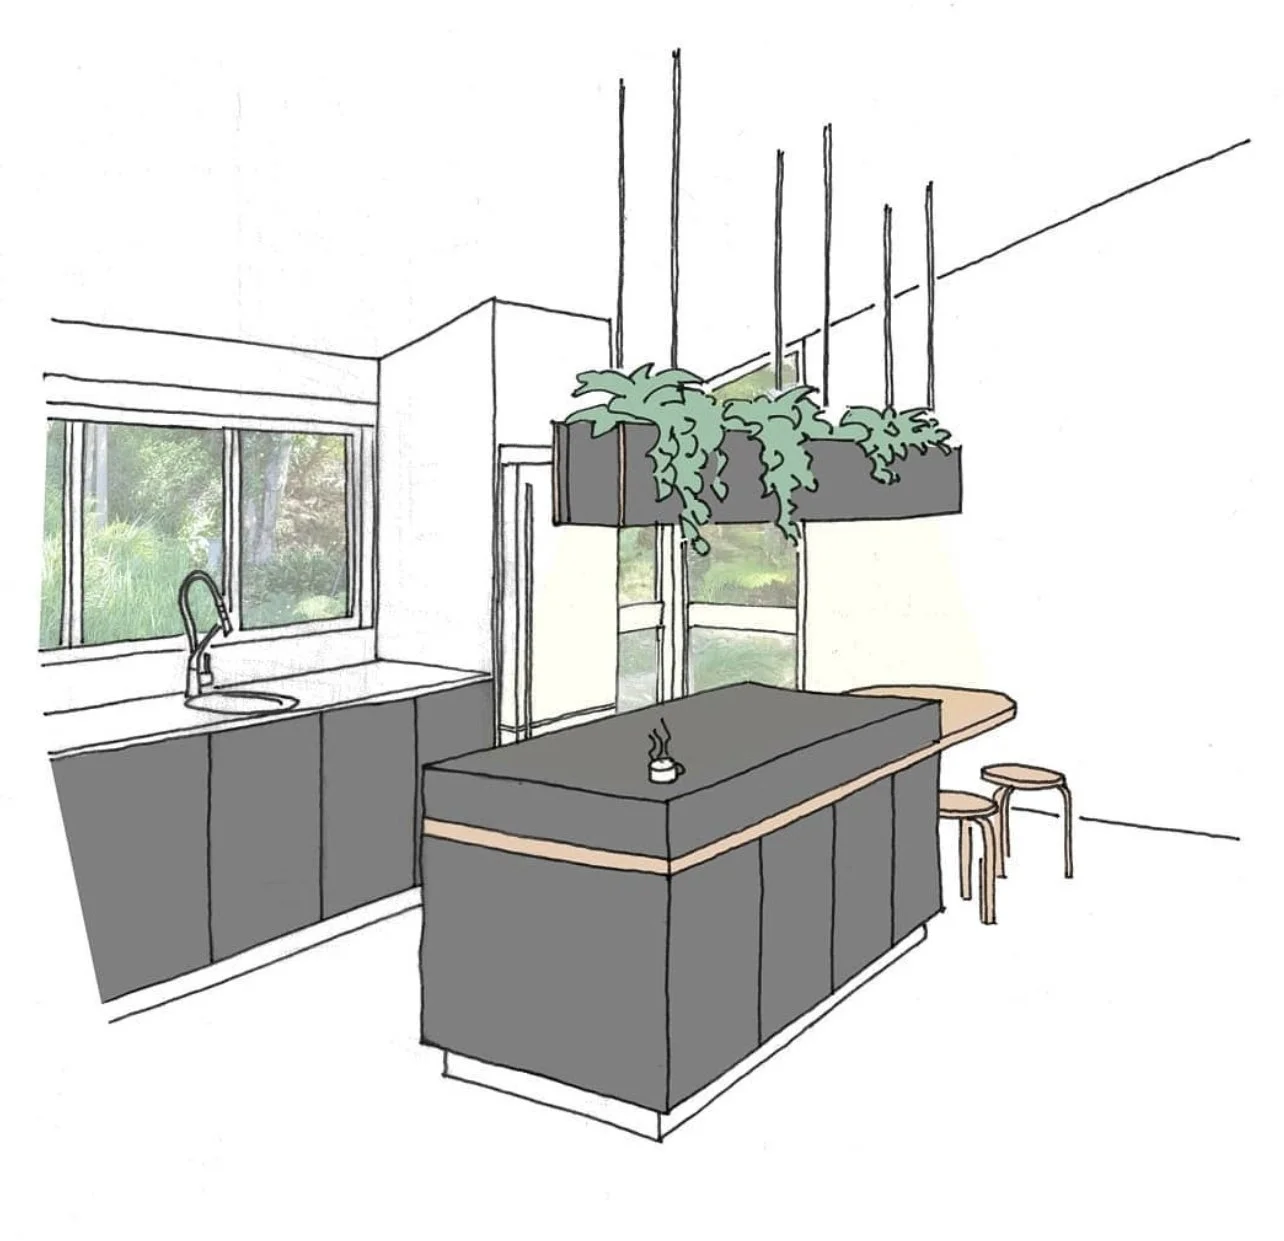
This Gordon Pettit+Sevitt Split Level project demonstrates that even relatively modest renovations can have a significant impact when they begin with an understanding of the original architecture.
Rather than altering the fundamental planning or character of the house, the focus here was on an interior transformation that respected the spatial and architectural qualities of the original design. New interventions were deliberately contemporary and included introducing bold materials and finishes while remaining sympathetic to the spirit of the original design intent.
The result is a home that feels unmistakably modern, yet still retains the openness, split-level planning and connection between spaces that have made Pettit+Sevitt homes so enduring and well regarded.
St Ives – Lowline
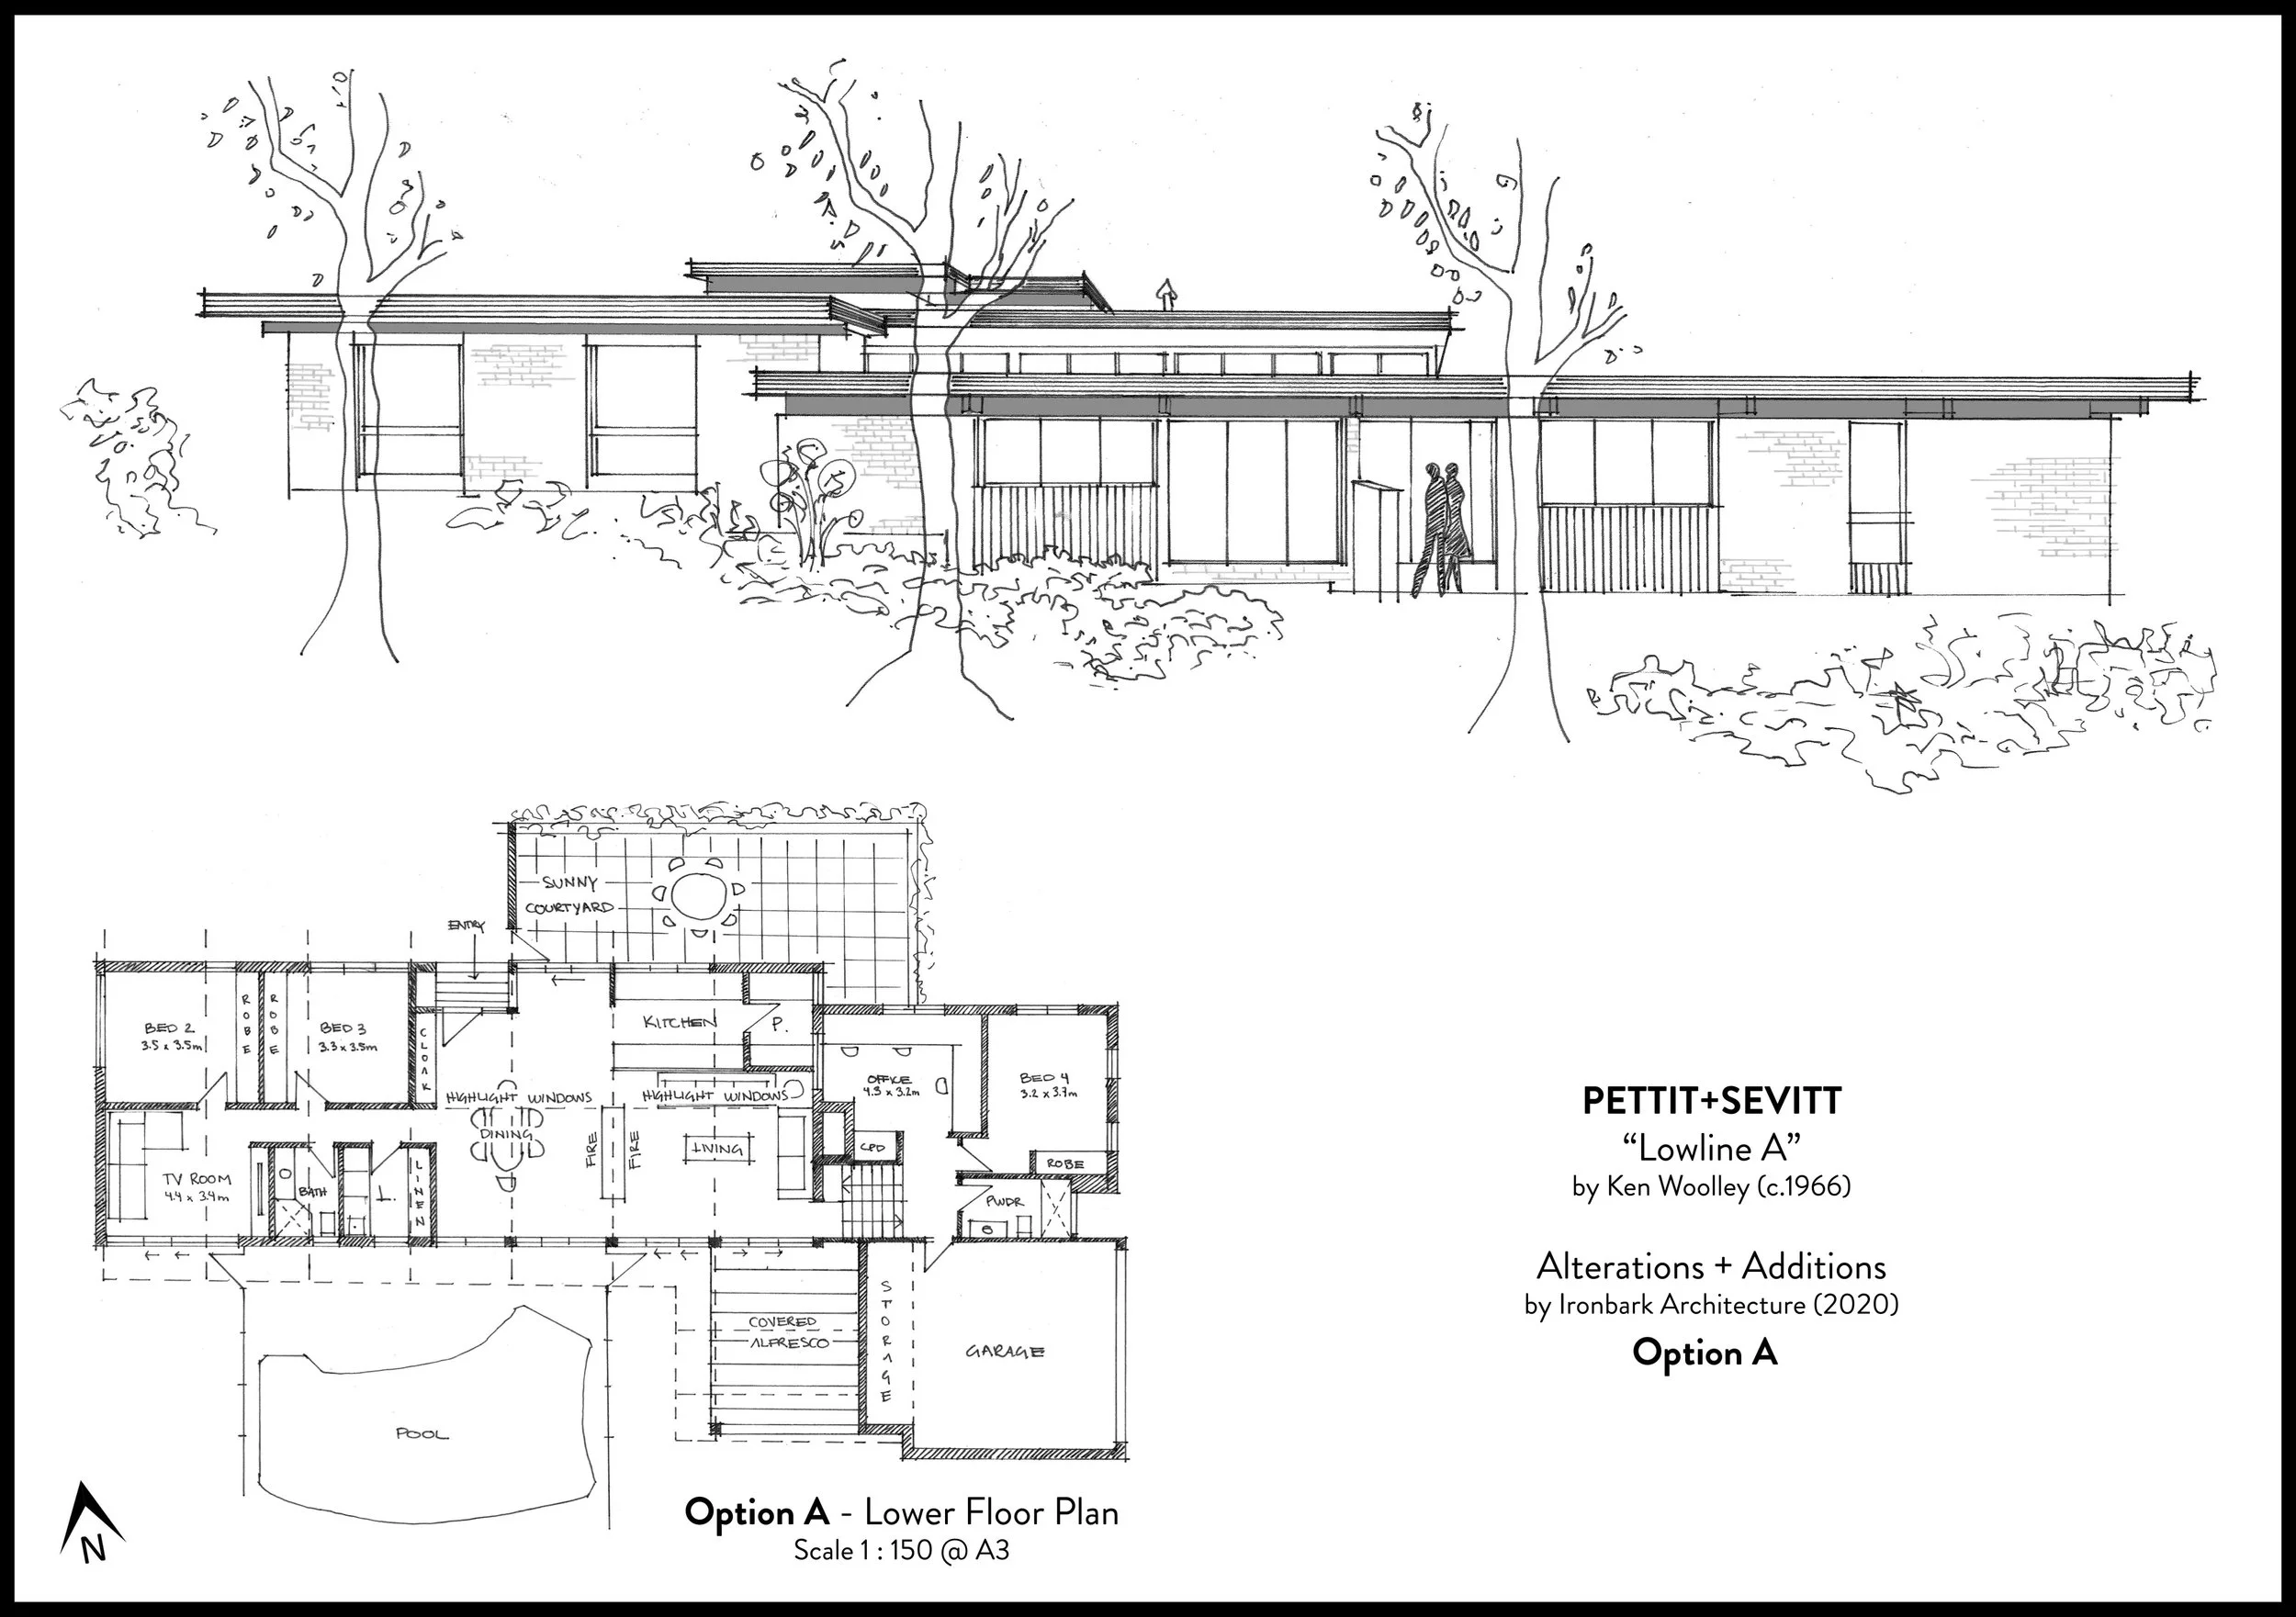
One of Pettit+Sevitt's most iconic models, the Lowline is celebrated for its restrained linear form, carefully planned spaces and enduring architectural simplicity. This project provided an opportunity to explore how the house could evolve while remaining true to the spirit of the original design intent.
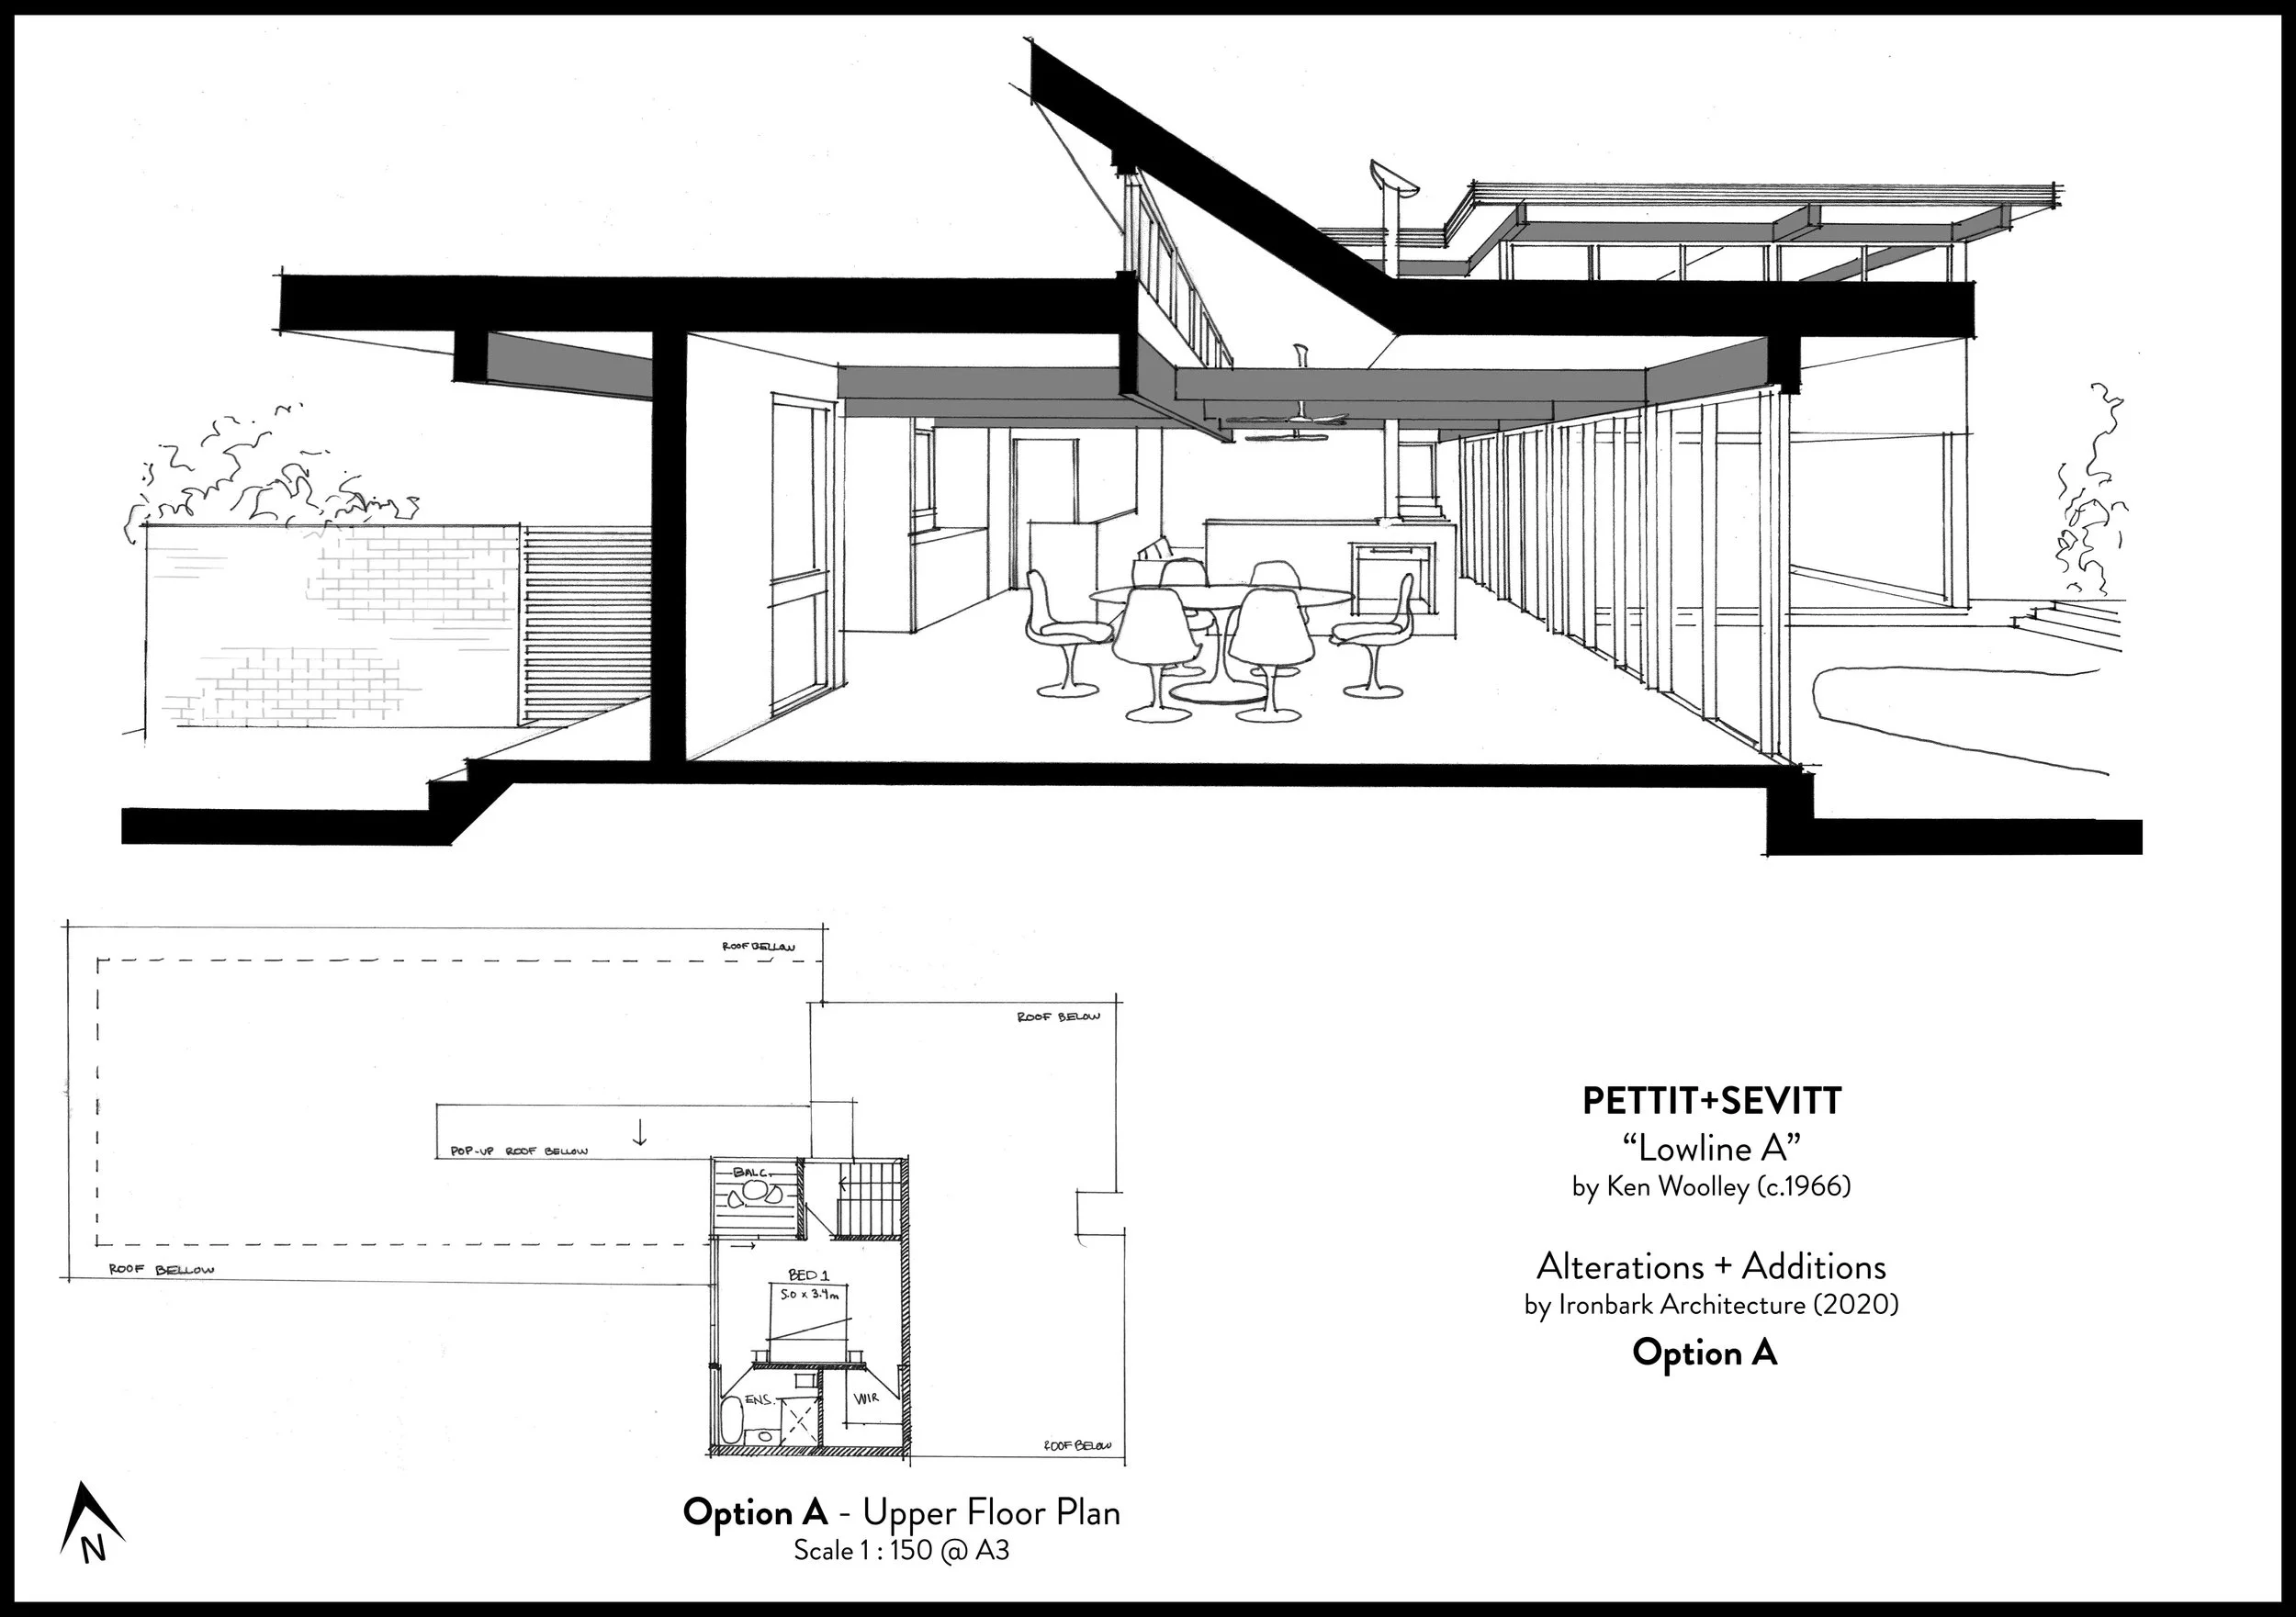
Our proposal for the St Ives project experiments with quite radical interventions, including a substantial upper-level addition, but in a way that continues to lean into the linear nature of the original house rather than competing with it. The new upper level has been deliberately recessed so it doesn’t undermine that original linear quality, while the interiors have been reconfigured to improve solar access and provide more generous living spaces for a family of four.
The presentation drawings were deliberately prepared in the style of the original Pettit+Sevitt illustrations as a tribute to the company's distinctive architectural language, demonstrating that contemporary interventions can respect the spirit of the original design without simply reproducing the past.
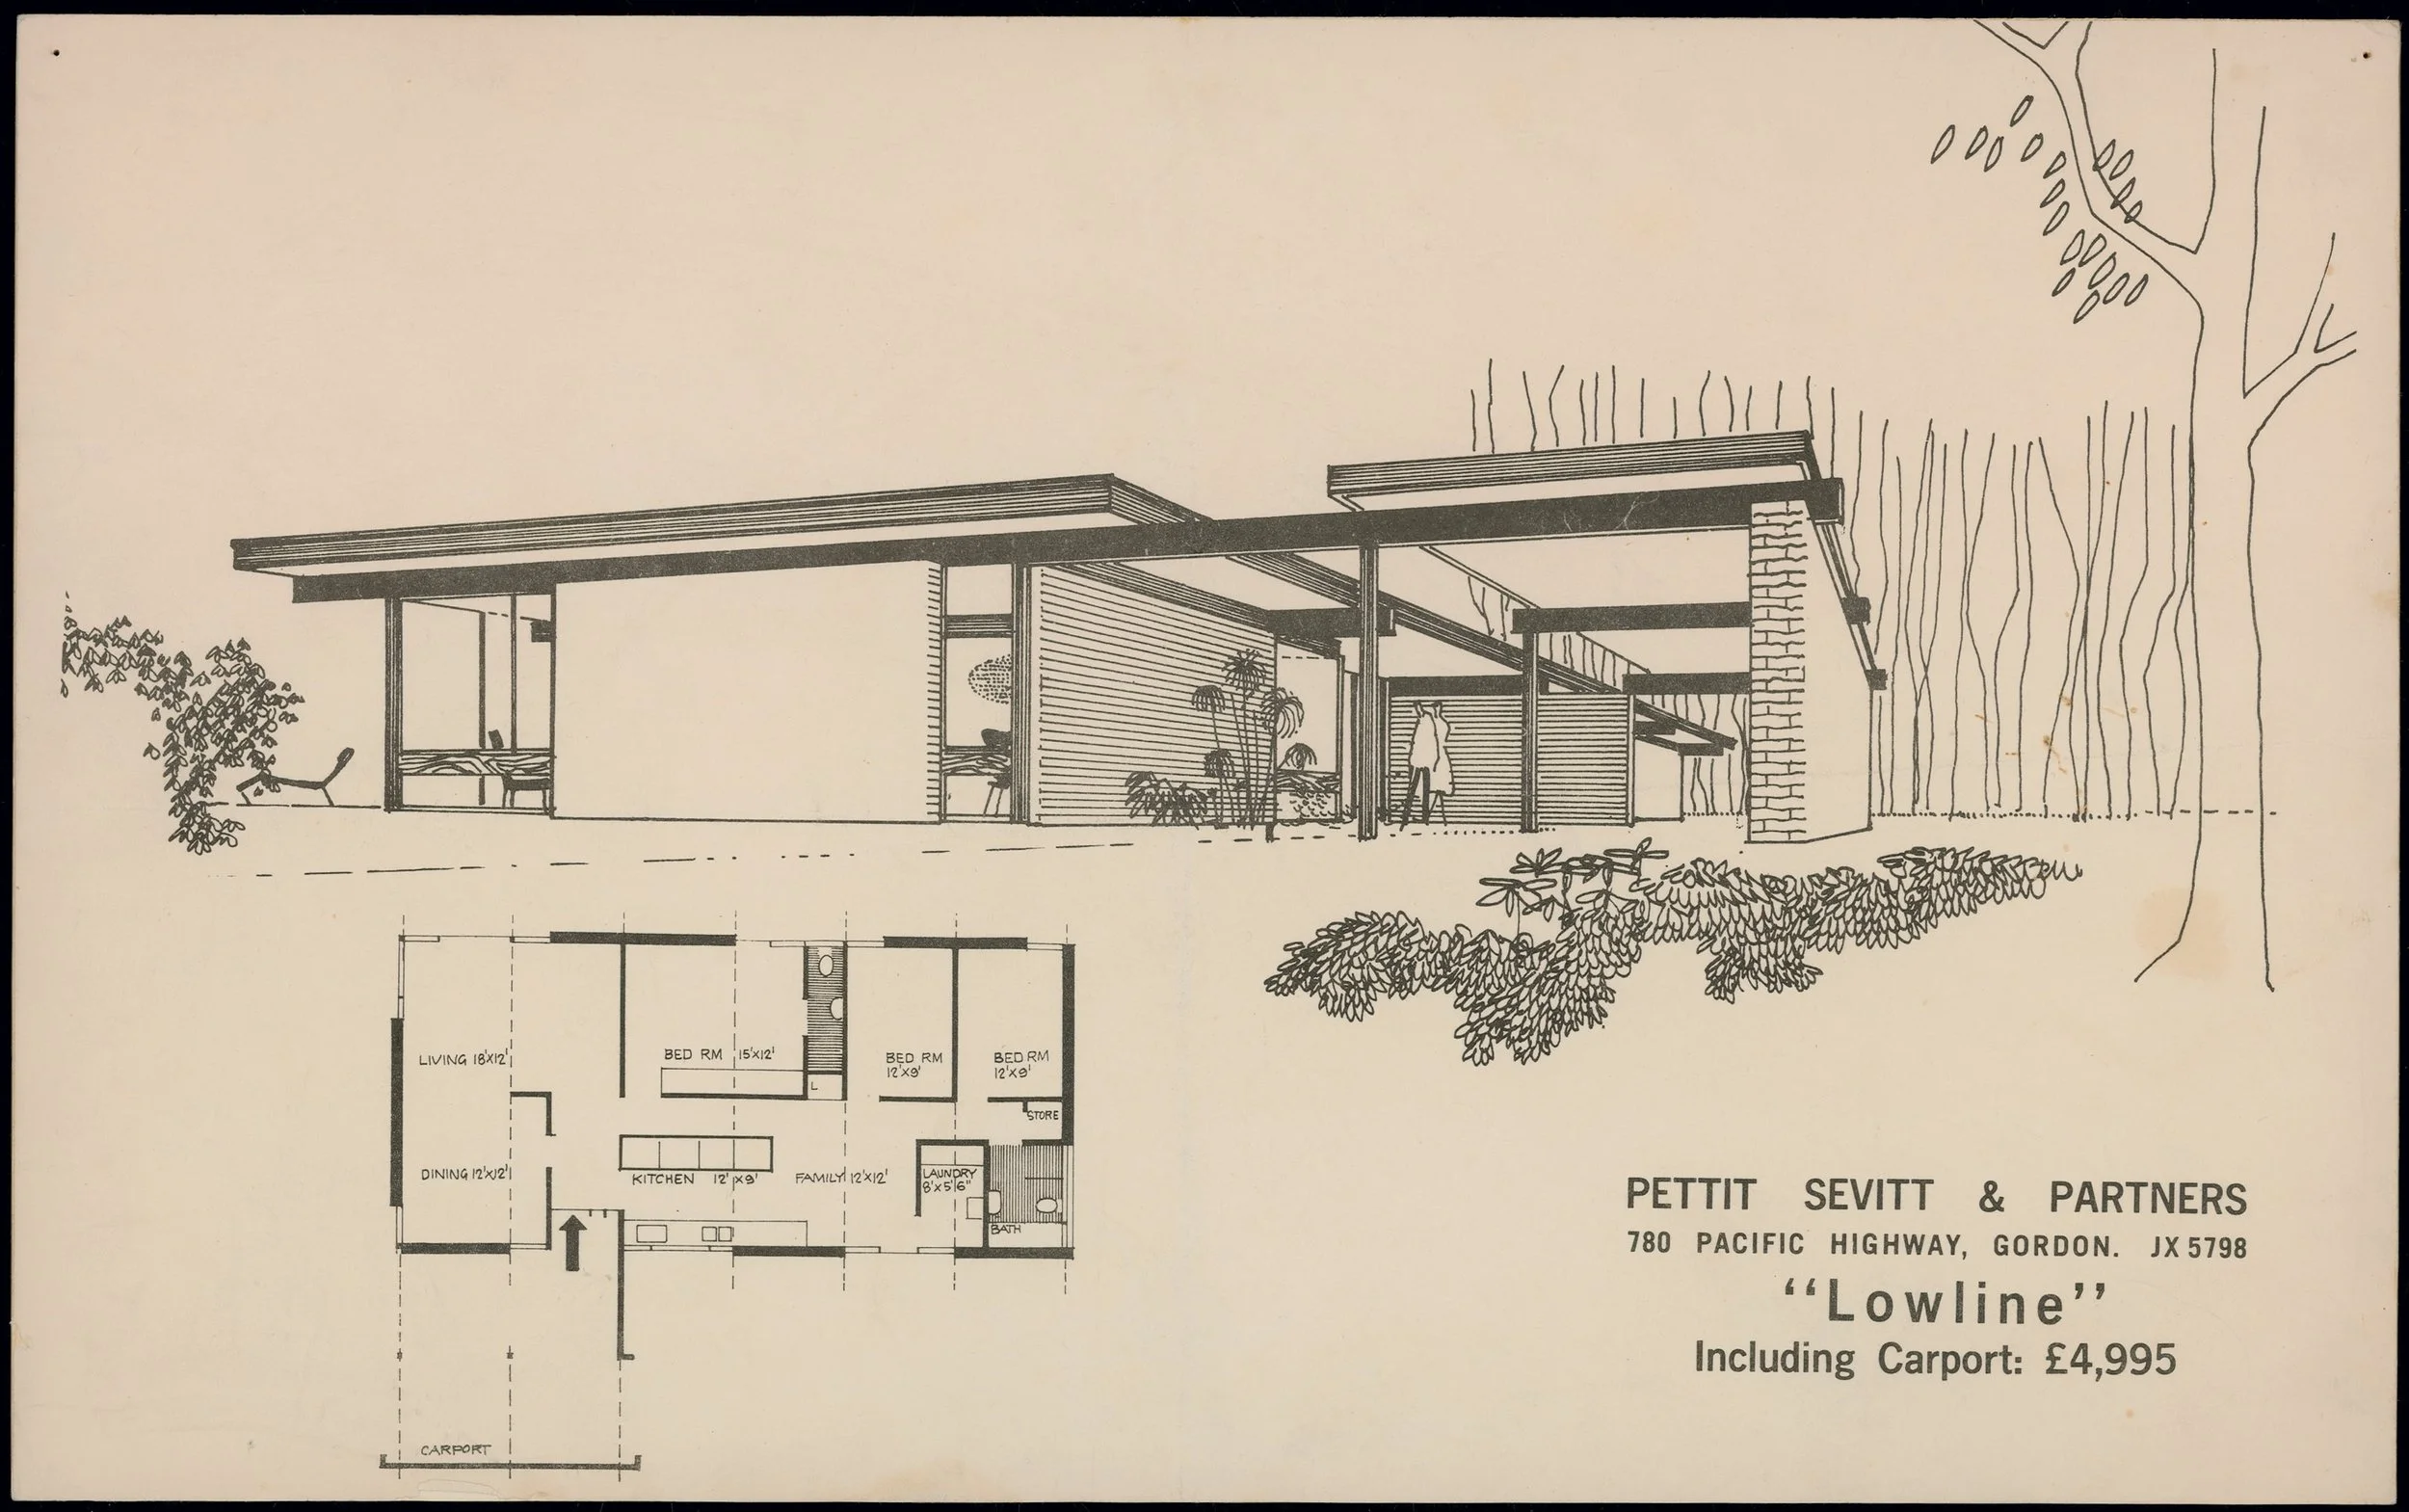
Source: Powerhouse Museum Archives
Davidson – Split Level
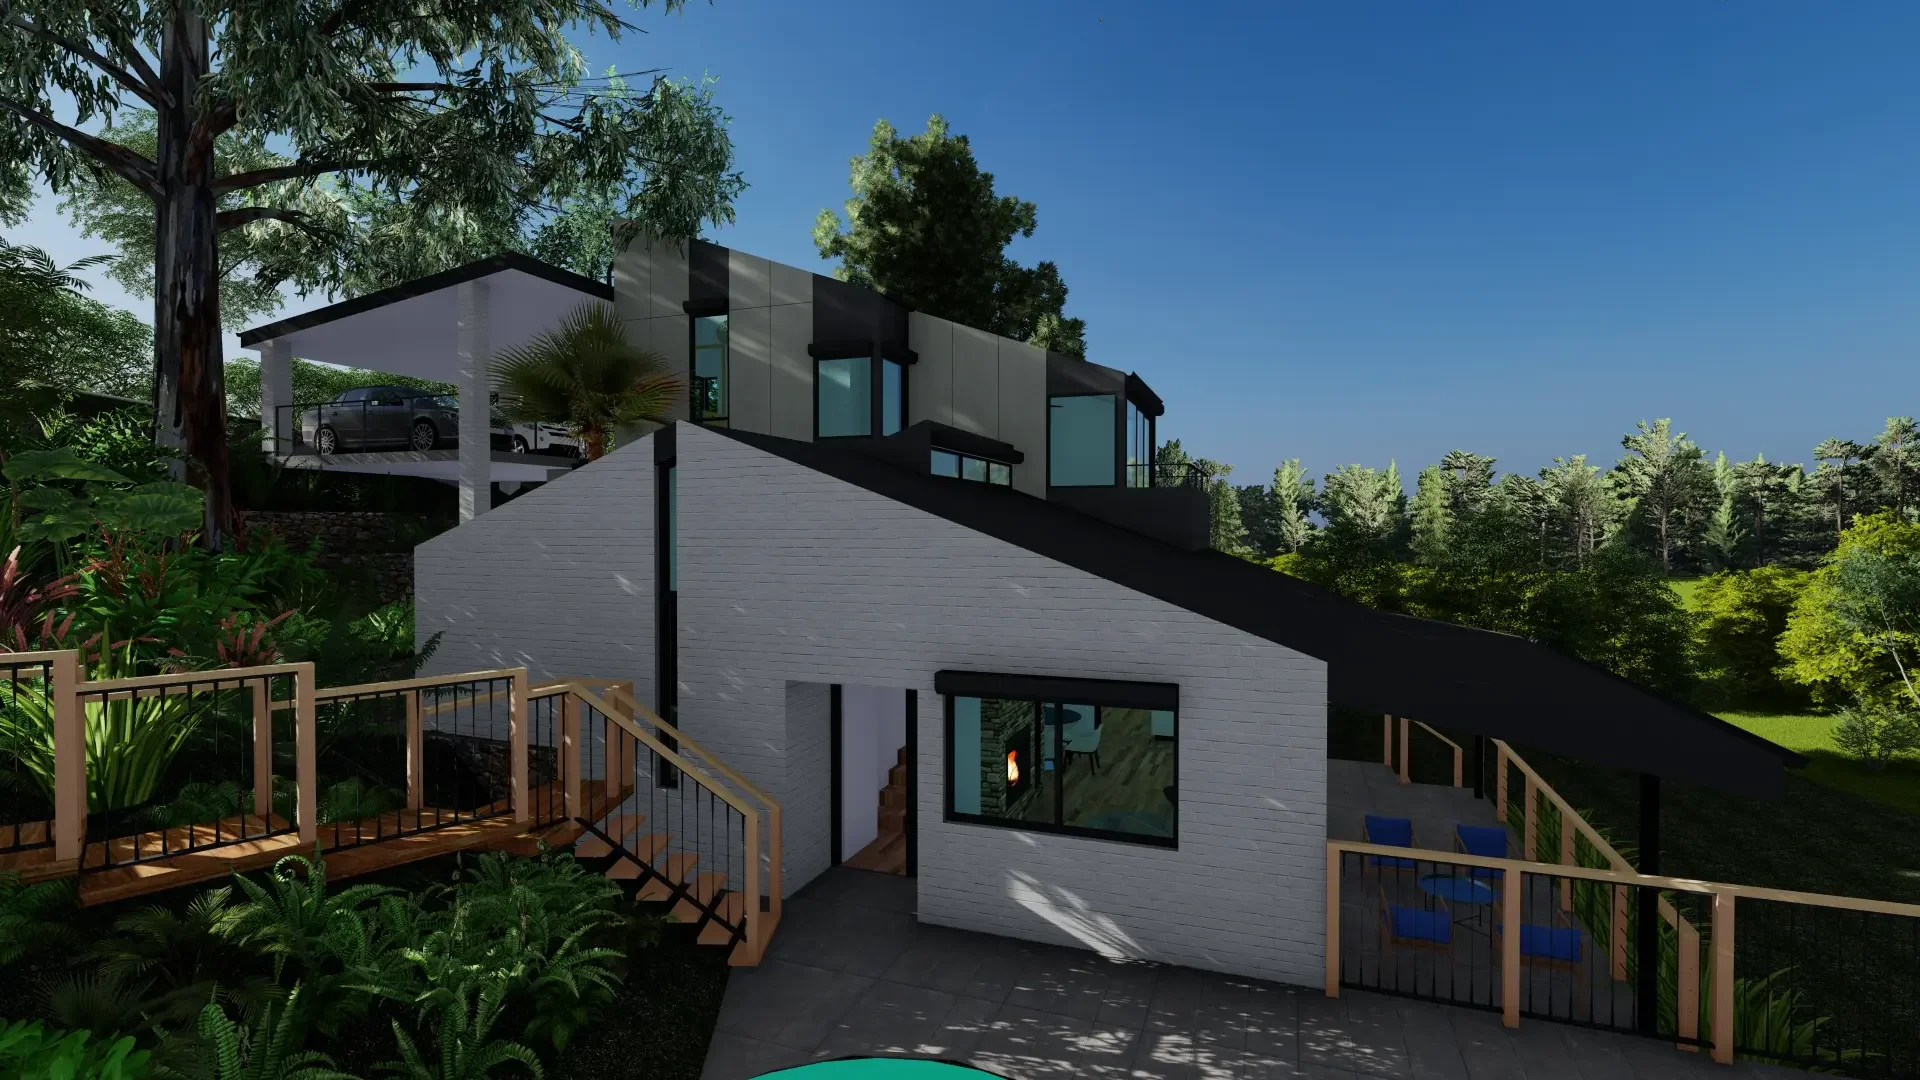
Set on a very steep, heavily treed site with BAL-FZ bushfire requirements, this project demonstrates how a substantial addition can work with, rather than against, the original architecture. The design strategy was to 'stack' a contemporary addition in front of the existing building, using the language of split levels and raked ceilings to reflect both the slope of the site and the form of the original house.
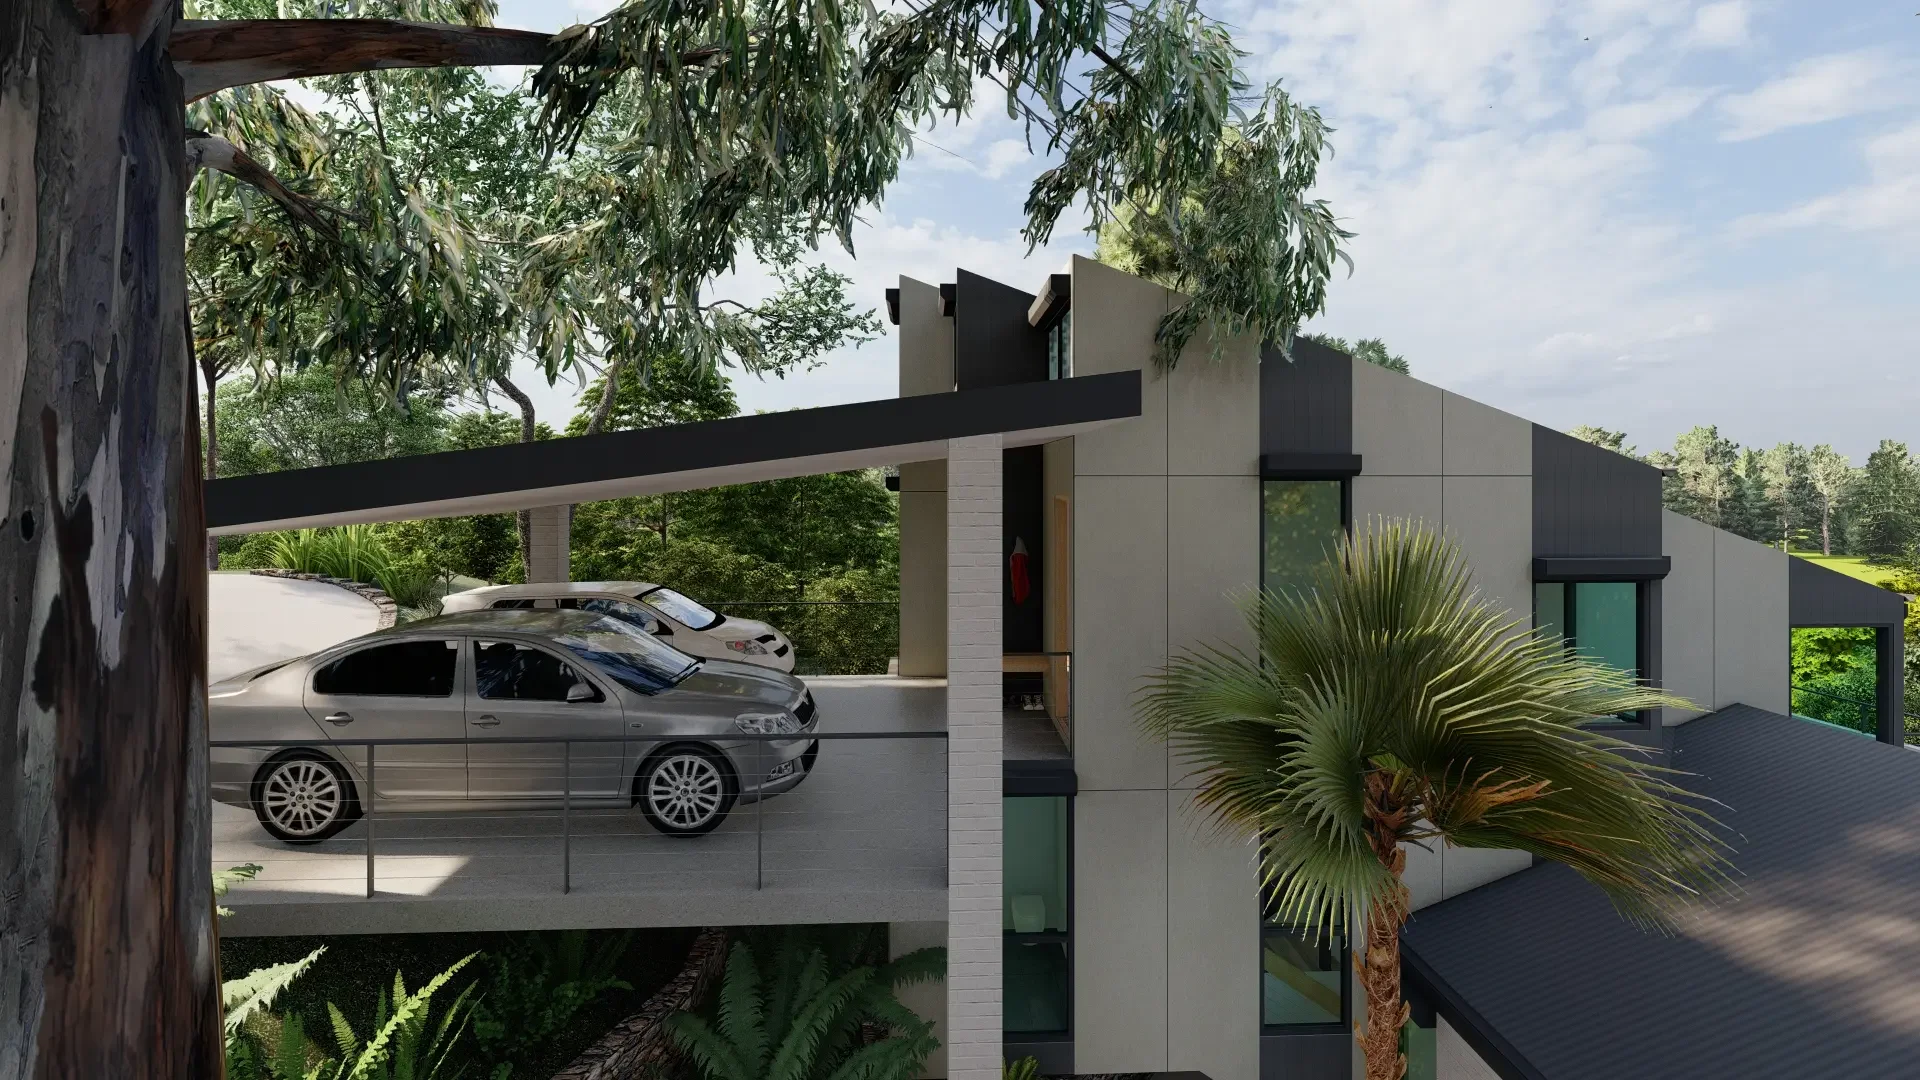
The new work deliberately used materials that clearly identified it as a contemporary intervention. This created a distinction between old and new while allowing the original fabric to remain largely intact. The result addressed the clients' brief without compromising the character of the existing home, showing how even significant additions can be integrated respectfully when the design responds to the site as well as the original architecture.
The split-level approach also echoes one of the defining strengths of the original Pettit+Sevitt designs, which were developed specifically to work economically and elegantly on steep, uneven sites.
Loftus – MKII
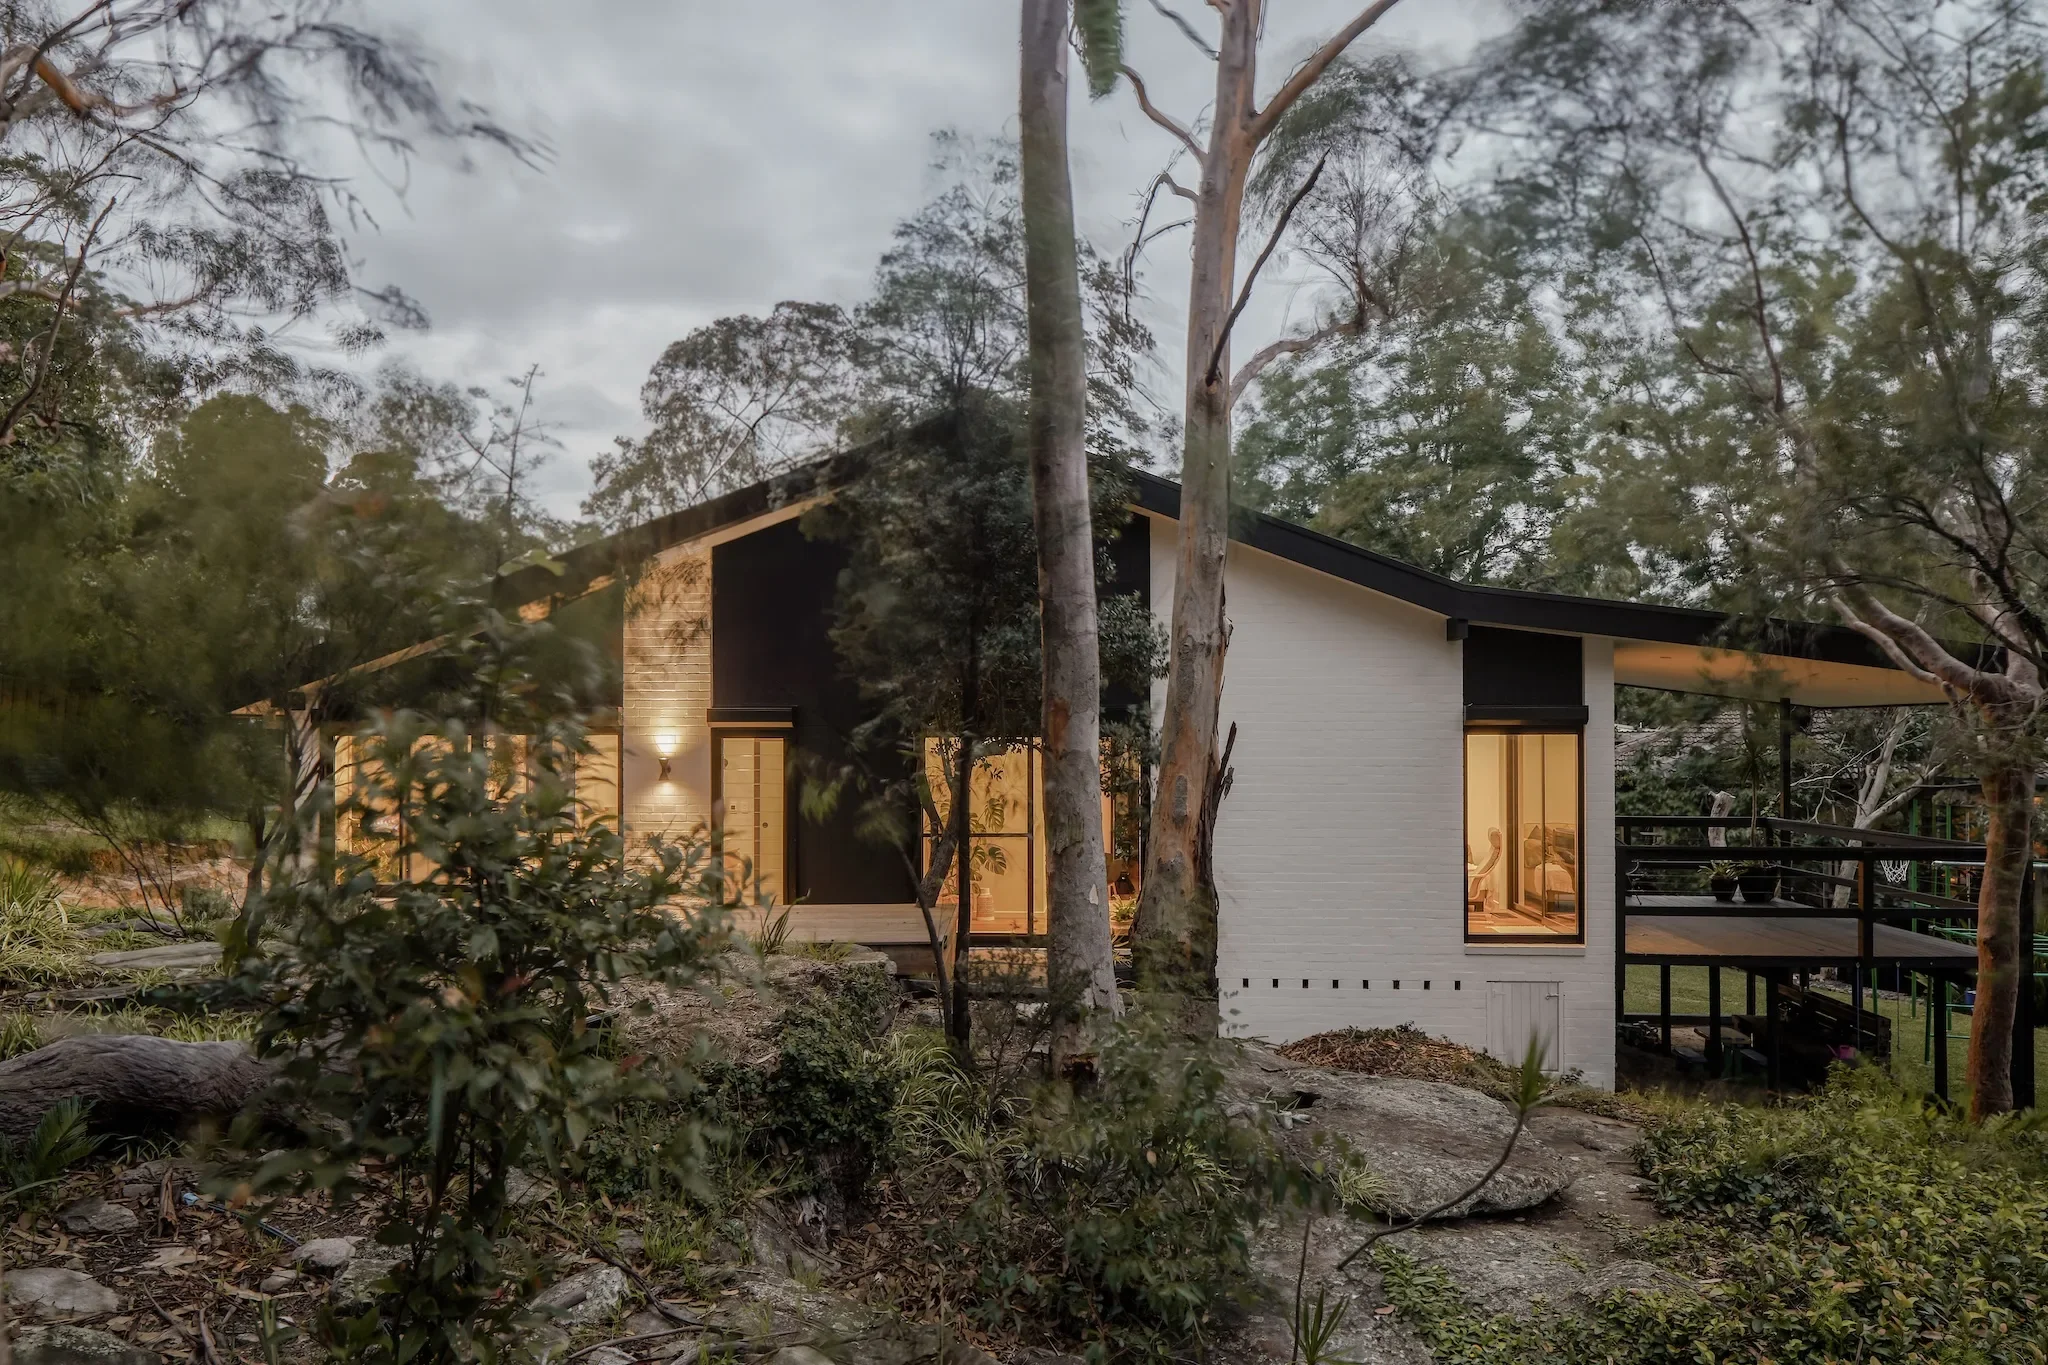
Originally built in 1967, this Pettit+Sevitt MKII home remained largely intact, apart from a later addition that no longer reflected the planning or architectural language of the original house. The owners wanted to replace that addition with spaces better suited to contemporary family life while retaining the qualities that made the home distinctive.
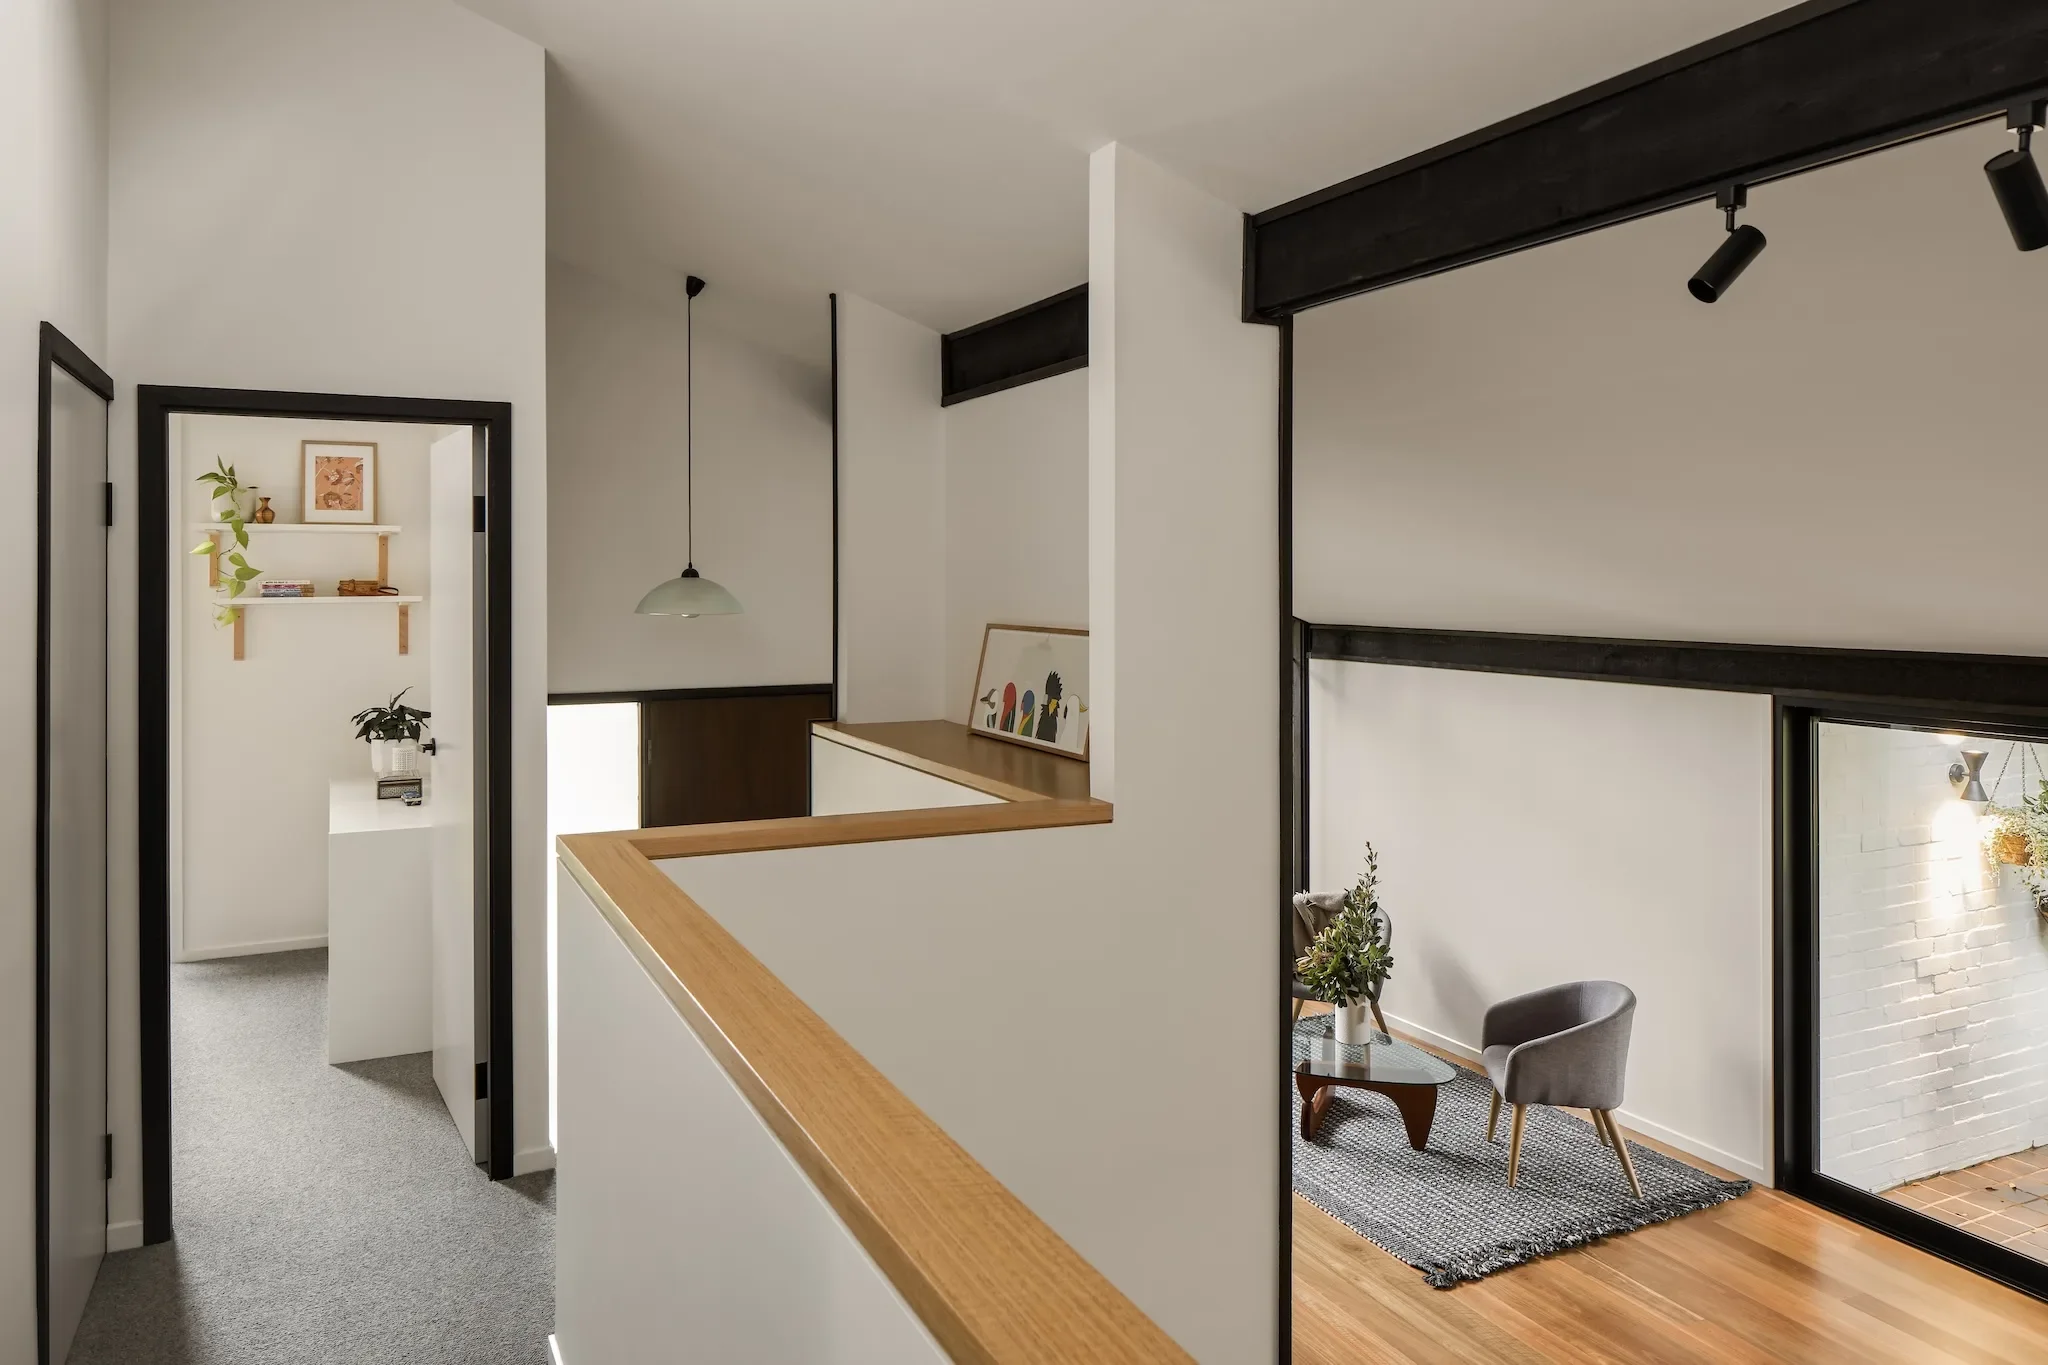
Our approach was to remove the existing addition and extend the house along its original form, strengthening the internal flow while respecting the proportions and planning of the MKII design. New living spaces, a bedroom, laundry and bathroom were introduced by extending the established planning axis, allowing the original form and circulation of the house to remain intact.
One of the greatest challenges was the site's BAL-FZ bushfire classification. Meeting these stringent requirements while preserving the character of a lightweight, highly glazed mid-century home required a series of design decisions that balanced bushfire compliance with the architectural qualities of the original house.
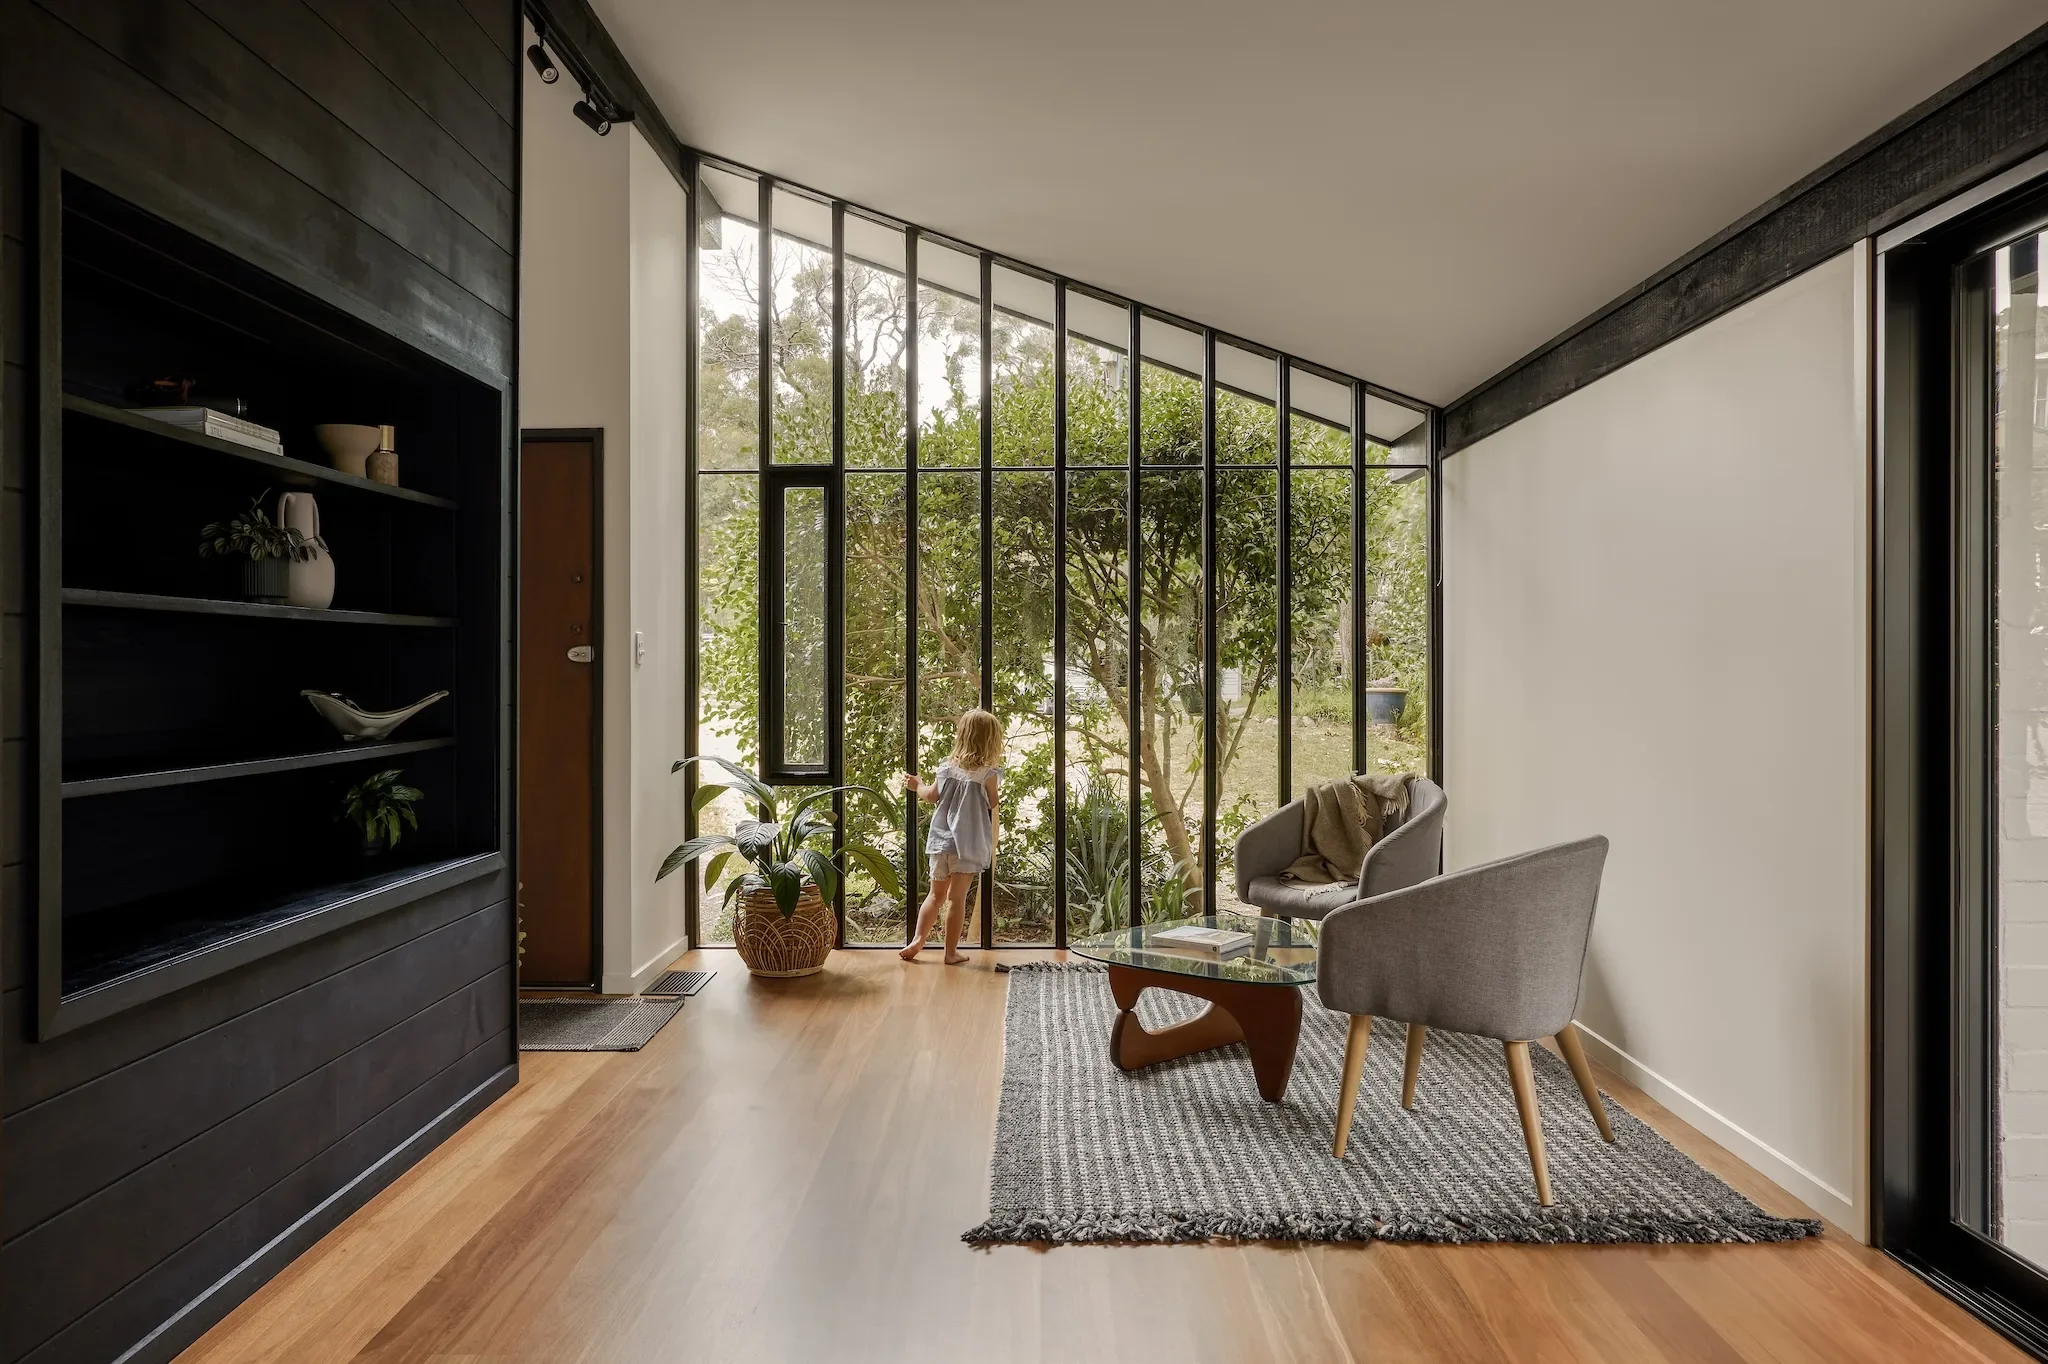
For example, the original MKII design featured distinctive sloping windows, but bushfire shutters couldn’t operate with this configuration. New windows were designed square rather than sloped to accommodate compliant shutters. While this meant losing one of the original architectural details, the shutters were carefully integrated into the design, finished to match the cladding so they visually recede when not in use. They also provide additional benefits, improving security and helping reduce summer heat gain.
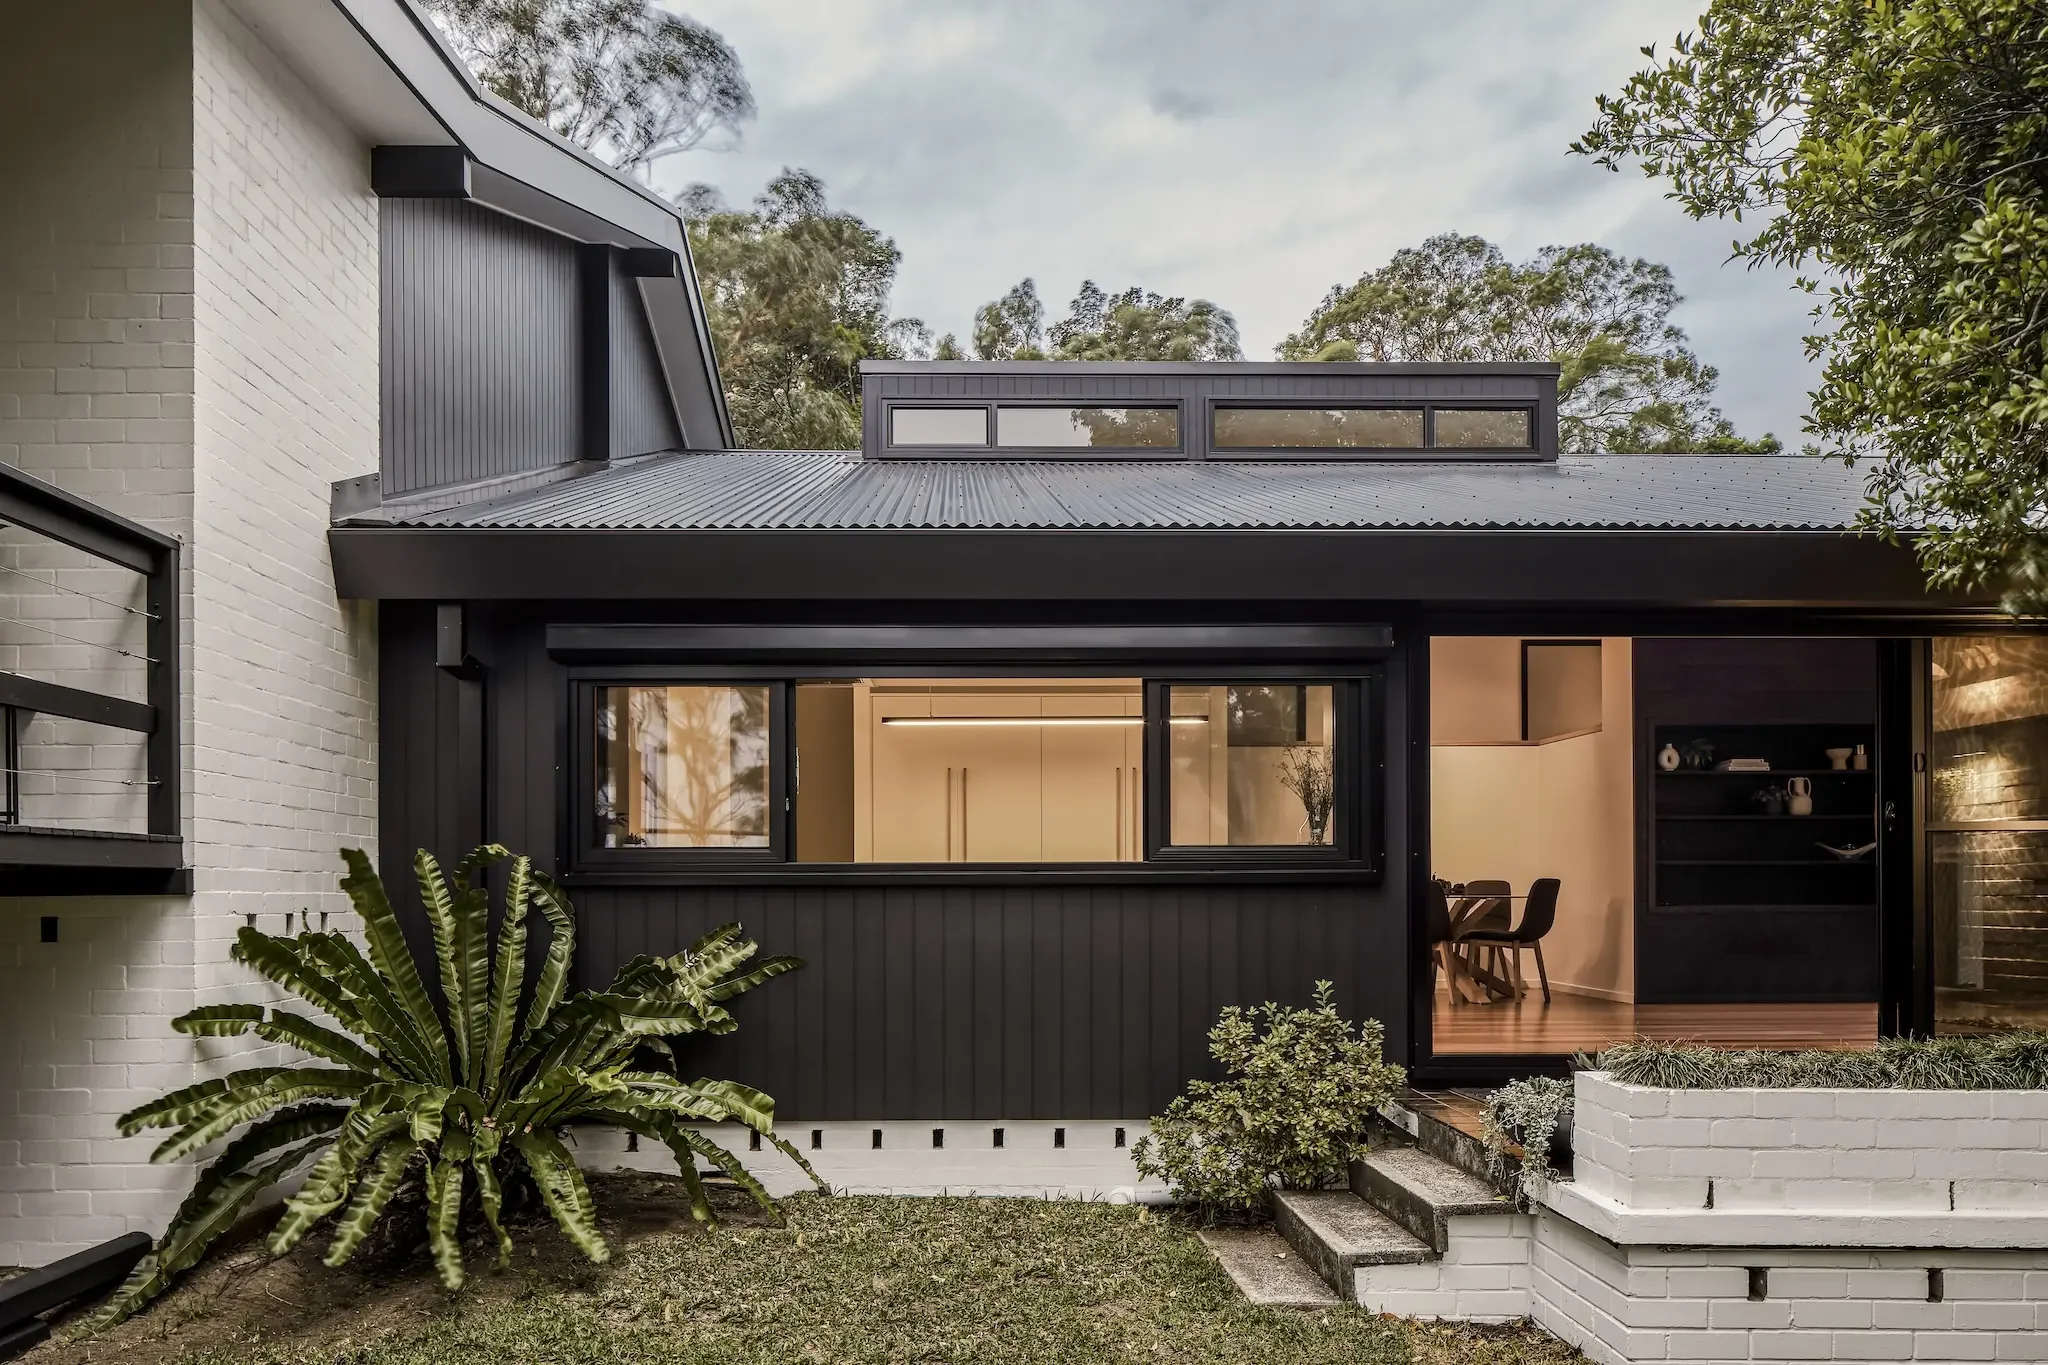
The original tiled roof was replaced with a dark Colorbond roof, selected to reflect the visual weight of the original while providing a more practical roofing solution. The roof assembly was upgraded to satisfy BAL-FZ requirements, including additional structural detailing, while retaining the distinctive skillion roof forms and box gutter detailing that are central to the MKII design.
The original cedar cladding also required replacement because it could not meet BAL-FZ requirements. A vertically grooved fibre cement cladding was selected to recreate the rhythm and shadow lines of the original shiplap boards, allowing the house to retain its architectural character while meeting contemporary bushfire standards.
The project demonstrates that upgrading a Pettit+Sevitt home isn't about disguising modern requirements or recreating the past. Some compromises were unavoidable, but each decision was considered in the context of the original architecture, allowing the house to evolve while retaining the qualities that made it worth preserving.
Why this approach matters
Pettit+Sevitt homes represent an important chapter in Australian residential architecture. They demonstrated that architect-designed housing could be delivered through the project-home model, making good design accessible to far more families than had previously been possible.
Every renovation becomes part of that ongoing story. The goal isn't to freeze these houses in time, but to understand what gives them their character and build on it. By respecting their planning, spatial qualities, relationship to the site and architectural language, it's possible to create homes that meet contemporary needs while preserving the qualities that have made Pettit+Sevitt houses endure for more than 60 years.
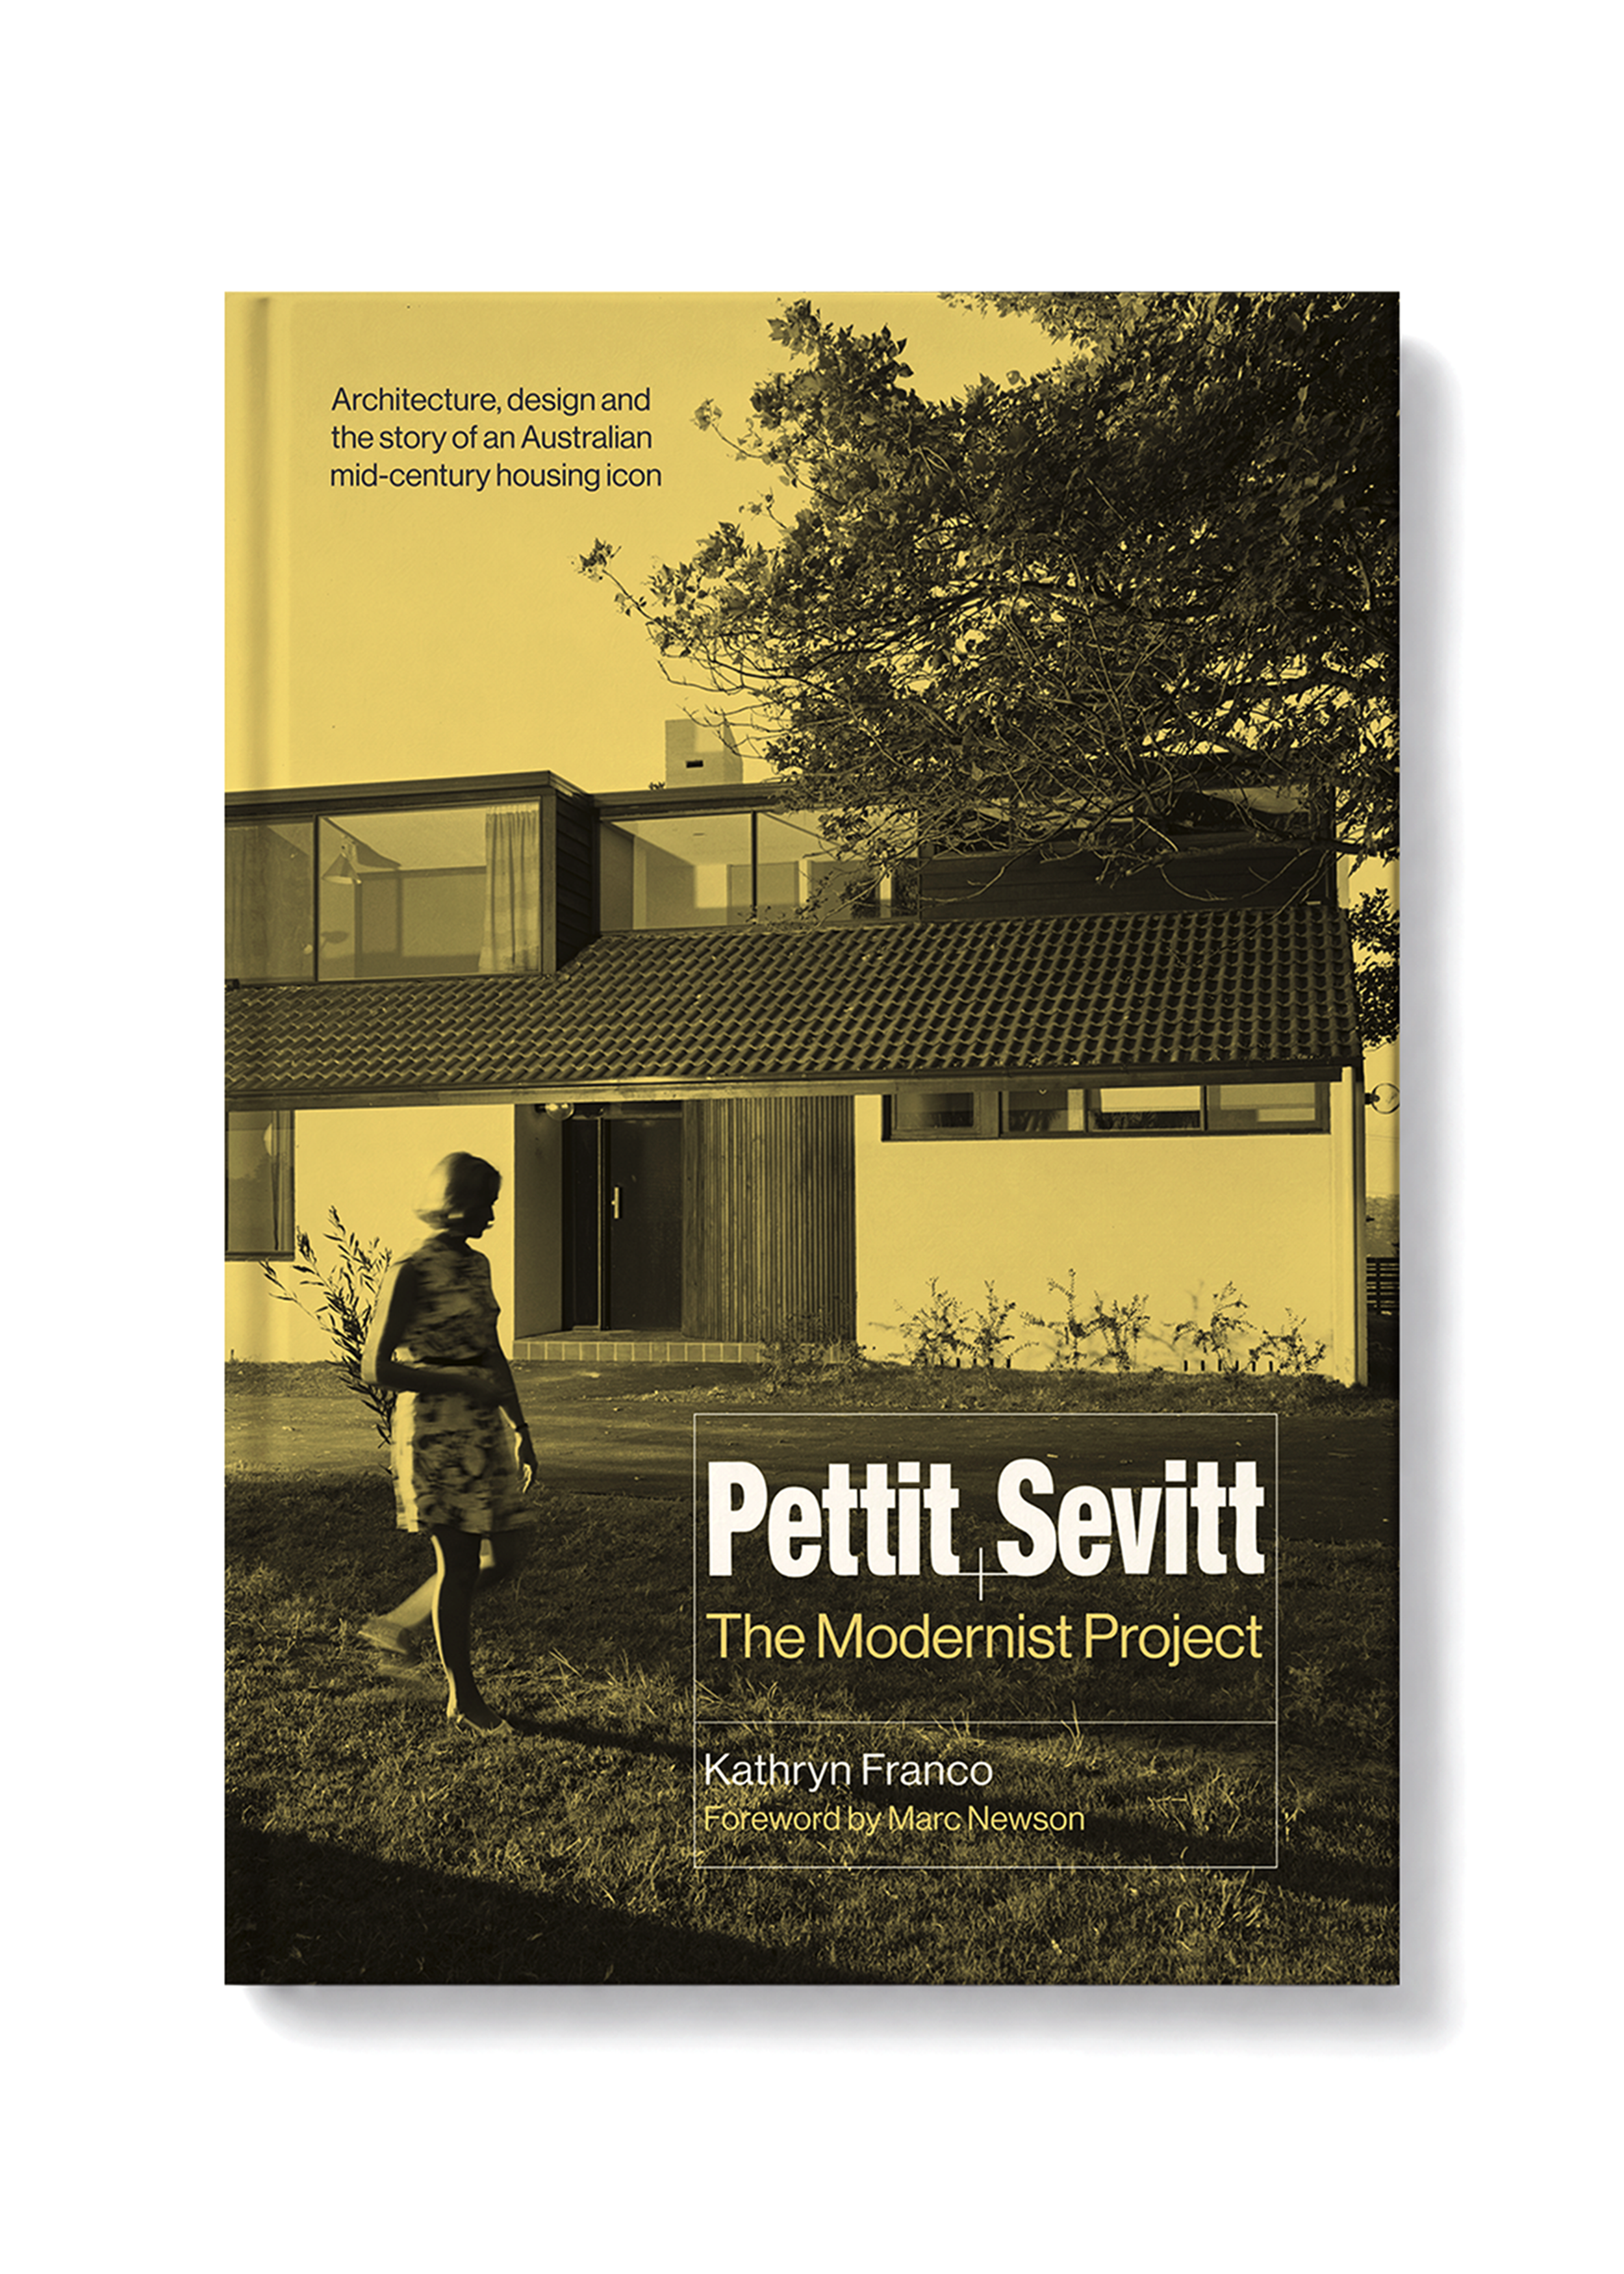
Further Reading: Pettit + Sevitt The Modernist Project
For those wanting to understand the Pettit+Sevitt story in greater depth, Kathryn Franco’s forthcoming book, Pettit + Sevitt The Modernist Project, offers a timely and substantial record of the company’s architectural and cultural legacy.
Published by Piper Press, the 480-page illustrated book traces the history of Pettit+Sevitt from its founding in Sydney in 1961 through to its enduring influence on Australian housing, design and suburban life. Alongside archival photography, original house plans and sketches, the book also features contemporary Pettit+Sevitt homes that continue to be enjoyed, restored and adapted.
Its release is a welcome contribution to the growing appreciation of Pettit+Sevitt homes, not only as examples of Australian mid-century modernism, but as part of a broader conversation about how good design can be made accessible, adaptable and lasting.
At the time of writing, Pettit + Sevitt The Modernist Project is available for pre-order, with official release scheduled for 1 November 2026.
https://piperpress.com.au/products/pettit-sevitt-the-modernist-project
Thinking about renovating a Pettit+Sevitt or mid-century home?
We can help you understand what makes the original architecture worth preserving, while carefully adapting the home to the way you live today.