
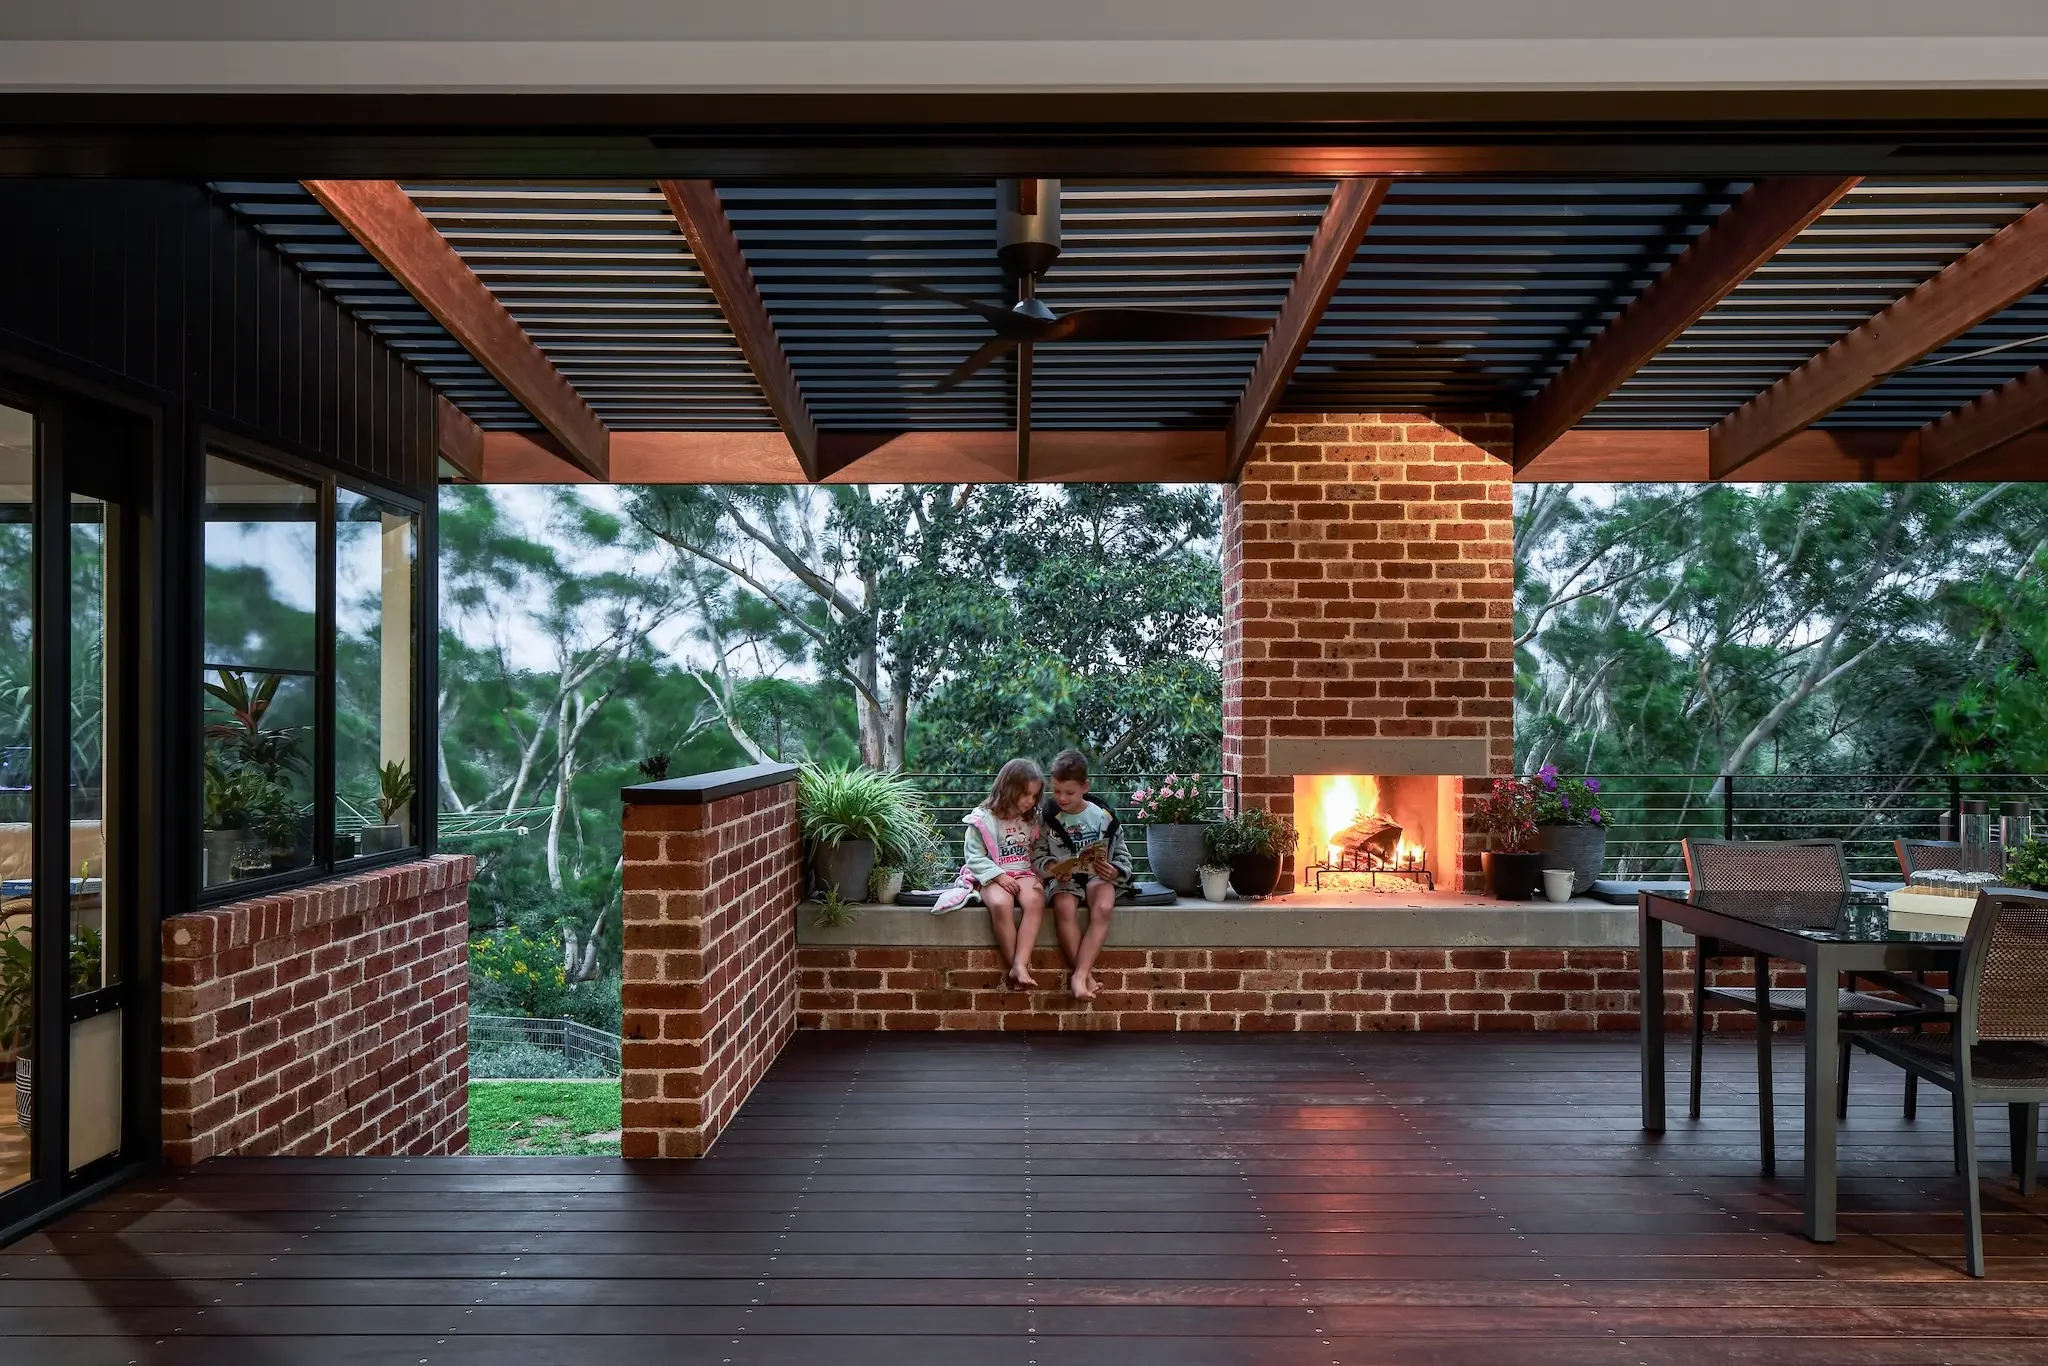
Wahroonga and North Wahroonga Architects
Innovative designs for modern family living
The Wahroonga and North Wahroonga suburbs
Derived from the Indigenous Australian word for ‘our home’, Wahroonga and North Wahroonga pay real homage to their naming roots – places where history, community and belonging are deeply felt.
Wahroonga entices families with its leafy, quiet streets, public green spaces and an abundance of excellent public and private schools. Locals also enjoy Ku-ring-gai Chase National Park on their doorstep, and easy access to the city due to their proximity to major highways.
At Ironbark Architecture, we design homes that reflect this areas uniqueness and beauty, ensuring that each space is sustainable, comfortable and sits well in the environment.
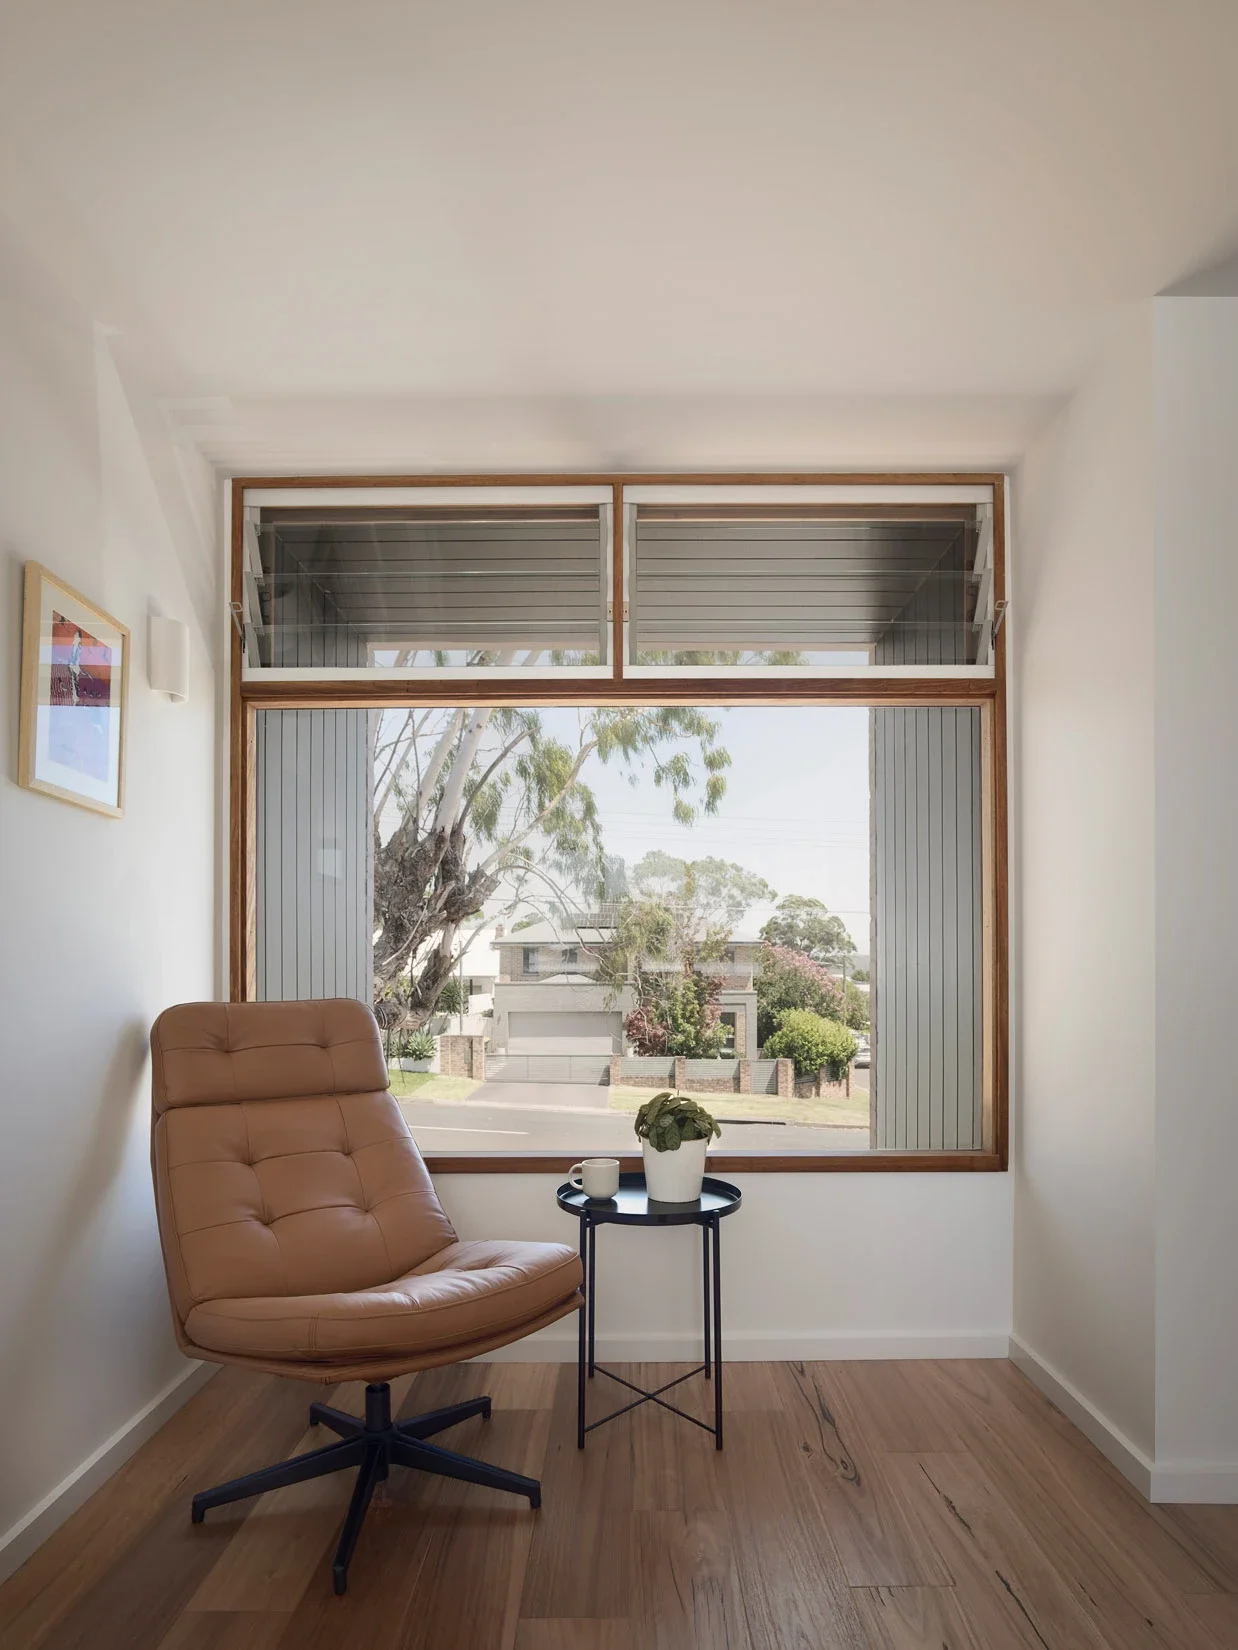


We understand Wahroonga and North Wahroonga
As Wahroonga architects, we’re very familiar with the celebrated buildings and evolving architectural styles in the area.
Wahroonga’s architectural story is one of contrasts. In its early days, grand mansions rose among the trees while humble weatherboard cottages housed the workers who kept those estates running. Traces of that layered history remain in the suburb’s many heritage-listed treasures. Today you can find stately private homes to heritage-listed buildings such as a church, reservoir and the railway station that once carried city-dwellers to their ‘out-of-town’ retreats.
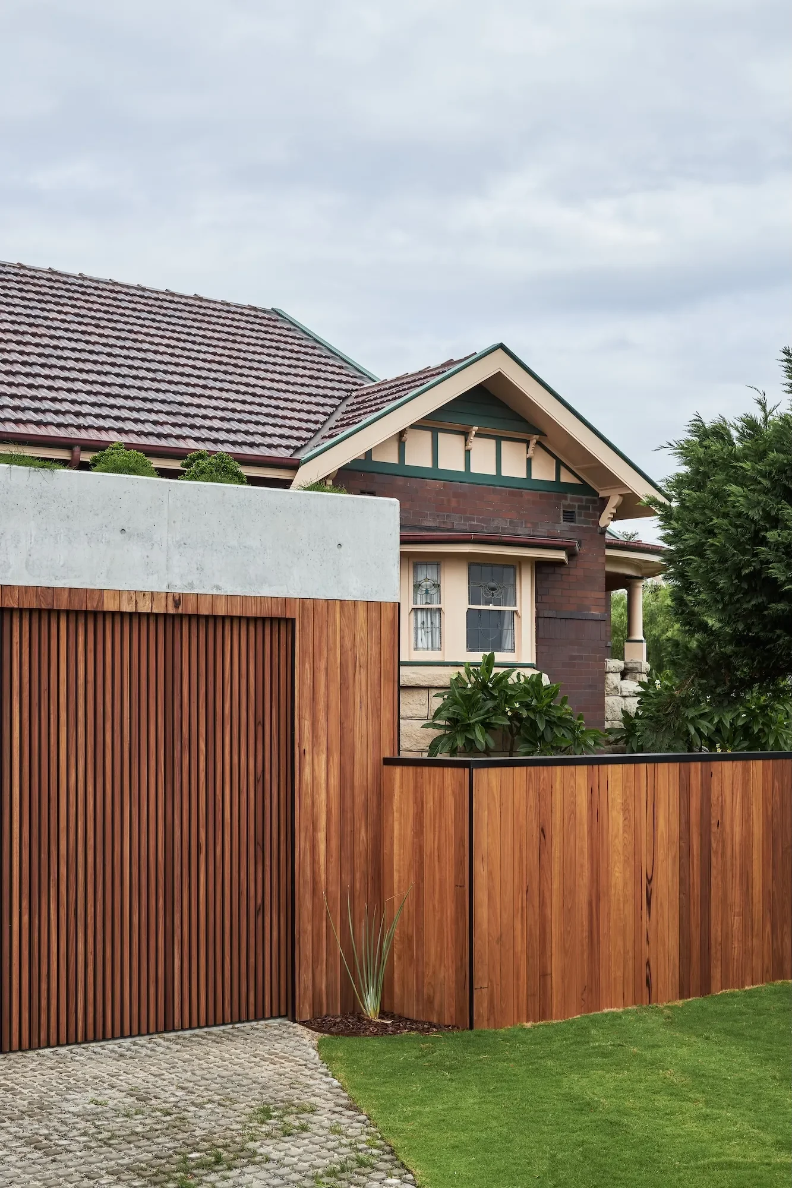
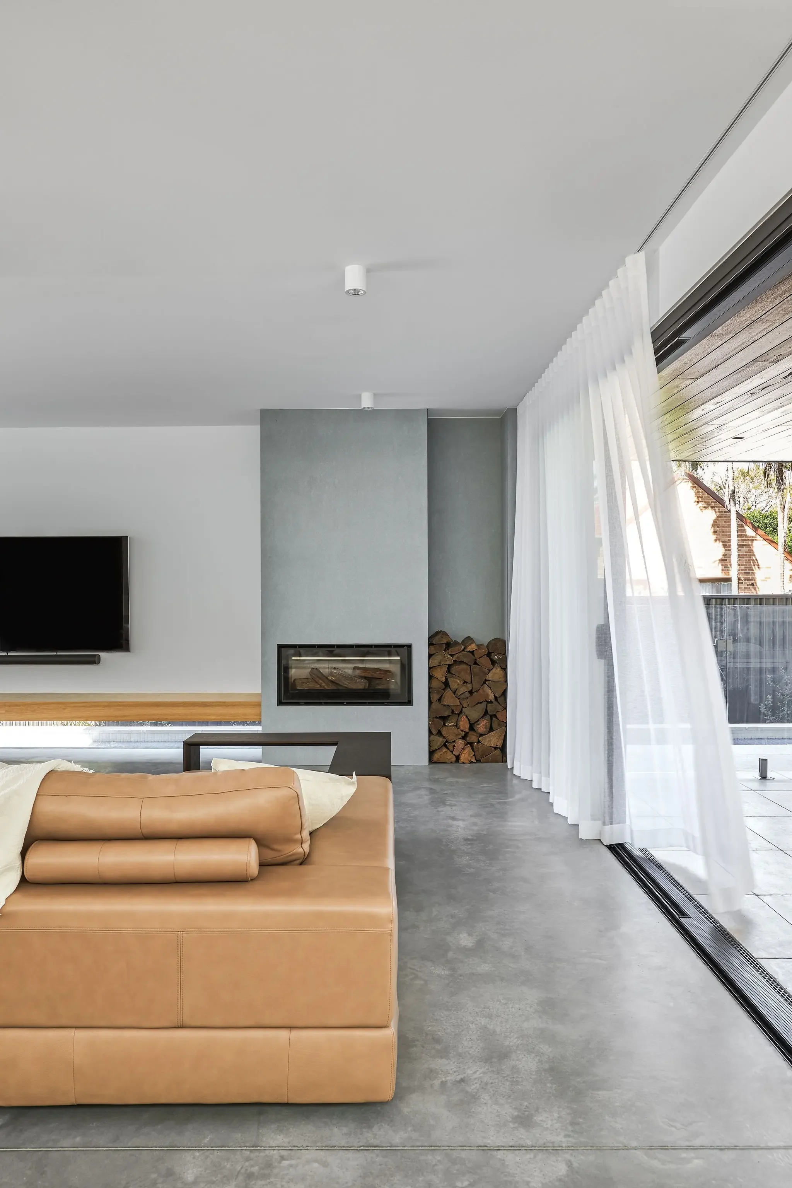
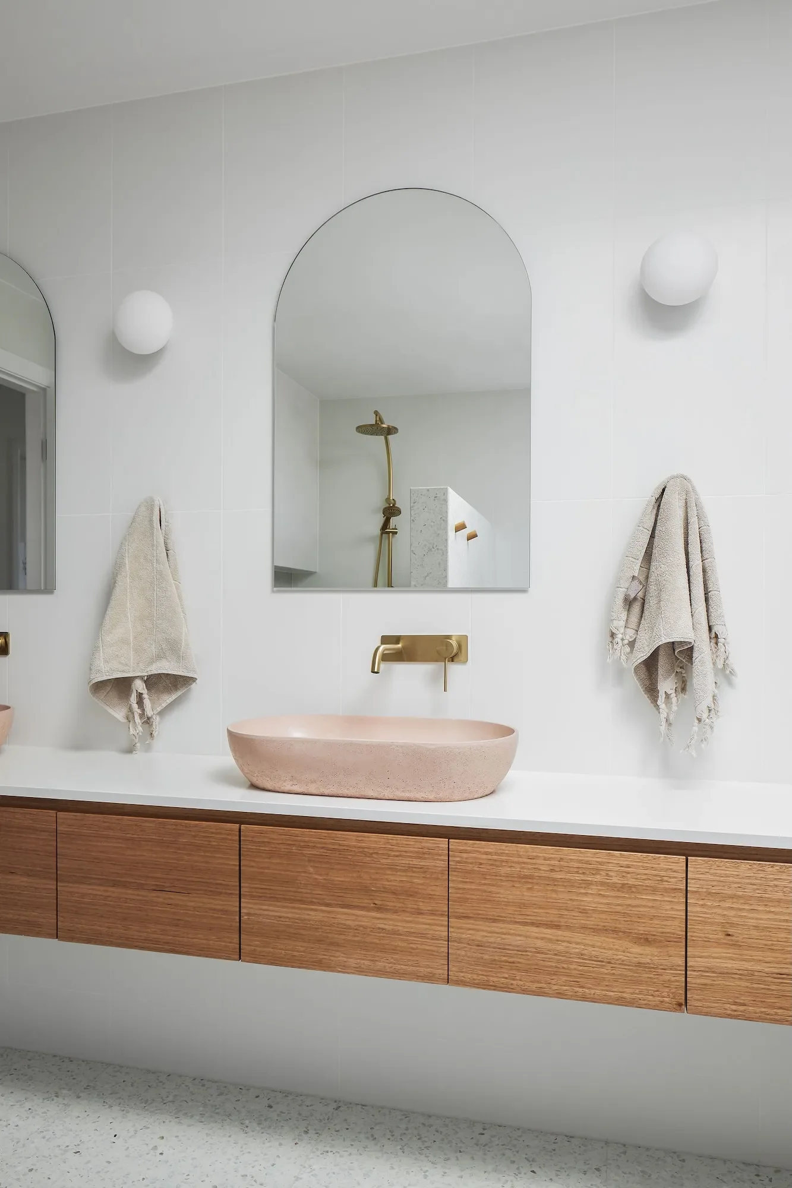
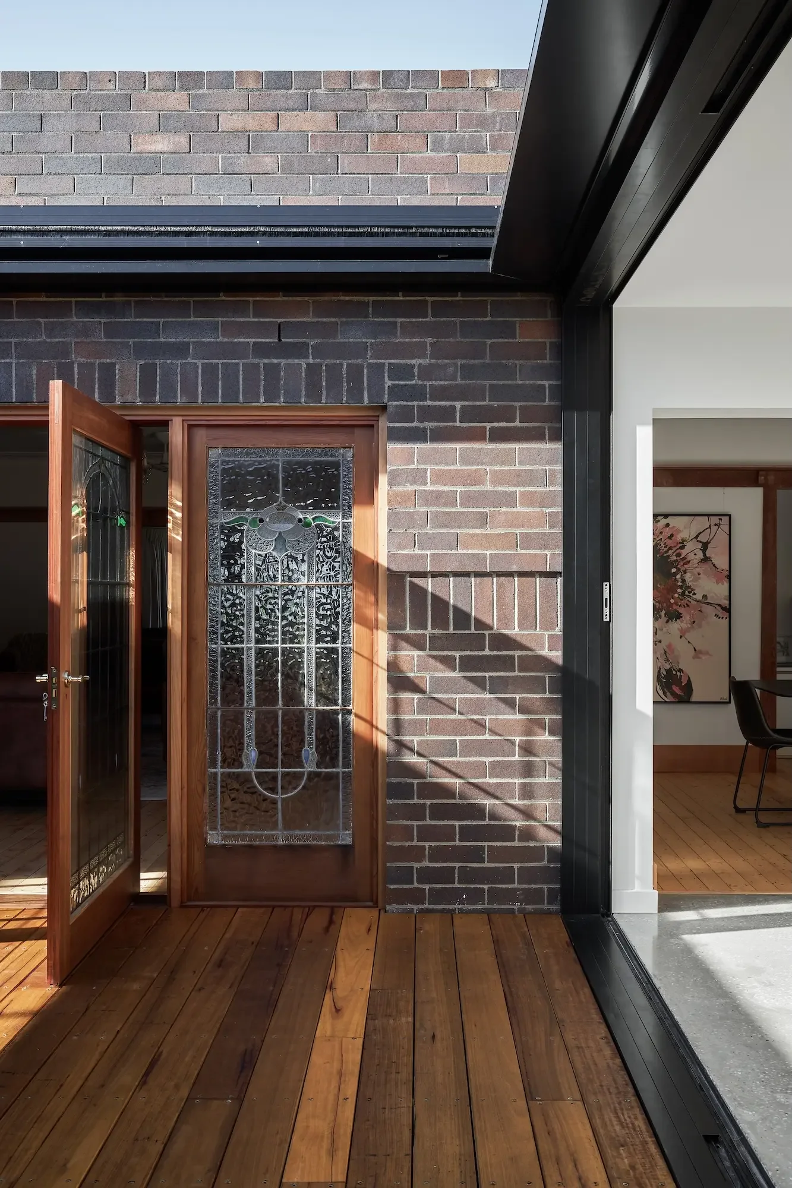
Walking through Wahroonga today, you’ll see an eclectic mix of styles – from the timbered charm of Shingle and Federation bungalows to the elegance of American Colonial and Georgian revival, the drama of inter-war gothic and the clean lines of modernist and late 20th-century Sydney regional design.
There are also a large number of new developments in the area, including apartments blocks. Together, they weave a rich and varied tapestry that continues to define the suburb’s character.
Whether you’re looking to complete a home renovation or need a new home design in Wahroonga, our team can ensure the final creation ticks all the boxes.
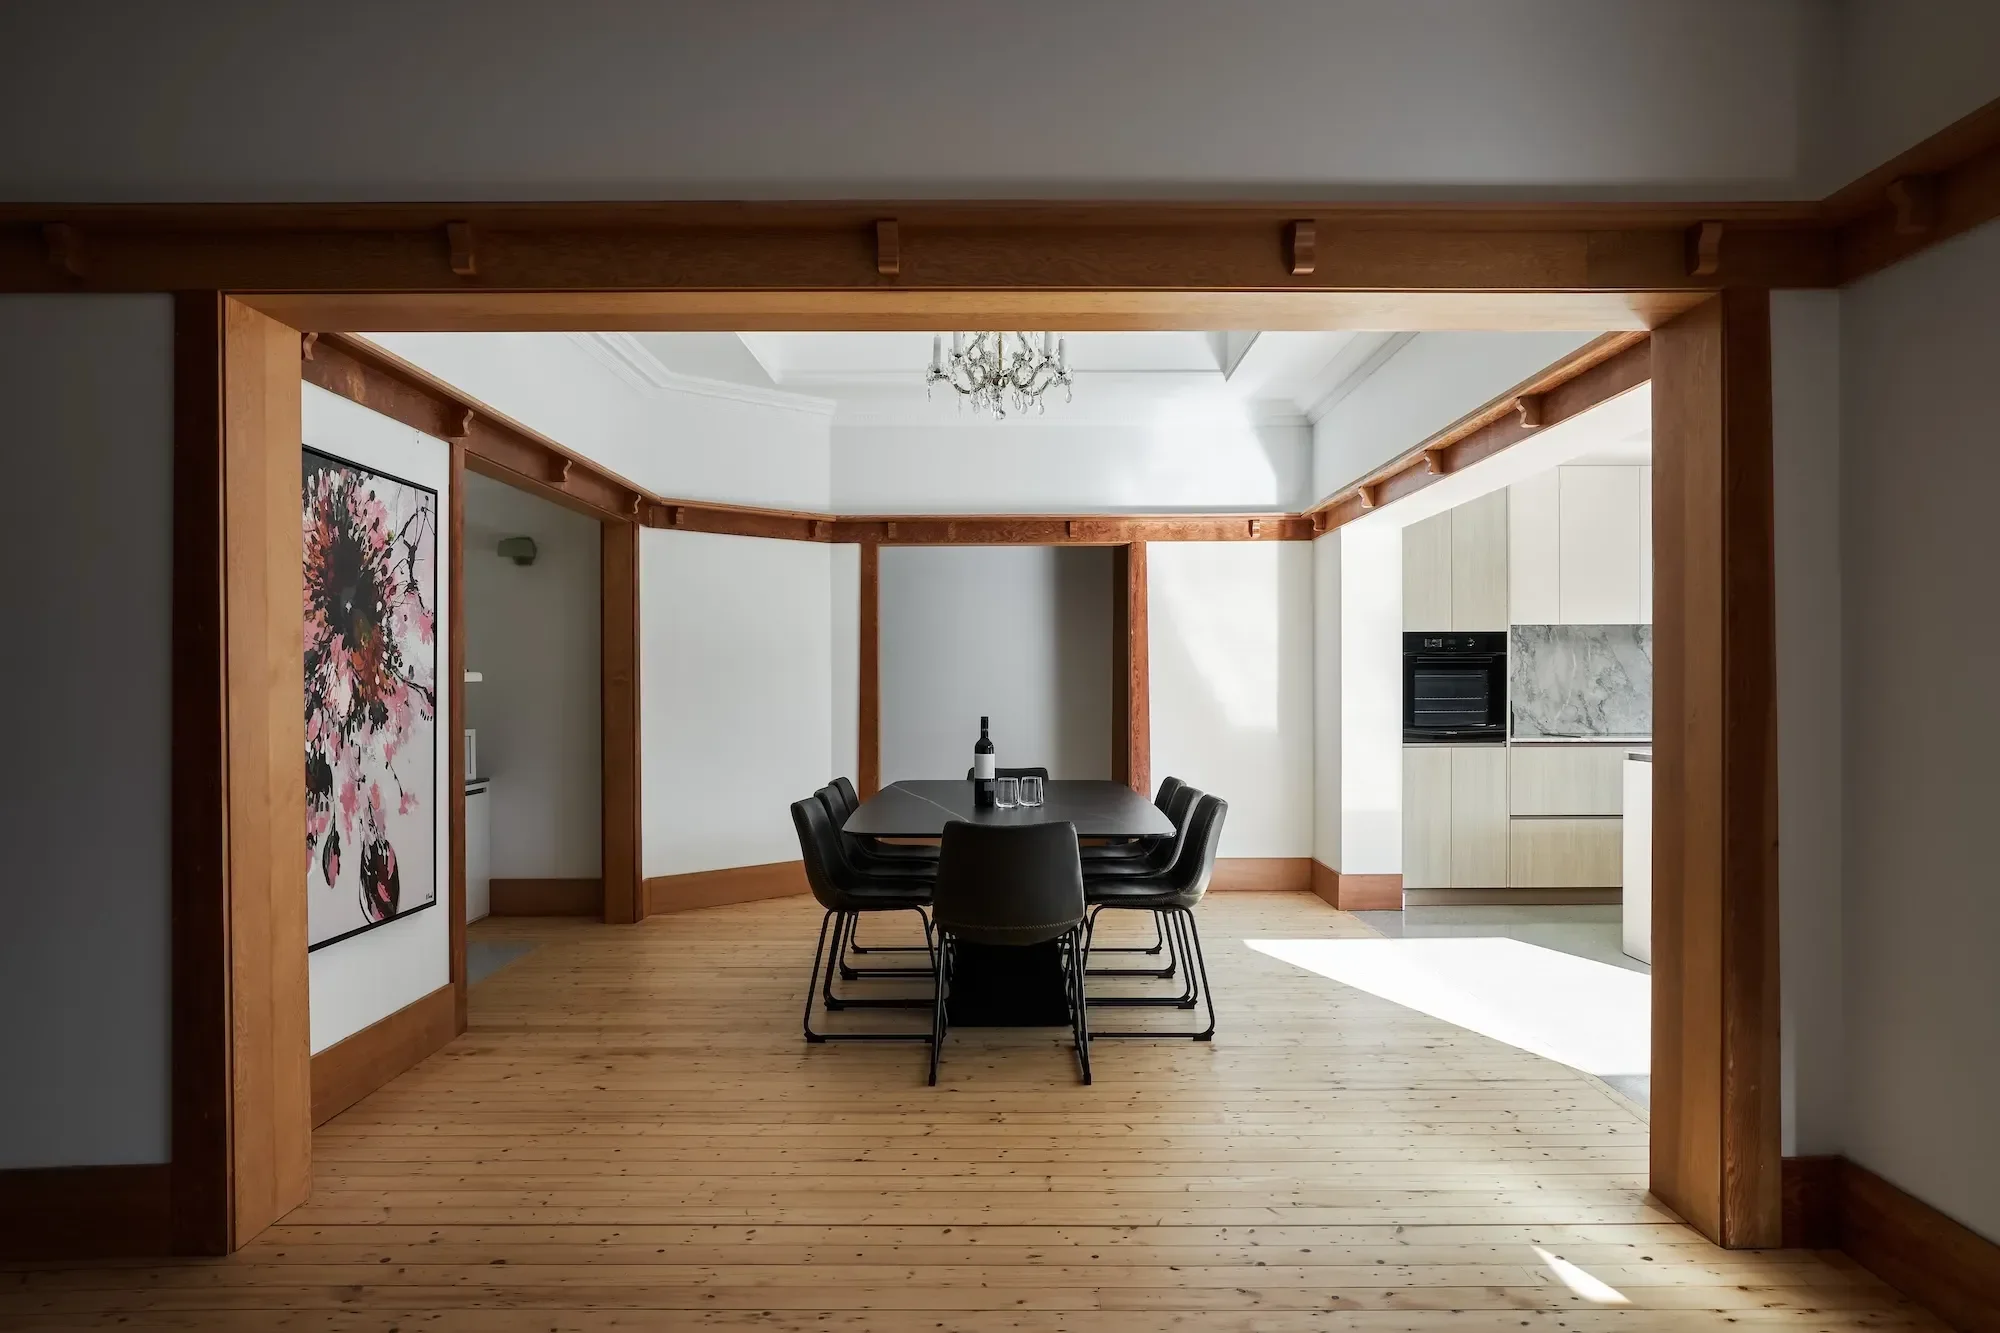
As local architects, we understand:
Everything you love about living in the suburb and how to embrace that in your home
The significance of staying true to a home’s original character
How to improve existing buildings so they work for you and your family
How to build around natural vegetation and mature trees – not destroy them
The importance of listening to our clients to understand how they live in their homes
The key passive design principles that make a sustainable, efficient home
How to design for bushfire resilience while maintaining aesthetics
How to engage with tradespeople and contractors to achieve the best outcome possible, in the shortest time frame
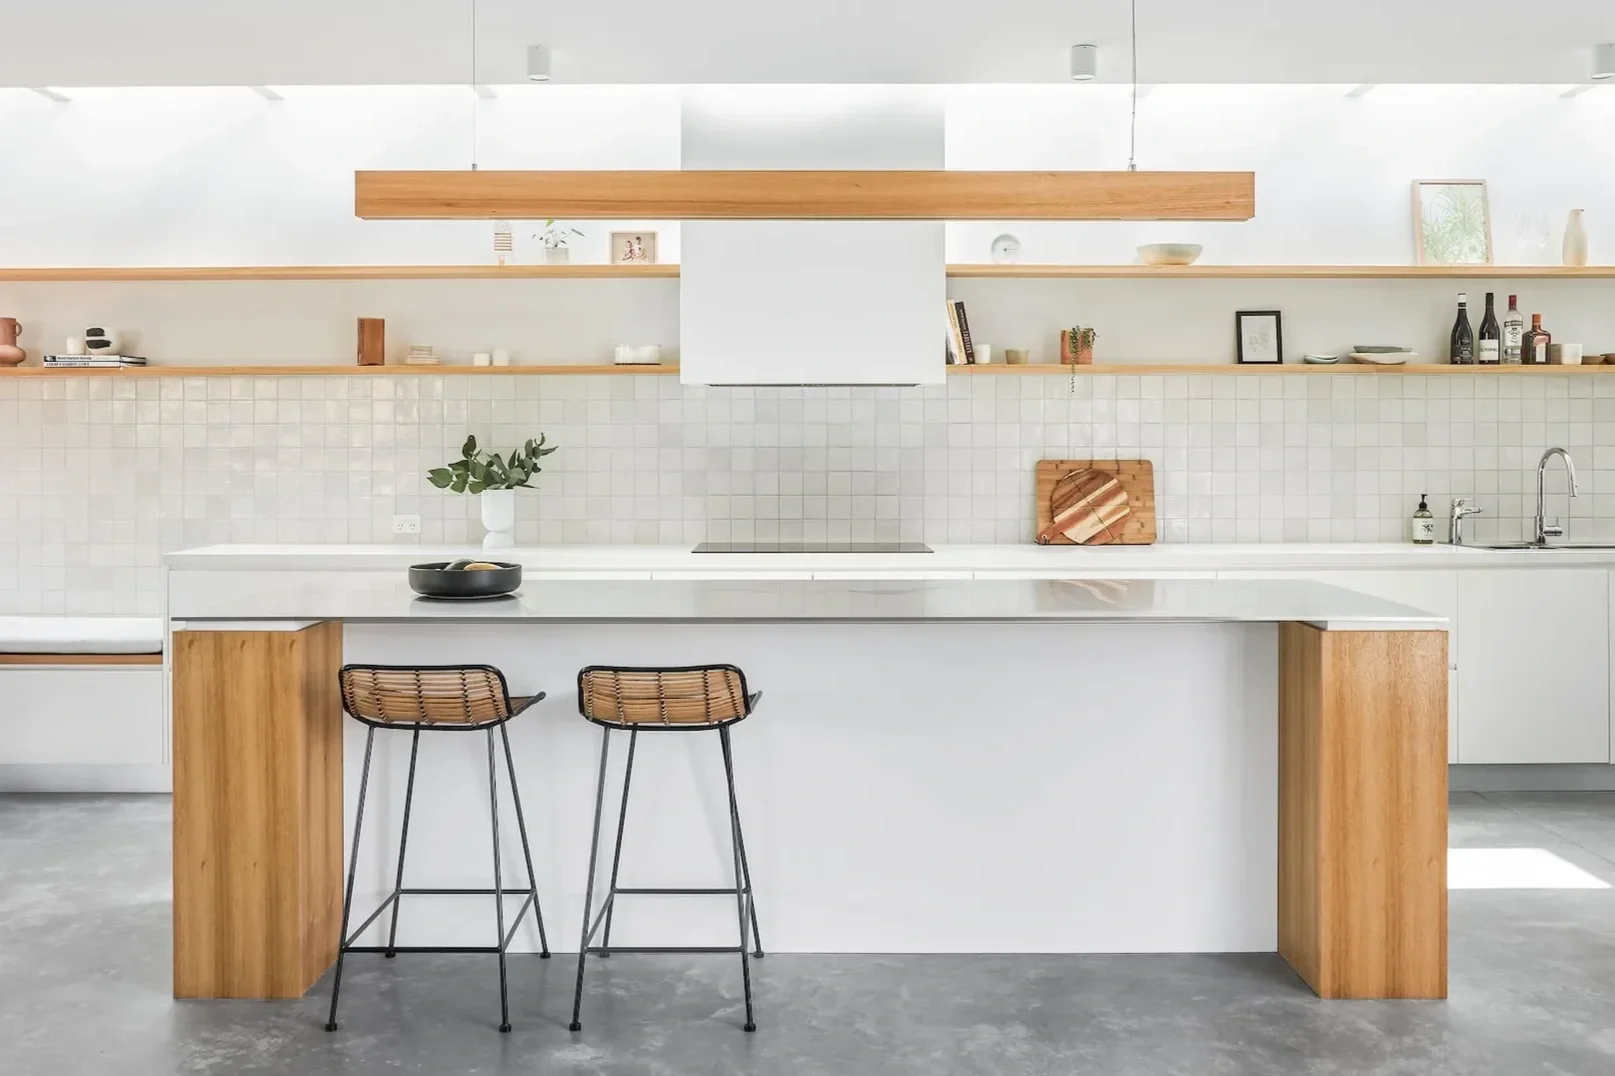

Our work
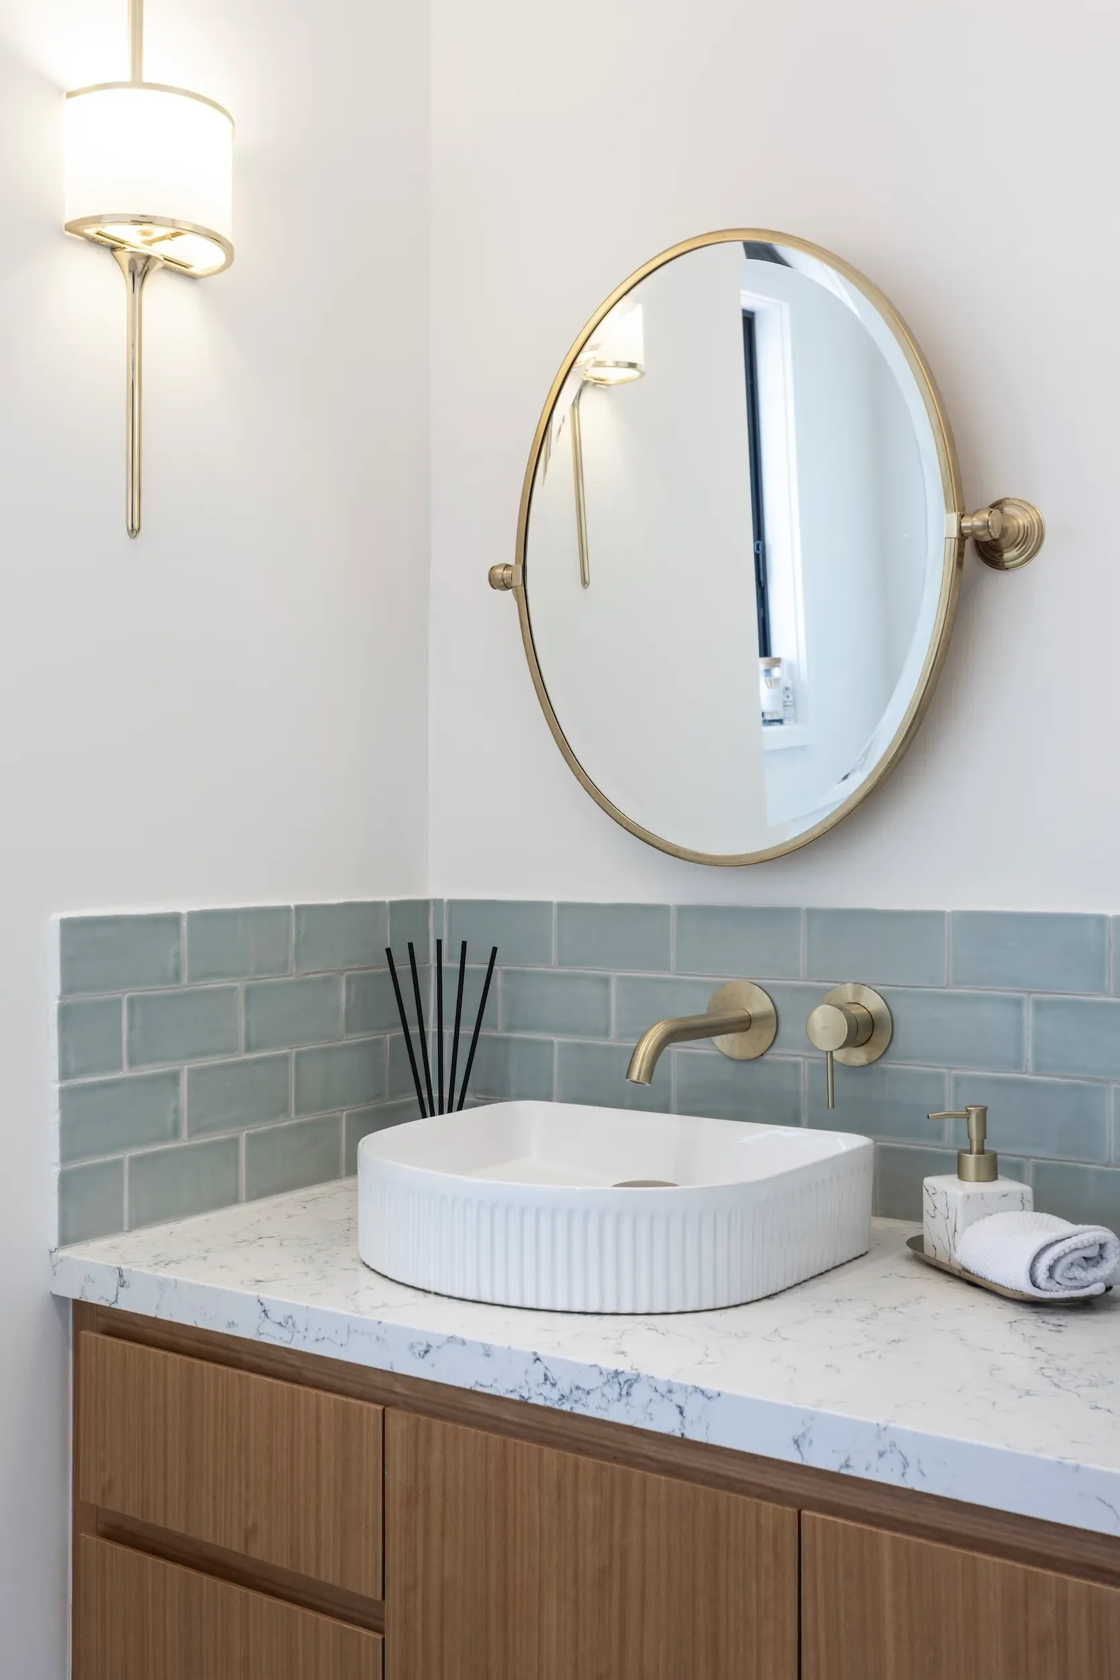
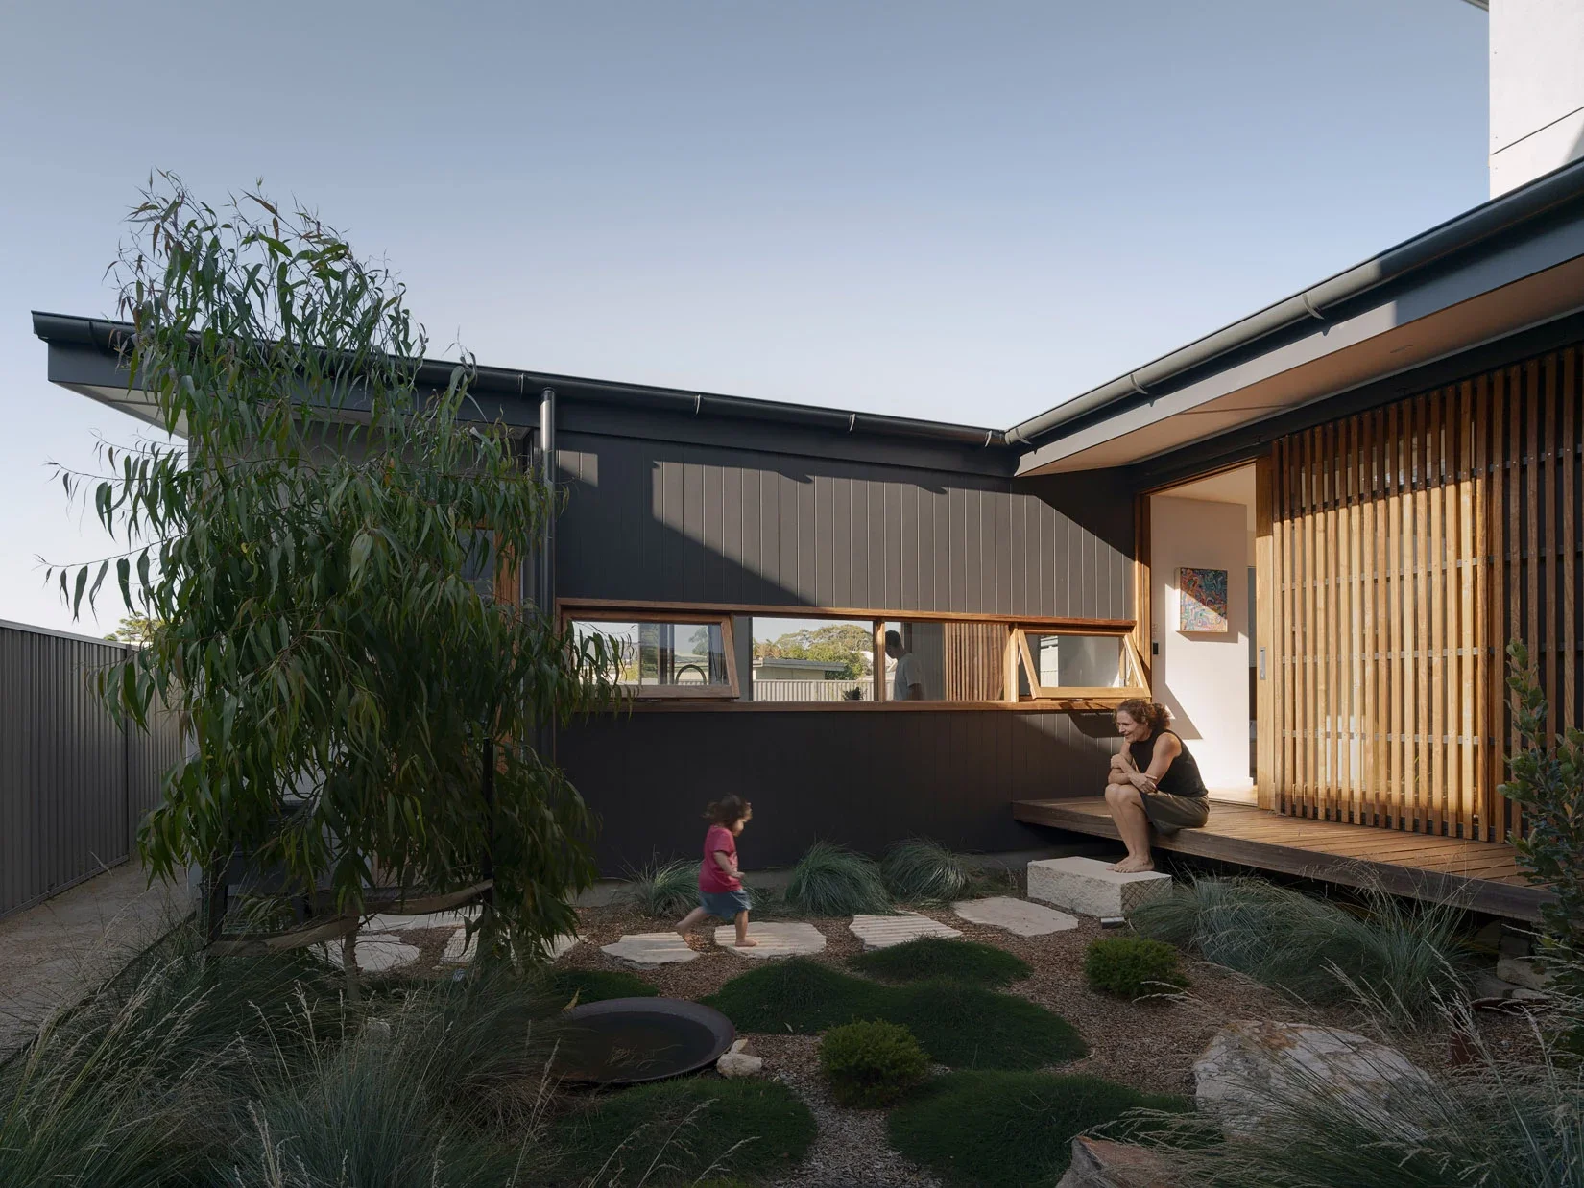
At Ironbark Architecture, we draw on the rich local history and natural beauty to create homes that feel truly at one with their surroundings.

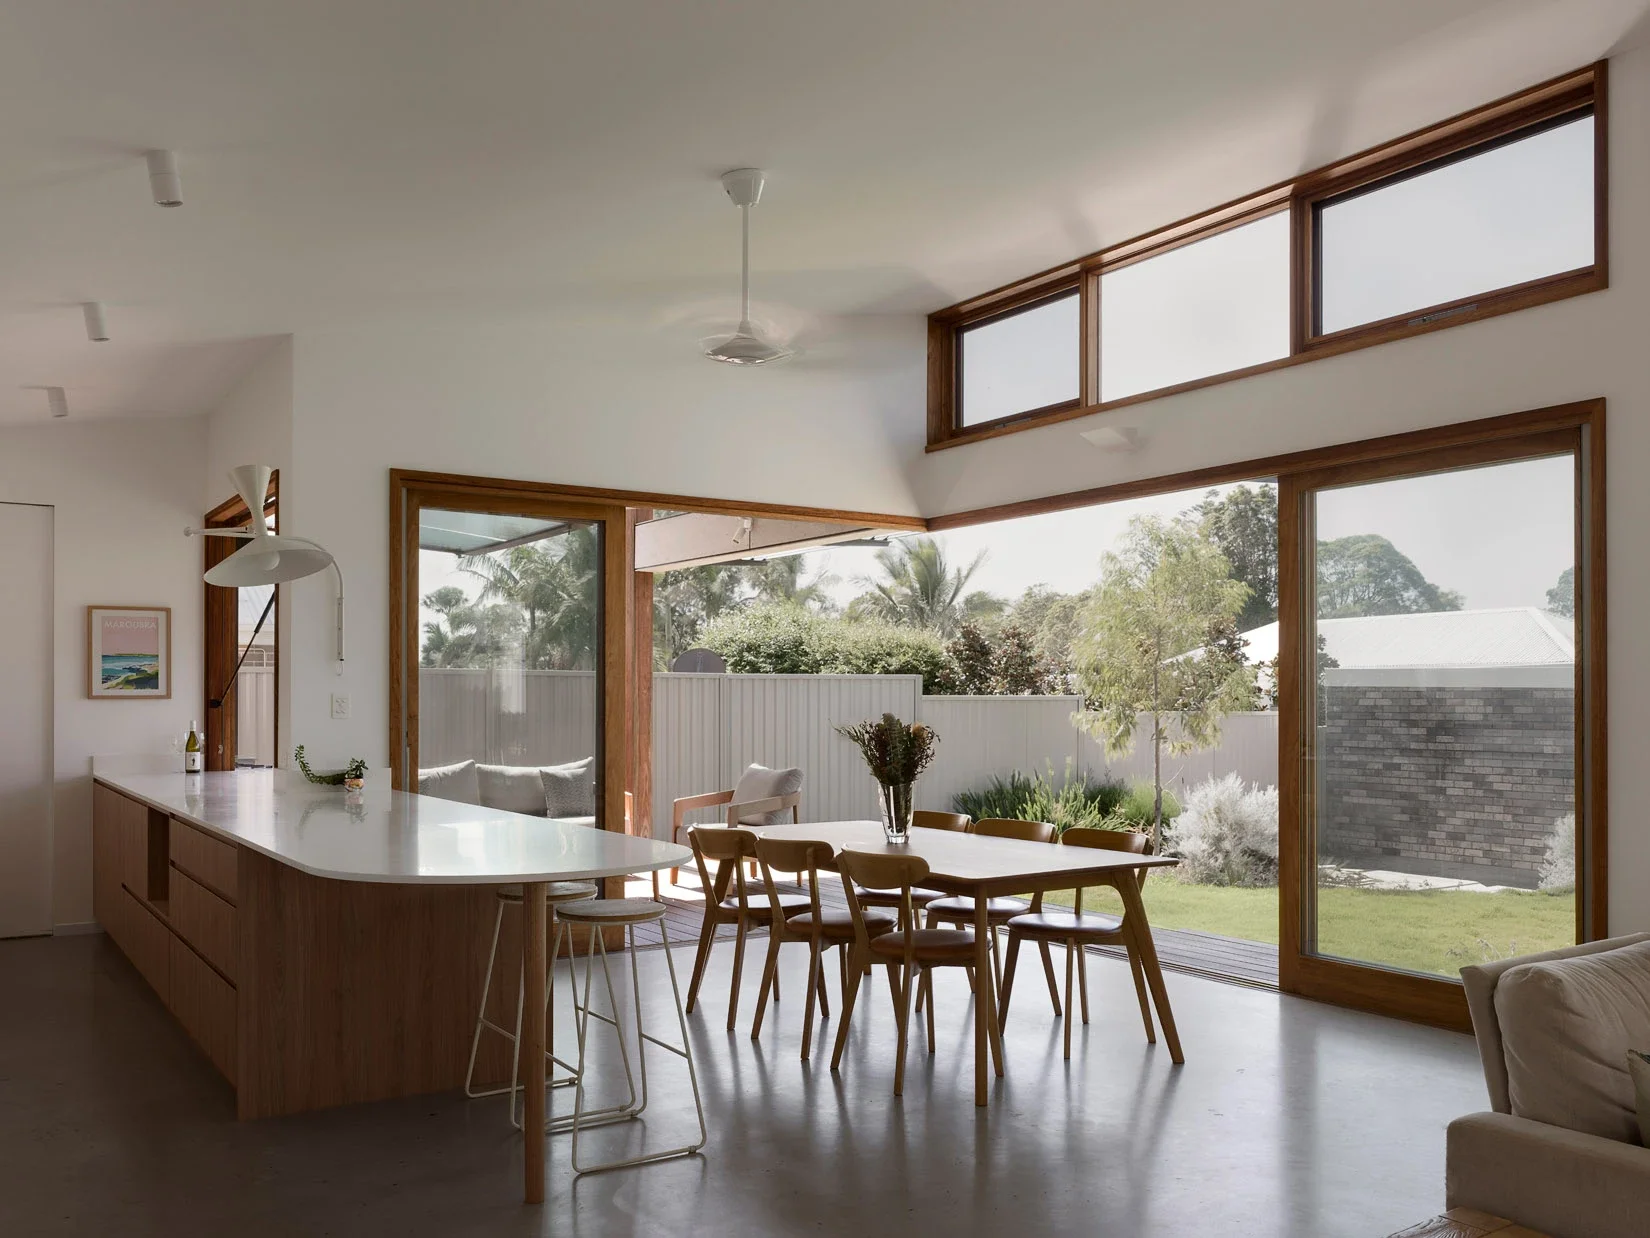
Our work in Wahroonga and North Wahroonga reflects the character of the suburbs while ensuring modern comfort, sustainability and enduring style.
-
Due to the lovely qualities and heritage status of many homes in the area, Wahroonga homeowners often choose to renovate existing buildings. This also helps residents to maintain the connection to the past while bringing older properties in line with modern living.
As renovation experts and architectural fanatics, we understand the importance of upholding the original character of a property. We’re highly experienced in being able to make nuanced amendments to layouts to improve on functionality without losing those original characteristics that made you fall in love with your home.
Some properties may also be ripe for a new build, particularly if the property is very dated or dilapidated, the existing layout can’t be remedied or you have a different architectural style in mind. In that case, get in touch with our team of expert architects to design your new home in Wahroonga. We can help advise you on which option might work best for your needs.
-
Sydneysiders adore visiting and living in Wahroonga and North Wahroonga because of their many green spaces and tree-lined streets. The mighty Ku-ring-gai Chase National Park is a natural jewel in Sydney’s north, but with its natural beauty also comes the natural risk of bushfire.
Depending on where your property is located, you may want to build for bushfire resilience. Fortunately, Ironbark Architecture are specialists in bushfire-responsive design.
We pride ourselves on keeping abreast of the latest fire-resistant materials and merging them with our aesthetic designs. This way, safety and beauty don’t have to be mutually exclusive.
Bushfire design -
Passive design takes its cues from the environment that envelops it, using natural elements to create a more liveable home. Our team of expert Wahroonga architects can create a retreat for you and your family that takes advantage of nature’s gifts to make your home as comfortable as possible in a cost-effective and sustainable way.
Small details such as installing shades and window positioning can help to keep your home warm when it’s cold and cool when it’s hot, as well as ventilated and energy efficient.
Passive design isn’t just for new builds. These principles can also be used for home renovations in your existing Wahroonga and North Wahroonga homes. We can assess your layout and suggest improvements to help make your home a superior, more sustainable place to live.
Our team specialise in
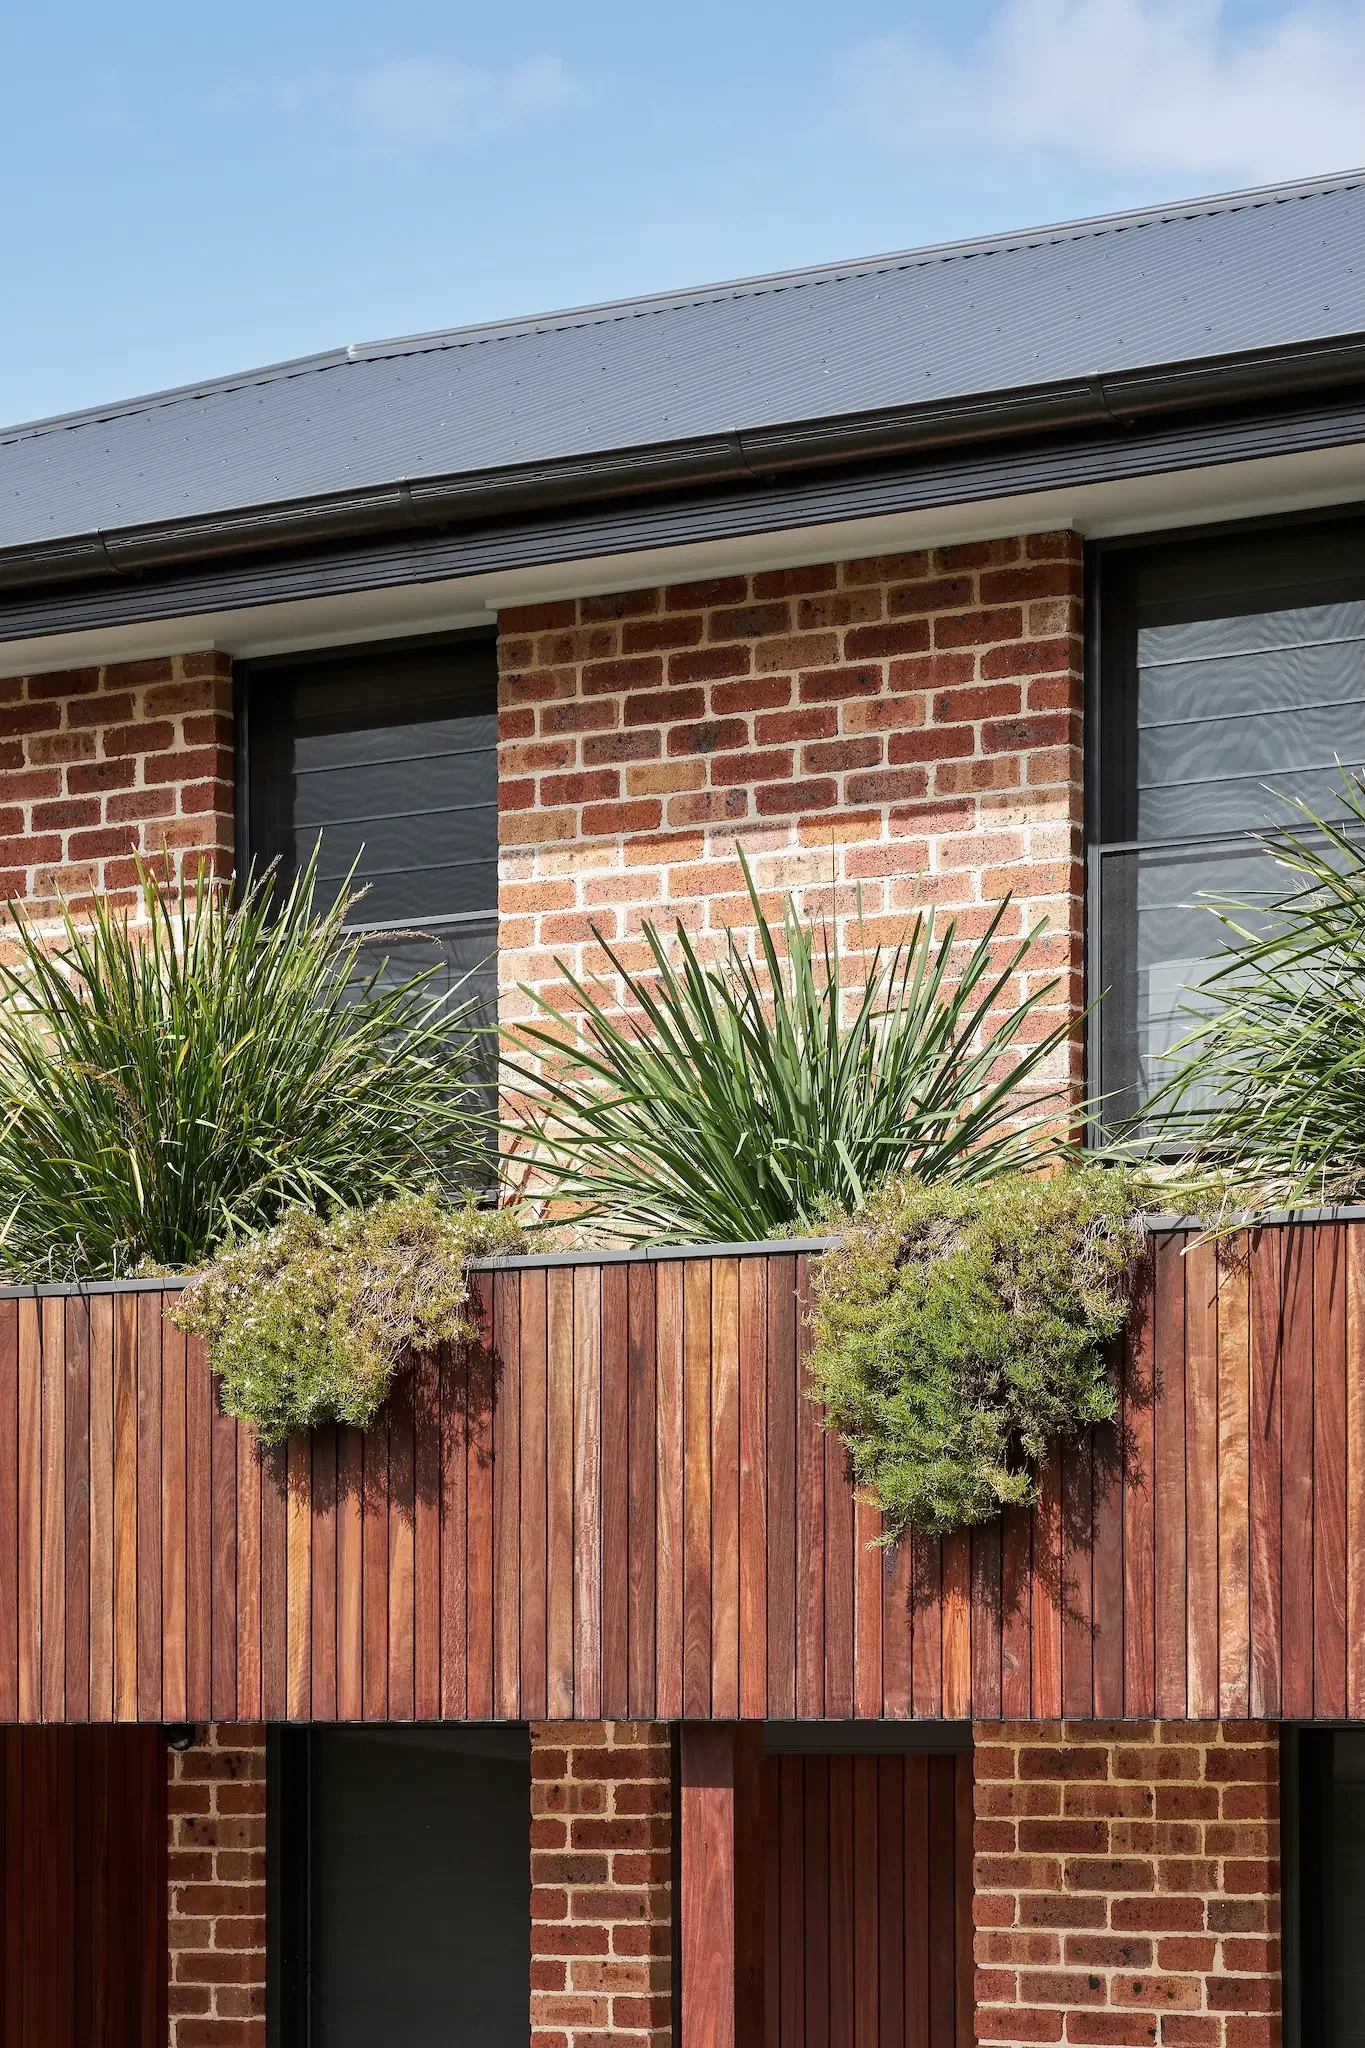
Built on trust
“Before consulting Chris we’d asked some friends in the design/building profession to suggest ways we could solve our growing family’s building needs. No matter which way we looked at it, our existing home seemed to have an unsolvable building problem. Once Chris came on board he immediately identified a solution we had never considered and offered a location for the troubling stairs that we didn’t want to compromise our existing floor space.
Chris consistently showed incredible attention to detail and we were impressed how he kept anticipating our next query. We never needed to chase Chris and the energy he poured into the project’s design made us feel that our project was special.
We now have a detailed plan to build a much better home than we could have envisaged and thanks to Chris we’ve also signed up with a builder we feel confident in.”
- STEPHEN
We’ve also been featured in:

Frequently Asked Questions
-
Absolutely! Ironbark Architecture prides itself on attention to detail and bushfire-responsive design, making us a great choice for your next home renovation or new build in Wahroonga. We understand the area and what makes it special, and we’d love to hear more about how we can bring your dream home to life.
-
Sustainable design is one of the key pillars of our approach to architecture. We believe that every site is brimming with potential, it just takes a keen eye and architectural mindset to unlock it. Even challenges can be transformed into opportunities.
First, we assess the site and uncover what it’s trying to tell us. What can it offer in terms of sunlight, shade, breeze? How can we create a dwelling that makes the most of these, rather than working against the surrounding environment?
We consider elements like orientation, materials, insulation and window/door placement to achieve energy-efficiency and sustainability in all our home designs. Sustainability doesn’t have to mean sacrificing beauty or comfort.
-
Our team work across a wide range of projects – from completely new builds to smaller home renovations. Regardless of the size of the project, we’ll always apply the same detail-oriented ethos and commitment to beautiful and liveable homes.
Get in touch with the details of your project. We’re happy to chat!
-
You can reach out to the team by phone or online. Take a look at our recent and current projects for an idea of our architectural style and read more about our approach to sustainability and bushfire design.
Planning a project in Wahroonga or North Wahroonga?
Tell us about it or give Chris a call on 0416 130 246
Upper North Shore suburbs we service:
Asquith
Cherrybrook
Hornsby
North Wahroonga
Wahroonga
Waitara
Warrawee